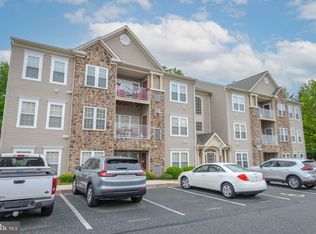
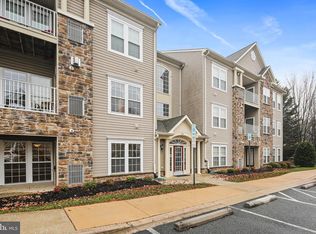
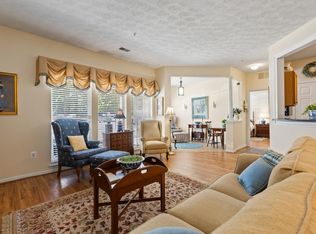
Don't miss out on this seldom available 55+ Condo Unit! Well maintained Condominium Complex w/Elevator adjacent to the Ma and Pa Hiking Trail. IMMEDIATE POSSESSION. Spacious, Second Floor 2 Bedroom, 2 Bath Unit. Floor plan offers the 2 Bedrooms and corresponding Bathrooms placed at separate ends of the unit for privacy for roommate or guests. Open Floor plan offers Living Room w/Gas Fireplace, Dining Area, Eat-In Kitchen and Study plus Private Balcony. Move-In Condition. Private setting in Historic Bel Air in walking distance to restaurants and shopping. Contact Agent for Private Showing.
For sale
$290,000
130 Broadway #1E, Bel Air, MD 21014
2beds
1,335sqft
:
Get pre-qualified$2,548/mo
Condominium
Built in 2005
-- sqft lot
$-- Zestimate®
$217/sqft
$420/mo HOA
What's special
Private balconyDining areaEat-in kitchenOpen floor plan
- 9 days |
- 319 |
- 9 |
Zillow last checked:
Listing updated:
Listed by:
James Frank 443-286-1553,
Alexander Realty, Inc. 410-592-2300
Source: Bright MLS,MLS#: MDHR2057648
Facts & features
Interior
Bedrooms & bathrooms
- Bedrooms: 2
- Bathrooms: 2
- Full bathrooms: 2
- Main level bathrooms: 2
- Main level bedrooms: 2
Rooms
- Room types: Dining Room, Primary Bedroom, Bedroom 2, Kitchen, Family Room, Foyer, Study, Bathroom 2, Primary Bathroom
Primary bedroom
- Features: Flooring - Carpet, Walk-In Closet(s), Window Treatments, Primary Bedroom - Dressing Area
- Level: Main
- Area: 180 Square Feet
- Dimensions: 12 X 15
Bedroom 2
- Features: Flooring - Carpet, Attached Bathroom, Window Treatments
- Level: Main
- Area: 168 Square Feet
- Dimensions: 12 X 14
Primary bathroom
- Features: Bathroom - Walk-In Shower, Double Sink, Flooring - Ceramic Tile
- Level: Main
- Area: 64 Square Feet
- Dimensions: 8 X 8
Bathroom 2
- Features: Bathroom - Tub Shower, Flooring - Ceramic Tile
- Level: Main
- Area: 56 Square Feet
- Dimensions: 7 X 8
Dining room
- Features: Living/Dining Room Combo
- Level: Main
- Area: 99 Square Feet
- Dimensions: 9 X 11
Family room
- Features: Balcony Access, Fireplace - Gas, Living/Dining Room Combo, Window Treatments
- Level: Main
- Area: 210 Square Feet
- Dimensions: 14 X 15
Foyer
- Features: Walk-In Closet(s)
- Level: Main
- Area: 25 Square Feet
- Dimensions: 5 X 5
Kitchen
- Features: Double Sink, Flooring - HardWood, Eat-in Kitchen, Kitchen - Electric Cooking, Lighting - Ceiling, Pantry
- Level: Main
- Area: 156 Square Feet
- Dimensions: 12 X 13
Study
- Features: Balcony Access, Window Treatments
- Level: Main
- Area: 108 Square Feet
- Dimensions: 9 X 12
Heating
- Central, Natural Gas
Cooling
- Central Air, Electric
Appliances
- Included: Microwave, Dishwasher, Disposal, Intercom, Oven/Range - Electric, Dryer, Washer, Refrigerator, Ice Maker, Gas Water Heater
- Laundry: Dryer In Unit, Washer In Unit, In Unit
Features
- Dry Wall
- Flooring: Carpet, Ceramic Tile, Hardwood
- Doors: Insulated, Storm Door(s)
- Has basement: No
- Number of fireplaces: 1
- Fireplace features: Gas/Propane, Corner, Glass Doors
- Common walls with other units/homes: 2+ Common Walls
Interior area
- Total structure area: 1,335
- Total interior livable area: 1,335 sqft
- Finished area above ground: 1,335
- Finished area below ground: 0
Property
Parking
- Parking features: Free, Handicap Parking, On Street
- Has uncovered spaces: Yes
Accessibility
- Accessibility features: No Stairs, Accessible Elevator Installed
Features
- Levels: One
- Stories: 1
- Exterior features: Balcony
- Pool features: None
Details
- Additional structures: Above Grade, Below Grade
- Parcel number: 1303379086
- Zoning: B3
- Special conditions: Standard
- Other equipment: Intercom
Construction
Type & style
- Home type: Condo
- Architectural style: Traditional
- Property subtype: Condominium
- Attached to another structure: Yes
Materials
- Stone, Vinyl Siding
- Roof: Architectural Shingle
Condition
- Excellent
- New construction: No
- Year built: 2005
Utilities & green energy
- Electric: 120/240V
- Sewer: Public Sewer
- Water: Public
- Utilities for property: Electricity Available, Natural Gas Available, Phone Available, Sewer Available, Water Available
Community & HOA
Community
- Security: Fire Sprinkler System, Smoke Detector(s), Carbon Monoxide Detector(s)
- Condo and coop fee: $420 monthly
- Senior community: Yes
- Subdivision: Hearthstone At Village Square
HOA
- Has HOA: No
- Amenities included: Common Grounds, Elevator(s)
- Services included: All Ground Fee, Common Area Maintenance, Maintenance Structure, Insurance, Lawn Care Front, Lawn Care Rear, Lawn Care Side, Maintenance Grounds, Management, Reserve Funds, Sewer, Snow Removal, Trash, Water
Location
- Region: Bel Air
- Municipality: Bel Air
Financial & listing details
- Price per square foot: $217/sqft
- Tax assessed value: $248,333
- Annual tax amount: $3,509
- Date on market: 7/17/2026
- Listing agreement: Exclusive Right To Sell
- Listing terms: Cash,Conventional
- Ownership: Condominium
- Road surface type: Black Top
Estimated market value
Not available
Estimated sales range
Not available
Not available
Price history
| Date | Event | Price |
|---|---|---|
| 7/17/2026 | Listed for sale | $290,000$217/sqft |
Source:  Bright MLS #MDHR2057648 Report a problem Bright MLS #MDHR2057648 Report a problem | ||
Public tax history
Tax history is unavailable.
Monthly payment
Est. payment
Payment breakdown
Explore the cost of this home by adjusting the details. Changes won't be saved.Climate risks
Neighborhood: 21014
Nearby schools
GreatSchools rating
- 10/10Bel Air Elementary SchoolGrades: PK-5Distance: 0.4 mi
- 8/10Bel Air Middle SchoolGrades: 6-8Distance: 0.9 mi
- 5/10Bel Air High SchoolGrades: 9-12Distance: 0.7 mi
Schools provided by the listing agent
- District: Harford County Public Schools
Source: Bright MLS. This data may not be complete. We recommend contacting the local school district to confirm school assignments for this home.
- $270,0002 bd2 ba1.3k sqft130 Broadway #D-1D, Bel Air, MD 21014Sold
- $316,0002 bd2 ba1.3k sqft130 Broadway #F-1F, Bel Air, MD 21014Sold

- $300,0002 bd2 ba1.3k sqft130 Broadway #A-1A, Bel Air, MD 21014Sold
- $336,2002 bd2 ba1.6k sqft130L W Broadway #1L, Bel Air, MD 21014Off Market
- $322,2002 bd2 ba1.6k sqft130M W Broadway #1M, Bel Air, MD 21014Off Market
- $311,500-- bd-- ba1.6k sqft130K W Broadway #1K, Bel Air, MD 21014Off Market
- $299,1002 bd2 ba1.3k sqft130B W Broadway #1B, Bel Air, MD 21014Off Market
- $321,200-- bd-- ba1.6k sqft130J W Broadway APT 1J, Bel Air, MD 21014Off Market
A local agent can set up tours, give advice and negotiate with sellers.
Similar homes
- $299,9002 bd2 ba1.4k sqft259 Beckenham Cir #201-BEL, Bel Air, MD 21014For Sale

 MLS ID #MDHR2056298, Christia Raborn, Cummings & Co. Realtors. Bright MLS
 - $280,0002 bd2 ba1.3k sqft1120 Spalding Dr Unit 13, Bel Air, MD 21014For Sale
 MLS ID #MDHR2056996, JoAnn Rostek, Cummings & Co. Realtors. Bright MLS
 - $305,0002 bd2 ba1.4k sqft633 Wallingford Rd Unit 201, Bel Air, MD 21014For Sale
 MLS ID #MDHR2054774, Scott Sanders, Long & Foster Real Estate, Inc.. Bright MLS
 - $307,0002 bd2 ba1.5k sqft200 Kings Crossing Cir APT 1A, Bel Air, MD 21014For Sale
 MLS ID #MDHR2053302, Pat Lane, Berkshire Hathaway HomeServices Homesale Realty. Bright MLS
 - $299,9002 bd2 ba1.5k sqft712 Kings Path APT 3A, Bel Air, MD 21014For SaleMLS ID #MDHR2052090, Alex Deitz, Garceau Realty. Bright MLS
- $270,0002 bd2 ba1.1k sqft602 Churchill Rd APT P, Bel Air, MD 21014For SaleMLS ID #MDHR2056094, Cindy Biasello, Garceau Realty. Bright MLS
- $274,9992 bd2 ba1.2k sqft1604 Martha Ct Unit 101, Bel Air, MD 21015For SaleMLS ID #MDHR2057470, Aimee C O'Neill, O'Neill Enterprises Realty. Bright MLS
- $267,9002 bd2 ba1.3k sqft1406 Bonnett Pl Unit 209, Bel Air, MD 21015For SaleMLS ID #MDHR2058062, Lauren Webster, The KW Collective. Bright MLS
- $265,0002 bd2 ba1.1k sqft606 Churchill Rd Unit 606C, Bel Air, MD 21014For SaleMLS ID #MDHR2054856, Pat Kane, Coldwell Banker Realty. Bright MLS
- $279,3333 bd2 ba1.3k sqftBroadway Condo, Bel Air, MD 21014For SaleMLS ID #MDHR2057340, Steve Kuzma, Weichert, Realtors - Diana Realty. Bright MLS
- $295,0002 bd2 ba1.2k sqft918 Richwood Rd, Bel Air, MD 21014For SaleMLS ID #MDHR2057506, Joseph Farinetti, Black Dog Realty, LLC. Bright MLS
- $315,0003 bd3 ba1.5k sqftBrentwood Condo, Bel Air, MD 21014For SaleMLS ID #MDHR2057394, Lisa Sparr, Coldwell Banker Realty. Bright MLS
- $294,9003 bd2 ba1.4k sqft953 Gainsborough Ct #953, Bel Air, MD 21014For SaleMLS ID #MDHR2056246, Sandy Smith, Berkshire Hathaway HomeServices Homesale Realty. Bright MLS
- $269,0002 bd2 ba1.4k sqft902 Hillswood Rd, Bel Air, MD 21014For SaleMLS ID #MDHR2057480, Barbara Prichard, Samson Properties. Bright MLS
- $279,9002 bd2 ba1.3k sqft1603 Martha Ct Unit 402, Bel Air, MD 21015For SaleMLS ID #MDHR2057650, Janet Garinther, Cummings & Co. Realtors. Bright MLS
- $279,9002 bd2 ba1.4k sqftSpenceola Farms, Forest Hill, MD 21050For SaleMLS ID #MDHR2058086, Teal Clise, EXP Realty, LLC. Bright MLS
- $344,9002 bd2 ba1.6k sqftTerrace At Irwins Choice, Bel Air, MD 21014For SaleMLS ID #MDHR2057296, Heather Santos, RE/MAX Components. Bright MLS
- $290,0003 bd2 ba1.8k sqft732 Orley Pl, Bel Air, MD 21014For SaleMLS ID #MDHR2057286, Denise Garono Lancelotta, Coldwell Banker Realty. Bright MLS
- $--2 bd1 ba1.3k sqft902 Pentwood Ct, Bel Air, MD 21014AuctionAuction.com 2
- $274,9003 bd2 ba1.8k sqftBroadway Condo, Bel Air, MD 21014For SaleMLS ID #MDHR2056964, Sarah cruikshank, Streett Hopkins Real Estate, LLC. Bright MLS
