Skip main navigation
For sale
  • Price cut: $20K (6/24)
    $299,900

    712 Kings Path APT 3A, Bel Air, MD 21014

    2beds
    1,581sqft
    : 
    Loading
    Get pre-qualified
    Condominium
    Built in 2004
    -- sqft lot
    $299,000 Zestimate®
    $190/sqft
    $500/mo HOA

    What's special

    Community courtyard and gazeboSecure entranceWalk-in closetLarge in-unit storage closetLight streams inDesignated parking with overflowBreakfast bar
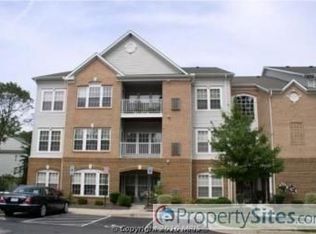
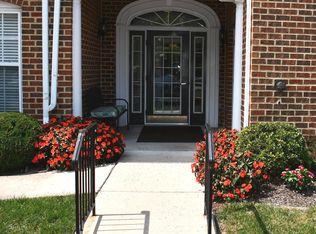
    LIGHT STREAMS IN TO THIS TURN-KEY LUXURY PENTHOUSE CONDO IN THE VIBRANT 55+ COMMUNITY OF KINGS CROSSING, WITH SECURE ENTRANCE AND ELEVATOR! CONVENIENTLY LOCATED TO SHOPPING, RESTUARANTS AND WALKING TRAILS, THIS HOME FEATURES 2 BEDS AND 2 FULL BATHS, AN OPEN FLOOR PLAN WITH CATHEDRAL CEILINGS, A SEPARATE DINING ROOM WITH CROWN AND CHAIR MOLDINGS, AND A PRIMARY BEDROOM SUITE WITH SITTING ROOM, WALK-IN CLOSET, AND ENSUITE BATH WITH DOUBLE VANITY. EAT-IN KITCHEN BOASTS 42" CABINETS, CORIAN COUNTERTOPS, BREAKFAST BAR, AND NEW DISHWASHER (2026). ENJOY ALMOST 1600 SQUARE FEET OF LIVING SPACE, A LARGE IN-UNIT STORAGE CLOSET AS WELL AS ADDITIONAL STORAGE IN THE HALLWAY. HARDWOOD IN THE FOYER AND EAT-IN KITCHEN ADDS AN UPSCALE TOUCH. THIS HOME IS READY FOR YOU TO MOVE IN -- FRESH PAINT AND CARPET THROUGHOUT! (2026) NEW WATER HEATER (2024). RECENT HVAC SERVICE (2026). NEW WASHER AND DRYER (2026). NEW FLOORING AND SHOWER HEAD IN ENSUITE BATH (2026). IN ADDITION, GET SOME FRESH AIR AND RELAX ON THE COVERED BALCONY, WHICH HAS A NEW STORM DOOR (2025) AND DECK (2025), OR TAKE A STROLL THROUGH THE COMMUNITY COURTYARD AND GAZEBO. A NEW LIFESTYLE OF COMFORT AND CONVENIENCE AWAITS YOU - DESIGNATED PARKING WITH OVERFLOW, AND ALL THE SERVICES PROVIDED BY THE COMMUNITY TO MAKE YOUR LIFE EASY, INCLUDING LAWN CARE, WATER, SNOW REMOVAL, AND TRASH SERVICES. BOOK YOUR SHOWING TODAY - THIS ONE WON'T LAST!
    113 days
    |
    459
    |
    10
    |

    Zillow last checked:

    Listing updated:

    Listed by:

    Alex Deitz 443-676-5293,

    Garceau Realty 410-803-0714,

    Co-Listing Agent: Vernita K Deitz 410-652-8400,

    Garceau Realty

    Source: Bright MLS,MLS#: MDHR2052090MLS Logo

    Loading...

      Facts & features

      Interior

      Bedrooms & bathrooms
      • Bedrooms: 2
      • Bathrooms: 2
      • Full bathrooms: 2
      • Main level bathrooms: 2
      • Main level bedrooms: 2
      Rooms
      • Room types: Dining Room, Primary Bedroom, Sitting Room, Bedroom 2, Kitchen, Family Room, Breakfast Room, Bathroom 1, Bathroom 2
      Primary bedroom
      • Features: Flooring - Carpet
      • Level: Main
      • Area: 198 Square Feet
      • Dimensions: 18 X 11
      Bedroom 2
      • Features: Flooring - Carpet
      • Level: Main
      • Area: 176 Square Feet
      • Dimensions: 16 X 11
      Bathroom 1
      • Level: Main
      Bathroom 2
      • Level: Main
      Breakfast room
      • Features: Flooring - HardWood
      • Level: Main
      • Area: 120 Square Feet
      • Dimensions: 10 X 12
      Dining room
      • Features: Flooring - Carpet
      • Level: Main
      • Area: 143 Square Feet
      • Dimensions: 11 X 13
      Family room
      • Features: Flooring - Carpet
      • Level: Main
      • Area: 221 Square Feet
      • Dimensions: 17 X 13
      Kitchen
      • Features: Flooring - HardWood
      • Level: Main
      • Area: 121 Square Feet
      • Dimensions: 11 X 11
      Sitting room
      • Features: Flooring - Carpet
      • Level: Main
      • Area: 80 Square Feet
      • Dimensions: 8 X 10
      Heating
      • Forced Air, Natural Gas
      Cooling
      • Ceiling Fan(s), Central Air, Electric
      Appliances
      • Included: Dishwasher, Disposal, Dryer, Exhaust Fan, Ice Maker, Microwave, Oven/Range - Electric, Refrigerator, Washer, Electric Water Heater
      • Laundry: In Unit
      Features
      • Breakfast Area, Dining Area, Chair Railings, Upgraded Countertops, Crown Molding, Elevator, Primary Bath(s), Open Floorplan
      • Flooring: Carpet, Hardwood, Vinyl, Wood
      • Windows: Window Treatments
      • Has basement: No
      • Has fireplace: No
      Interior area
      • Total structure area: 1,581
      • Total interior livable area: 1,581 sqft
      • Finished area above ground: 1,581
      • Finished area below ground: 0

      Property

      Parking
      • Total spaces: 1
      • Parking features: Assigned, Parking Lot
      • Details: Assigned Parking
      Accessibility
      • Accessibility features: Accessible Doors, Accessible Hallway(s), Accessible Elevator Installed, Grip-Accessible Features, Accessible Approach with Ramp, Roll-under Vanity
      Features
      • Levels: One
      • Stories: 1
      • Pool features: None
      Details
      • Additional structures: Above Grade, Below Grade
      • Parcel number: 1303374092
      • Zoning: RO
      • Special conditions: Standard
      • Other equipment: None

      Construction

      Type & style
      • Home type: Condo
      • Architectural style: Colonial
      • Property subtype: Condominium
      • Attached to another structure: Yes
      Materials
      • Combination, Brick
      Condition
      • Excellent
      • New construction: No
      • Year built: 2004

      Utilities & green energy

      • Sewer: Public Sewer
      • Water: Public
      • Utilities for property: Natural Gas Available

      Community & HOA

      Community
      • Condo and coop fee: $500 monthly
      • Senior community: Yes
      • Subdivision: Kings Crossing
      HOA
      • Has HOA: No
      • Amenities included: Common Grounds, Elevator(s)
      • Services included: Maintenance Grounds, Insurance, Snow Removal
      • HOA name: Kings Crossing
      Location
      • Region: Bel Air
      • Municipality: Bel Air

      Financial & listing details

      • Price per square foot: $190/sqft
      • Tax assessed value: $268,333
      • Annual tax amount: $3,883
      • Date on market: 3/20/2026
      • Listing agreement: Exclusive Right To Sell
      • Listing terms: Cash,Conventional,FHA,VA Loan
      • Inclusions: See Disclosures
      • Exclusions: See Disclosures
      • Ownership: Condominium

        Estimated market value

        $299,000

        $284,000 - $314,000

        $2,389/mo

        Price history

        DateEventPrice
        6/24/2026Price change$299,900-6.3%$190/sqft
        Source: Bright MLS #MDHR2052090 Report a problem
        5/27/2026Price change$319,900-4.5%$202/sqft
        Source: Bright MLS #MDHR2052090 Report a problem
        3/20/2026Listed for sale$335,000$212/sqft
        Source: Bright MLS #MDHR2052090 Report a problem

        Public tax history

        Tax history is unavailable.

        Monthly payment

        Est. payment

        Payment breakdown

        Explore the cost of this home by adjusting the details. Changes won't be saved.
        All calculations are estimates and provided by Zillow, Inc. for informational purposes only. Actual amounts may vary.
        HOA fees may include property taxes on listings classified as Co-Ops. Contact the listing agent and/or owner for fee details.
        Mortgage interest rates are dependent on a number of factors, including credit score, down payment, and repayment length. Interest rate data provided by Zillow Group Marketplace, Inc. as of 1/1/1970 from various mortgage lenders with which we have lead or other similar arrangements; the Estimated Payment is an average of those rates.
        See how much you could borrow to make a competitive offer.

        Climate risks

        Neighborhood: 21014

        Getting around

        60 / 100
        Somewhat Walkable
        46 / 100
        Somewhat Bikeable

        Nearby schools

        GreatSchools rating
        Schools provided by the listing agent
        • District: Harford County Public Schools

        Source: Bright MLS. This data may not be complete. We recommend contacting the local school district to confirm school assignments for this home.

        A local agent can set up tours, give advice and negotiate with sellers.

        Browse local experts

        Similar homes