Welcome Home to Effortless 55+ Living in Kings Crossing! This beautifully maintained 2-bedroom, 2-bath condo offers over 1,500 square feet of open-concept, single-level living in the sought-after Kings Crossing 55+ community in Bel Air, MD. Main-level access with direct patio entry makes coming and going effortless, and assigned parking spot #55 sits right outside the patio entrance for maximum convenience. Inside, 9-foot ceilings, crown moldings, and abundant natural light create a bright, airy feel throughout. The kitchen impresses with stainless steel appliances, granite countertops, and generous cabinetry and countertops extending into the separate breakfast room for casual dining and entertaining. Spacious living and dining areas flow together for easy entertaining, and the primary suite is a true retreat, featuring a private sitting room, a walk-in closet, and an en-suite bath featuring a walk in shower. A second bedroom and full bath offer comfortable space for guests. Additional highlights include a keyed building entrance, in-unit storage closet, private patio, in-unit laundry, wood flooring, recessed lighting, and accessibility features including wide doorways and grab bars. Community amenities include an elevator and walking paths, with the condo fee covering exterior maintenance, water, trash, snow removal, and building insurance for truly carefree living. Ideally located within walking distance to Main Street in Bel Air, residents enjoy easy access to local shops, restaurants, and community events. Meticulously maintained and move-in ready
For sale
$325,000
710 Kings Path Unit 28, Bel Air, MD 21014
2beds
1,578sqft
Condominium
Built in 2004
-- sqft lot
$322,400 Zestimate®
$206/sqft
$500/mo HOA
What's special
Private patioIn-unit storage closetIn-unit laundryRecessed lightingCrown moldingsWood flooringGranite countertops
- 16 hours
- 56
- 7
Zillow last checked:
Listing updated:
Listed by:
RJ Magnaye 443-417-0246,
Cummings & Co. Realtors (410) 823-0033
Source: Bright MLS,MLS#: MDHR2059554
Facts & features
Interior
Bedrooms & bathrooms
- Bedrooms: 2
- Bathrooms: 2
- Full bathrooms: 2
- Main level bathrooms: 2
- Main level bedrooms: 2
Heating
- Forced Air, Electric
Cooling
- Ceiling Fan(s), Central Air, Electric
Appliances
- Included: Microwave, Dishwasher, Disposal, Dryer, Exhaust Fan, Refrigerator, Six Burner Stove, Cooktop, Washer, Electric Water Heater
- Laundry: Washer In Unit, Dryer In Unit, In Unit
Features
- Bathroom - Stall Shower, Bathroom - Tub Shower, Bathroom - Walk-In Shower, Breakfast Area, Built-in Features, Ceiling Fan(s), Chair Railings, Combination Dining/Living, Combination Kitchen/Dining, Crown Molding, Dining Area, Entry Level Bedroom, Family Room Off Kitchen, Open Floorplan, Formal/Separate Dining Room, Kitchen - Gourmet, Pantry, Primary Bath(s), Recessed Lighting, Upgraded Countertops, Walk-In Closet(s)
- Flooring: Wood
- Doors: Storm Door(s)
- Windows: Window Treatments
- Has basement: No
- Has fireplace: No
Interior area
- Total structure area: 1,578
- Total interior livable area: 1,578 sqft
- Finished area above ground: 1,578
Property
Parking
- Total spaces: 1
- Parking features: Assigned, Asphalt, Parking Lot
- Has uncovered spaces: Yes
- Details: Assigned Parking, Assigned Space #: 55
Accessibility
- Accessibility features: Accessible Doors
Features
- Levels: One
- Stories: 1
- Patio & porch: Patio
- Pool features: None
Details
- Additional structures: Above Grade
- Parcel number: 1303375374
- Zoning: R
- Special conditions: Standard
Construction
Type & style
- Home type: Condo
- Architectural style: Colonial
- Property subtype: Condominium
- Attached to another structure: Yes
Materials
- Vinyl Siding
Condition
- New construction: No
- Year built: 2004
Utilities & green energy
- Sewer: Public Sewer
- Water: Public
Community & HOA
Community
- Condo and coop fee: $500 monthly
- Senior community: Yes
- Subdivision: Kings Crossing Point
HOA
- Has HOA: No
- Amenities included: Elevator(s), Jogging Path, Reserved/Assigned Parking
- Services included: Common Area Maintenance, Maintenance Structure, Maintenance Grounds, Reserve Funds, Road Maintenance, Snow Removal, Trash, Water
Location
- Region: Bel Air
Financial & listing details
- Price per square foot: $206/sqft
- Tax assessed value: $270,000
- Annual tax amount: $3,659
- Date on market: 9/3/2026
- Listing agreement: Exclusive Right To Sell
- Listing terms: Cash,Conventional,FHA,VA Loan
- Ownership: Condominium
Estimated market value
$322,400
$306,000 - $339,000
$2,245/mo
Price history
| Date | Event | Price |
|---|---|---|
| 9/3/2026 | Listed for sale | $325,000+47.7%$206/sqft |
Source:  Bright MLS #MDHR2059554 Report a problem Bright MLS #MDHR2059554 Report a problem | ||
| 8/3/2016 | Sold | $220,000-4.3%$139/sqft |
Source: Public Record Report a problem | ||
| 6/3/2016 | Pending sale | $230,000$146/sqft |
Source: CENTURY 21 The Real Estate Centre #HR9573064 Report a problem | ||
| 5/18/2016 | Price change | $230,000-4.1%$146/sqft |
Source: CENTURY 21 The Real Estate Centre #HR9573064 Report a problem | ||
| 3/27/2016 | Price change | $239,900-4%$152/sqft |
Source: CENTURY 21 The Real Estate Centre #HR9573064 Report a problem | ||
| 2/18/2016 | Listed for sale | $249,900+16%$158/sqft |
Source: CENTURY 21 The Real Estate Centre #HR9573064 Report a problem | ||
| 6/18/2014 | Listing removed | $215,500$137/sqft |
Source: Equity Realty Inc. #HR8353680 Report a problem | ||
| 6/6/2014 | Price change | $215,500-2%$137/sqft |
Source: Equity Realty Inc. #HR8353680 Report a problem | ||
| 5/21/2014 | Listed for sale | $220,000+15.8%$139/sqft |
Source: Equity Realty Inc. #HR8353680 Report a problem | ||
| 6/25/2010 | Sold | $190,000-4%$120/sqft |
Source: Public Record Report a problem | ||
| 12/4/2009 | Sold | $198,000-19.2%$125/sqft |
Source: Agent Provided Report a problem | ||
| 1/3/2009 | Listing removed | $244,900$155/sqft |
Source: Postlets #HR6928772 Report a problem | ||
| 11/26/2008 | Listed for sale | $244,900+23.1%$155/sqft |
Source: Postlets #HR6928772 Report a problem | ||
| 12/6/2004 | Sold | $199,010$126/sqft |
Source: Public Record Report a problem | ||
Public tax history
| Year | Property taxes | Tax assessment |
|---|---|---|
| 2025 | -- | $245,000 +2.1% |
| 2024 | $3,584 +2.1% | $240,000 +2.1% |
| 2023 | $3,509 +2.2% | $235,000 +2.2% |
| 2022 | $3,435 -0.4% | $230,000 +3% |
| 2021 | $3,447 +5.7% | $223,333 +3.1% |
| 2020 | $3,262 +3.2% | $216,667 +3.2% |
| 2019 | $3,162 +4.1% | $210,000 +4.1% |
| 2018 | $3,037 -4% | $201,667 -4% |
| 2017 | $3,162 | $210,000 +13.5% |
| 2016 | -- | $185,000 +2.8% |
| 2015 | -- | $180,000 +2.9% |
| 2014 | $1,698 | $175,000 +2.9% |
| 2013 | -- | $170,000 |
| 2012 | -- | $170,000 |
| 2011 | -- | $170,000 -24.4% |
| 2010 | -- | $225,000 +4.3% |
| 2009 | -- | $215,666 +4.5% |
| 2008 | -- | $206,333 +4.7% |
| 2007 | -- | $197,000 |
| 2006 | -- | $197,000 |
| 2005 | -- | $197,000 |
Find assessor info on the county website
Monthly payment
Est. payment
Payment breakdown
Explore the cost of this home by adjusting the details. Changes won't be saved.Climate risks
Neighborhood: 21014
Nearby schools
Schools provided by the listing agent
- District: Harford County Public Schools
Source: Bright MLS. This data may not be complete. We recommend contacting the local school district to confirm school assignments for this home.
- $314,3002 bd2 ba1.5k sqft710 Kings Path UNIT 26, Bel Air, MD 21014Off Market
- $316,800-- bd-- ba1.5k sqft710 Kings Path UNIT 36, Bel Air, MD 21014Off Market
- $307,700-- bd-- ba1.5k sqft710 Kings Path UNIT 25, Bel Air, MD 21014Off Market
- $321,400-- bd-- ba1.5k sqft710 Kings Path UNIT 34, Bel Air, MD 21014Off Market
Similar homes
- $285,0002 bd2 ba1.4k sqft633 Wallingford Rd Unit 204, Bel Air, MD 21014For Sale

 MLS ID #MDHR2059424, Arabella Brockett, Samson Properties. Bright MLS
 - $345,0003 bd3 ba1.7k sqft1025 Jeanett Way, Bel Air, MD 21014For Sale
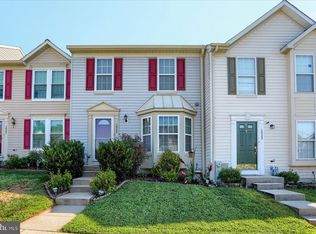 MLS ID #MDHR2059492, Alex Deitz, Garceau Realty. Bright MLS
 - $349,9993 bd2 ba1.4k sqft113 Chatham Rd, Bel Air, MD 21014For Sale
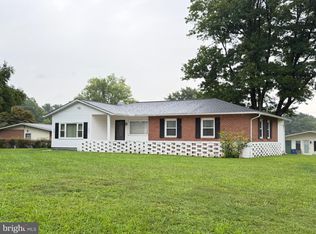 MLS ID #MDHR2059564, Kelly Clark, Crown Homes Real Estate. Bright MLS
 - $324,9003 bd2 ba1.4k sqft903 Richwood Rd, Bel Air, MD 21014For Sale
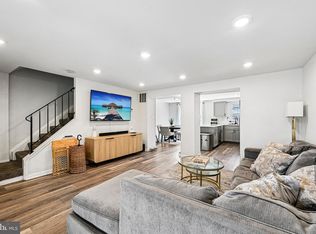 MLS ID #MDHR2058778, Harold Kelly, Samson Properties. Bright MLS
 - $285,0002 bd2 ba1.3k sqft117 Nichols St Unit F, Bel Air, MD 21014For SaleMLS ID #MDHR2059162, Michael Phipps, Long & Foster Real Estate, Inc.. Bright MLS
- $259,9002 bd2 ba1.1k sqft296 Canterbury Rd APT C, Bel Air, MD 21014For SaleMLS ID #MDHR2059620, Christine Master, ExecuHome Realty. Bright MLS
- $355,0002 bd2 ba1.7k sqft261 Beckenham Cir Unit 402, Bel Air, MD 21014For SaleMLS ID #MDHR2059084, Lana Ophardt, Cummings & Co. Realtors. Bright MLS
- $280,0002 bd2 ba1.3k sqft506 Lloyd Pl #9-BEL, Bel Air, MD 21014For SaleMLS ID #MDHR2057010, Travis Forsyth, Forsyth Real Estate Group. Bright MLS
- $344,9003 bd4 ba1.6k sqft911 Cheswold Ct Unit A6, Bel Air, MD 21014For SaleMLS ID #MDHR2058866, Caryn Koppenhoefer, Compass Home Group, LLC. Bright MLS
- $228,5002 bd2 ba970 sqftBrentwood Condo, Bel Air, MD 21014For SaleMLS ID #MDHR2059622, Steven Warfield, THE WARFIELD REALTY GROUP. Bright MLS
- $280,0002 bd2 ba1.3k sqftNone Available, Bel Air, MD 21014For SaleMLS ID #MDHR2057648, James Frank, Alexander Realty, Inc.. Bright MLS
- $305,0002 bd2 ba1.4k sqft633 Wallingford Rd Unit 201, Bel Air, MD 21014For SaleMLS ID #MDHR2054774, Scott Sanders, Long & Foster Real Estate, Inc.. Bright MLS
- $299,9002 bd2 ba1.4k sqft259 Beckenham Cir #201-BEL, Bel Air, MD 21014For SaleMLS ID #MDHR2056298, Christia Raborn, Cummings & Co. Realtors. Bright MLS
- $319,9002 bd2 ba1.2k sqft1817 Selvin Dr #401 & 7, Bel Air, MD 21015For SaleMLS ID #MDHR2058962, Michael Phipps, Long & Foster Real Estate, Inc.. Bright MLS
- $329,9003 bd3 ba1.8k sqft1032 Jeanett Way, Bel Air, MD 21014For SaleMLS ID #MDHR2056646, Zachary Champion, North Sea Realty, LLC. Bright MLS
- $349,9902 bd2 ba1.7k sqft259 Beckenham Cir Unit 404, Bel Air, MD 21014For SaleMLS ID #MDHR2052152, Donald Potter, Boyle & Kahoe Real Estate. Bright MLS
- $444,0003 bd2 ba1.3k sqft1310 Vanderbilt Rd, Bel Air, MD 21014For SaleMLS ID #MDHR2057488, Andrew Undem, Berkshire Hathaway HomeServices Homesale Realty. Bright MLS
- $379,9002 bd2 ba1.3k sqftNone Available, Bel Air, MD 21014For SaleMLS ID #MDHR2059046, Liz Kirkland, Realty One Group Generations. Bright MLS
