Welcome home to this rarely available condominium in the sought-after elevator building at The Terrace at Irwins Choice, a premier 55+ active adult community! Ideally located in the heart of Bel Air, you'll enjoy easy access to shopping, restaurants, breweries, and recreational amenities, including the nearby North Avenue trailhead of the Ma & Pa Heritage Trail. Offering approximately 1,600 square feet of thoughtfully designed living space, this home features two spacious bedrooms, two full bathrooms, a versatile office/den, a cozy breakfast nook, a separate dining area, and a dedicated laundry room. Beautiful hardwood flooring extends throughout the main living areas, while generous closets provide abundant storage. The well-appointed kitchen showcases 42-inch cabinetry, granite countertops, and ample workspace for everyday living and entertaining. Additional highlights include elegant crown molding, an open and inviting floor plan, and quality finishes throughout. Don't miss this opportunity to enjoy low-maintenance living in one of Bel Air's most desirable active adult communities!
Pending
$344,900
1003 Running Creek Way Unit M-28, Bel Air, MD 21014
2beds
1,600sqft
:
Get pre-qualified$2,936/mo
Condominium
Built in 2005
-- sqft lot
$-- Zestimate®
$216/sqft
$405/mo HOA
What's special
- 25 days |
- 484 |
- 6 |
Zillow last checked:
Listing updated:
Listed by:
Heather Santos 410-419-8836,
RE/MAX Components 4105613017,
Listing Team: The Premier Platinum Group, Inc.
Source: Bright MLS,MLS#: MDHR2057296
Facts & features
Interior
Bedrooms & bathrooms
- Bedrooms: 2
- Bathrooms: 2
- Full bathrooms: 2
- Main level bathrooms: 2
- Main level bedrooms: 2
Rooms
- Room types: Living Room, Dining Room, Primary Bedroom, Bedroom 2, Kitchen, Den, Breakfast Room, Laundry, Bathroom 2, Primary Bathroom
Primary bedroom
- Level: Main
Bedroom 2
- Level: Main
Primary bathroom
- Level: Main
Bathroom 2
- Level: Main
Breakfast room
- Level: Main
Den
- Level: Main
Dining room
- Level: Main
Kitchen
- Level: Main
Laundry
- Level: Main
Living room
- Level: Main
Heating
- Forced Air, Natural Gas
Cooling
- Ceiling Fan(s), Central Air, Electric
Appliances
- Included: Microwave, Dishwasher, Disposal, Dryer, Exhaust Fan, Refrigerator, Cooktop, Washer, Water Heater, Gas Water Heater
- Laundry: Dryer In Unit, Has Laundry, Washer In Unit, Laundry Room, In Unit
Features
- Bathroom - Walk-In Shower, Breakfast Area, Ceiling Fan(s), Crown Molding, Dining Area, Open Floorplan, Kitchen - Table Space, Primary Bath(s), Upgraded Countertops, Walk-In Closet(s)
- Flooring: Carpet, Hardwood, Wood
- Has basement: No
- Has fireplace: No
Interior area
- Total structure area: 1,600
- Total interior livable area: 1,600 sqft
- Finished area above ground: 1,600
Property
Parking
- Parking features: Handicap Parking, Paved, Unassigned, Parking Lot
Accessibility
- Accessibility features: Accessible Elevator Installed
Features
- Levels: One
- Stories: 1
- Exterior features: Sidewalks, Street Lights, Balcony
- Pool features: None
Details
- Additional structures: Above Grade
- Parcel number: 1303380173
- Zoning: AG
- Special conditions: Standard
- Other equipment: Intercom
Construction
Type & style
- Home type: Condo
- Architectural style: Traditional
- Property subtype: Condominium
- Attached to another structure: Yes
Materials
- Brick, Stone, Vinyl Siding
Condition
- New construction: No
- Year built: 2005
Utilities & green energy
- Sewer: Public Sewer
- Water: Public
Community & HOA
Community
- Security: Main Entrance Lock, Smoke Detector(s), Carbon Monoxide Detector(s), Fire Sprinkler System
- Condo and coop fee: $405 monthly
- Senior community: Yes
- Subdivision: Irwins Choice
HOA
- Has HOA: No
- Amenities included: Elevator(s)
- Services included: Common Area Maintenance, Maintenance Structure, Maintenance Grounds, Management, Reserve Funds, Snow Removal, Trash, Water
- HOA name: Terrace At Irwins Choice
Location
- Region: Bel Air
Financial & listing details
- Price per square foot: $216/sqft
- Tax assessed value: $300,000
- Annual tax amount: $3,161
- Date on market: 7/14/2026
- Listing agreement: Exclusive Right To Sell
- Ownership: Condominium
Estimated market value
Not available
Estimated sales range
Not available
Not available
Price history
| Date | Event | Price |
|---|---|---|
| 7/29/2026 | Pending sale | $344,900$216/sqft |
Source:  Bright MLS #MDHR2057296 Report a problem Bright MLS #MDHR2057296 Report a problem | ||
| 7/15/2026 | Listed for sale | $344,900$216/sqft |
Source: Bright MLS #MDHR2057296 Report a problem | ||
Public tax history
Tax history is unavailable.
Monthly payment
Est. payment
Payment breakdown
Explore the cost of this home by adjusting the details. Changes won't be saved.Climate risks
Neighborhood: 21014
Nearby schools
GreatSchools rating
- 8/10Red Pump Elementary SchoolGrades: K-5Distance: 1.4 mi
- 8/10Bel Air Middle SchoolGrades: 6-8Distance: 1.9 mi
- 5/10Bel Air High SchoolGrades: 9-12Distance: 1.7 mi
Schools provided by the listing agent
- District: Harford County Public Schools
Source: Bright MLS. This data may not be complete. We recommend contacting the local school district to confirm school assignments for this home.
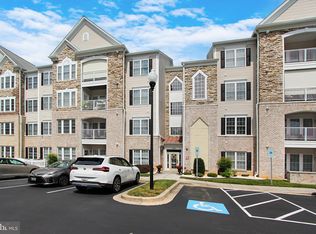
- $335,0002 bd2 ba1.6k sqft1003 Running Creek Way #G-23, Bel Air, MD 21014Sold
- $340,0002 bd2 ba1.6k sqft1003 Running Creek Way #J-25, Bel Air, MD 21014Sold

- $315,0003 bd2 ba1.5k sqft1001 Running Creek #N, bel air, MD 21014Off Market
- $--2 bd2 ba1.6k sqft1003 Running Creek Way UNIT G, Bel Air, MD 21014Off Market
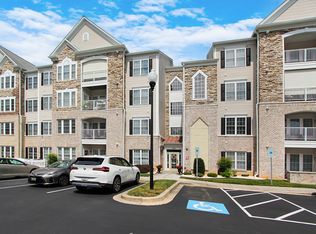
- $325,500-- bd-- ba1.6k sqft1003 Running Creek Way UNIT 21, Bel Air, MD 21014Off Market
- $335,0002 bd2 ba1.6k sqft1003 Running Creek Way UNIT 23, Bel Air, MD 21014Sold
- $340,0002 bd2 ba1.6k sqft1003 Running Creek Way UNIT J, Bel Air, MD 21014Sold
- $345,800-- bd-- ba1.6k sqft1003 Running Creek Way UNIT 31, Bel Air, MD 21014Off Market
A local agent can set up tours, give advice and negotiate with sellers.
Similar homes
- $245,0002 bd2 ba1.1k sqft502F Lloyd Pl #6, Bel Air, MD 21014For Sale
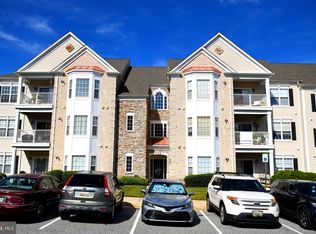
 MLS ID #MDHR2058684, Regina Crabb, Berkshire Hathaway HomeServices Homesale Realty. Bright MLS
 - $335,0003 bd3 ba1.7k sqft940 Chesney Ln, Bel Air, MD 21014For Sale
 MLS ID #MDHR2056510, Jessica Fulton, Hyatt & Company Real Estate, LLC. Bright MLS
 - $359,9902 bd2 ba1.7k sqft259 Beckenham Cir Unit 404, Bel Air, MD 21014For Sale
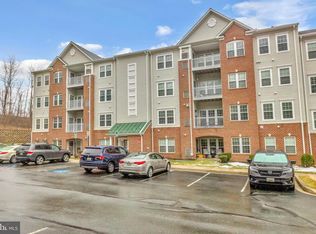 MLS ID #MDHR2052152, Donald Potter, Boyle & Kahoe Real Estate. Bright MLS
 - $299,9002 bd2 ba1.4k sqft259 Beckenham Cir #201-BEL, Bel Air, MD 21014For Sale
 MLS ID #MDHR2056298, Christia Raborn, Cummings & Co. Realtors. Bright MLS
 - $375,0004 bd4 ba2.2k sqft1415 Roman Ridge Way, Bel Air, MD 21014For SaleMLS ID #MDHR2057384, Laura Snyder, American Premier Realty, LLC. Bright MLS
- $415,0002 bd3 ba1.6k sqft636 Wallingford Rd, Bel Air, MD 21014For SaleMLS ID #MDHR2057374, Lauren Francioli. Long & Foster Broker Feed
- $329,9002 bd3 ba1.4k sqftBrentwood Condo, Bel Air, MD 21014For SaleMLS ID #MDHR2052734, Michelle Taylor, Ghimire Homes. Bright MLS
- $415,0002 bd3 ba1.6k sqft636 Wallingford Rd #3G, Bel Air, MD 21014For SaleMLS ID #MDHR2057374, Lauren Francioli, Long & Foster Real Estate, Inc.. Bright MLS
- $270,0002 bd2 ba1.1k sqft602 Churchill Rd APT P, Bel Air, MD 21014For SaleMLS ID #MDHR2056094, Cindy Biasello, Garceau Realty. Bright MLS
- $265,0002 bd2 ba1.1k sqft606 Churchill Rd Unit 606C, Bel Air, MD 21014For SaleMLS ID #MDHR2054856, Pat Kane, Coldwell Banker Realty. Bright MLS
- $279,9002 bd2 ba1.4k sqftSpenceola Farms, Forest Hill, MD 21050For SaleMLS ID #MDHR2058086, Teal Clise, EXP Realty, LLC. Bright MLS
- $294,9003 bd2 ba1.4k sqft953 Gainsborough Ct #953, Bel Air, MD 21014For SaleMLS ID #MDHR2056246, Sandy Smith, Berkshire Hathaway HomeServices Homesale Realty. Bright MLS
- $434,9903 bd3 ba1.4k sqft937 Jackson Blvd, Bel Air, MD 21014For SaleMLS ID #MDHR2057576, Debbie Harari, Long & Foster Real Estate, Inc.. Bright MLS
- $249,9003 bd2 ba1.1k sqft1305 Sheridan Pl, Bel Air, MD 21015For SaleMLS ID #MDHR2058688, D Waldera, Keller Williams Gateway LLC. Bright MLS
- $267,9002 bd2 ba1.3k sqft1406 Bonnett Pl Unit 209, Bel Air, MD 21015For SaleMLS ID #MDHR2058062, Lauren Webster, The KW Collective. Bright MLS
- $285,0002 bd2 ba1.3k sqft111 Sunshine Ct Unit F, Forest Hill, MD 21050For SaleMLS ID #MDHR2054196, Mrs. Dana D Tirschman, Boyle & Kahoe Real Estate. Bright MLS
- $255,5002 bd1 ba1.2k sqftBrentwood Condo, Bel Air, MD 21014For SaleMLS ID #MDHR2054058, Lee Tessier, EXP Realty, LLC. Bright MLS
- $268,0002 bd2 ba1.3k sqft205 Kimary Ct APT B, Forest Hill, MD 21050For SaleMLS ID #MDHR2053742, Al Peteraf, Integrity Real Estate. Bright MLS
- $359,9002 bd2 ba1.6k sqft9501 Kingscroft Ter APT H, Perry Hall, MD 21128For SaleMLS ID #MDBC2170676, Michelle Gordon, Cummings & Co. Realtors. Bright MLS
- $325,0003 bd2 ba1.4k sqft130 Cardinal Trl, Delta, PA 17314For SaleMLS ID #PAYK2108444, Chelsea Botley, Cummings & Co. Realtors. Bright MLS
