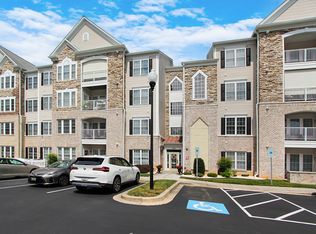
Great Oportunity to purchase one of the largest Elevator equipped, 2 bedroom 2 bath condos in the sought after senior community of the Terrace at Irwin's Choice. This lovely, beautifully maintained and tastefully updated 2-bedroom, 2-bath condo is the onoe you've been waiting for! Step inside to find gleaming hardwood floors in the living and dining areas, highlighted by elegant coffered tray ceilings and classic wainscoting. The spacious primary suite features its own tray ceiling, a walk-in shower, and generous closet space. Enjoy a bright breakfast nook and a versatile office area—perfect for work or hobbies. With ample storage throughout, staying organized is effortless. Unwind on your private balcony overlooking tranquil wooded views—ideal for morning coffee or quiet evenings. A perfect blend of comfort, style, and easy living! This condo is located on the north side of Bel Air close to activities, shopping, dining and events. They do allow up to 2 pets (dog/cat), 35 pounds or less, no more than 24 inches in height. Handicapped parking can be requested (there are a few slots already marked. This is a 55+ community
Sold for $335,000
$335,000
1003 Running Creek Way #G-23, Bel Air, MD 21014
2beds
1,600sqft
Condominium
Built in 2005
-- sqft lot
$339,500 Zestimate®
$209/sqft
$2,137 Estimated rent
Home value
$339,500
$316,000 - $367,000
$2,137/mo
Zestimate® history
Owner options
List your home for rent
$2,137/mo
Rent Zestimate®
Find your next renter with Zillow Rental Manager. Plus, with online applications, you can quickly screen prospective tenants – for free.
$2,137/mo
Rent Zestimate®
Refinance and save
$1,642/mo
Est. payment
Refinancing to a lower rate could help reduce your monthly payments and save thousands over the life of the loan.
$1,642/mo
Est. payment
Explore your selling options
Work with a Zillow partner agent
Leverage their expertise and Zillow's premium Showcase listings to get your home seen by more buyers.
Get startedList with your own agent
Get your home in front of millions of buyers by listing it on Zillow.
Learn how to do itSell it yourself
Take full control of how buyers see your home on Zillow by listing For Sale by Owner (FSBO).
List your homeWhat's special
Tranquil wooded viewsAmple storageWalk-in showerGleaming hardwood floorsPrivate balconyGenerous closet spaceVersatile office area
Zillow last checked:
Listing updated:
Listed by:
Christine Heisey 443-831-1844,
Long & Foster Real Estate, Inc.
Bought with:
AUSTIN NORTHUP, 654862
Northup Real Estate
Source: Bright MLS,MLS#: MDHR2048908
Facts & features
Interior
Bedrooms & bathrooms
- Bedrooms: 2
- Bathrooms: 2
- Full bathrooms: 2
- Main level bathrooms: 2
- Main level bedrooms: 2
Rooms
- Room types: Living Room, Dining Room, Primary Bedroom, Bedroom 2, Kitchen, Foyer, Laundry, Office, Primary Bathroom, Full Bath
Primary bedroom
- Features: Crown Molding, Flooring - Carpet, Walk-In Closet(s), Attached Bathroom
- Level: Main
Bedroom 2
- Features: Flooring - Carpet, Attached Bathroom
- Level: Main
Primary bathroom
- Features: Bathroom - Walk-In Shower
- Level: Main
Dining room
- Features: Flooring - HardWood, Chair Rail, Crown Molding, Dining Area, Living/Dining Room Combo
- Level: Main
Foyer
- Features: Crown Molding, Flooring - HardWood
- Level: Main
Other
- Features: Bathroom - Tub Shower
- Level: Main
Kitchen
- Features: Balcony Access, Breakfast Nook, Granite Counters, Double Sink, Flooring - Ceramic Tile, Pantry
- Level: Main
Laundry
- Level: Main
Living room
- Features: Flooring - HardWood, Crown Molding
- Level: Main
Office
- Level: Main
Heating
- Forced Air, Natural Gas
Cooling
- Central Air, Electric
Appliances
- Included: Microwave, Dishwasher, Disposal, Dryer, Ice Maker, Intercom, Self Cleaning Oven, Range Hood, Stainless Steel Appliance(s), Washer, Water Heater, Oven/Range - Electric, Electric Water Heater
- Laundry: Washer In Unit, Dryer In Unit, Laundry Room, In Unit
Features
- Bathroom - Tub Shower, Bathroom - Walk-In Shower, Breakfast Area, Chair Railings, Combination Dining/Living, Crown Molding, Dining Area, Elevator, Eat-in Kitchen, Open Floorplan, Kitchen - Galley, Pantry, Other, 9'+ Ceilings, Dry Wall
- Flooring: Hardwood, Ceramic Tile, Carpet, Wood
- Doors: Storm Door(s), Six Panel
- Windows: Screens
- Has basement: No
- Has fireplace: No
- Common walls with other units/homes: 2+ Common Walls
Interior area
- Total structure area: 1,600
- Total interior livable area: 1,600 sqft
- Finished area above ground: 1,600
- Finished area below ground: 0
Property
Parking
- Parking features: Handicap Parking, Lighted, Parking Lot
Accessibility
- Accessibility features: Accessible Doors, Doors - Swing In, Entry Slope <1', Grip-Accessible Features, No Stairs
Features
- Levels: Four
- Stories: 4
- Exterior features: Extensive Hardscape, Lighting, Sidewalks, Balcony
- Pool features: None
- Has view: Yes
- View description: Trees/Woods
Lot
- Features: Suburban
Details
- Additional structures: Above Grade, Below Grade
- Parcel number: 1303380122
- Zoning: AG
- Special conditions: Standard
- Other equipment: None, Intercom
Construction
Type & style
- Home type: Condo
- Architectural style: Traditional
- Property subtype: Condominium
- Attached to another structure: Yes
Materials
- Combination, Stone, Vinyl Siding, Other
- Roof: Architectural Shingle
Condition
- Excellent
- New construction: No
- Year built: 2005
Utilities & green energy
- Electric: 110 Volts
- Sewer: Public Sewer
- Water: Public
- Utilities for property: Cable Available, Electricity Available, Natural Gas Available, Phone Available, Sewer Available, Water Available
Community & HOA
Community
- Security: Fire Alarm, Main Entrance Lock, Smoke Detector(s), Fire Sprinkler System
- Condo and coop fee: $400 monthly
- Senior community: Yes
- Subdivision: Irwins Choice
HOA
- Has HOA: No
- Amenities included: Elevator(s)
- Services included: Common Area Maintenance, Maintenance Structure, Maintenance Grounds, Management, Snow Removal, Trash, Water, Reserve Funds
- HOA name: Treeace At Irwins Choice
Location
- Region: Bel Air
Financial & listing details
- Price per square foot: $209/sqft
- Tax assessed value: $275,000
- Annual tax amount: $2,997
- Date on market: 10/23/2025
- Listing agreement: Exclusive Right To Sell
- Listing terms: Cash,Conventional,Other
- Inclusions: Entertainment Center Is Available
- Ownership: Condominium
- Road surface type: Black Top, Paved
Price history
| Date | Event | Price |
|---|---|---|
| 11/24/2025 | Sold | $335,000$209/sqft |
Source:  Bright MLS #MDHR2048908 Report a problem Bright MLS #MDHR2048908 Report a problem | ||
| 10/28/2025 | Pending sale | $335,000$209/sqft |
Source: Bright MLS #MDHR2048908 Report a problem | ||
| 10/24/2025 | Listed for sale | $335,000$209/sqft |
Source: Bright MLS #MDHR2048908 Report a problem | ||
| 10/20/2025 | Listing removed | $2,250$1/sqft |
Source: Bright MLS #MDHR2047640 Report a problem | ||
| 10/10/2025 | Price change | $2,250-6.3%$1/sqft |
Source: Bright MLS #MDHR2047640 Report a problem | ||
| 9/19/2025 | Listed for rent | $2,400$2/sqft |
Source: Bright MLS #MDHR2047640 Report a problem | ||
Public tax history
Tax history is unavailable.
Neighborhood: 21014
Nearby homes
- $344,9002 bd2 ba1.6k sqft1003 Running Creek Way UNIT M-28, Bel Air, MD 21014Pending

- $340,0002 bd2 ba1.6k sqft1003 Running Creek Way #J-25, Bel Air, MD 21014Sold

- $326,3003 bd2 ba1.5k sqft1001 Running Creek #N, bel air, MD 21014Off Market
- $--2 bd2 ba1.6k sqft1003 Running Creek Way UNIT G, Bel Air, MD 21014Off Market
- $325,500-- bd-- ba1.6k sqft1003 Running Creek Way UNIT 21, Bel Air, MD 21014Off Market
- $335,0002 bd2 ba1.6k sqft1003 Running Creek Way UNIT 23, Bel Air, MD 21014Sold
- $340,0002 bd2 ba1.6k sqft1003 Running Creek Way UNIT J, Bel Air, MD 21014Sold
- $347,500-- bd-- ba1.6k sqft1003 Running Creek Way UNIT 31, Bel Air, MD 21014Off Market
Nearby schools
GreatSchools rating
- 8/10Red Pump Elementary SchoolGrades: K-5Distance: 1.4 mi
- 8/10Bel Air Middle SchoolGrades: 6-8Distance: 1.9 mi
- 5/10Bel Air High SchoolGrades: 9-12Distance: 1.7 mi
Schools provided by the listing agent
- District: Harford County Public Schools
Source: Bright MLS. This data may not be complete. We recommend contacting the local school district to confirm school assignments for this home.
Get a cash offer in 3 minutes
Find out how much your home could sell for in as little as 3 minutes with a no-obligation cash offer.
Estimated market value
$339,500
Get a cash offer in 3 minutes
Find out how much your home could sell for in as little as 3 minutes with a no-obligation cash offer.
Estimated market value
$339,500
- Maryland
- Harford County
- Bel Air
- 21014
- 1003 Running Creek Way Unit G-23
Nearby cities
Nearby zip codes
Other Bel Air Topics
