Welcome to 316 Franklin Street, a charming 3-bedroom, 1.5-bath townhome located in the heart of Bel Air (21014). This well-maintained home has been freshly painted and features beautiful hardwood floors, new carpet, and an updated eat-in kitchen with granite countertops and stainless steel appliances, offering the perfect blend of character and modern updates. The finished basement provides additional living space, ideal for a family room, home office, gym, or play area. Enjoy the ease of low-maintenance living with a condominium association that covers exterior maintenance, including the roof, lawn care, snow removal, and trash service. Conveniently located within the highly sought-after Bel Air school district and just minutes from downtown Bel Air's shopping, dining, parks, and community events, this home offers the perfect combination of comfort, convenience, and value. Whether you're looking for your next home or a great investment opportunity, this is one you won't want to miss.
For sale
Price cut: $5K (8/6)
$269,900
316 Franklin St #316, Bel Air, MD 21014
3beds
1,820sqft
:
Get pre-qualified$2,189/mo
Townhouse
Built in 1985
-- sqft lot
$270,100 Zestimate®
$148/sqft
$245/mo HOA
What's special
Freshly paintedBeautiful hardwood floorsStainless steel appliancesNew carpetGranite countertopsUpdated eat-in kitchen
- 47 days |
- 884 |
- 35 |
Zillow last checked:
Listing updated:
Listed by:
Sarah cruikshank 443-739-1165,
Streett Hopkins Real Estate, LLC 4108797466
Source: Bright MLS,MLS#: MDHR2056964
Facts & features
Interior
Bedrooms & bathrooms
- Bedrooms: 3
- Bathrooms: 2
- Full bathrooms: 1
- 1/2 bathrooms: 1
- Main level bathrooms: 1
Rooms
- Room types: Living Room, Bedroom 2, Kitchen, Family Room, Bedroom 1, Laundry, Bathroom 2, Bathroom 3, Half Bath
Bedroom 1
- Features: Flooring - Carpet
- Level: Upper
Bedroom 2
- Features: Flooring - Carpet
- Level: Upper
Bathroom 2
- Features: Bathroom - Tub Shower, Countertop(s) - Ceramic, Countertop(s) - Solid Surface, Flooring - Luxury Vinyl Plank
- Level: Upper
Bathroom 3
- Features: Ceiling Fan(s), Flooring - Carpet
- Level: Upper
Family room
- Features: Basement - Finished, Flooring - Luxury Vinyl Plank
- Level: Lower
Half bath
- Features: Flooring - Luxury Vinyl Plank
- Level: Main
Kitchen
- Features: Ceiling Fan(s), Granite Counters, Flooring - Luxury Vinyl Plank, Eat-in Kitchen, Kitchen - Country, Kitchen - Gas Cooking
- Level: Main
Laundry
- Features: Basement - Unfinished, Flooring - Concrete
- Level: Lower
Living room
- Features: Flooring - HardWood
- Level: Main
Heating
- Heat Pump, Natural Gas
Cooling
- Central Air, Electric
Appliances
- Included: Dishwasher, Dryer, Oven/Range - Gas, Refrigerator, Stainless Steel Appliance(s), Washer, Electric Water Heater
- Laundry: In Basement, Laundry Room
Features
- Combination Kitchen/Dining, Kitchen - Table Space
- Flooring: Carpet, Hardwood, Luxury Vinyl
- Basement: Partially Finished,Full
- Has fireplace: No
Interior area
- Total structure area: 2,420
- Total interior livable area: 1,820 sqft
- Finished area above ground: 1,220
- Finished area below ground: 600
Property
Parking
- Parking features: On Street, Parking Lot
- Has uncovered spaces: Yes
Accessibility
- Accessibility features: None
Features
- Levels: Three
- Stories: 3
- Pool features: None
Details
- Additional structures: Above Grade, Below Grade
- Parcel number: 1303203859
- Zoning: R2
- Special conditions: Standard
Construction
Type & style
- Home type: Townhouse
- Architectural style: Traditional
- Property subtype: Townhouse
Materials
- Brick, Combination, Vinyl Siding
- Foundation: Other
- Roof: Architectural Shingle
Condition
- New construction: No
- Year built: 1985
Utilities & green energy
- Sewer: Public Sewer
- Water: Public
Community & HOA
Community
- Condo and coop fee: $245 monthly
- Subdivision: Broadway Condominiums
HOA
- Has HOA: No
- Amenities included: None
- Services included: Maintenance Structure, Maintenance Grounds, Snow Removal, Trash
Location
- Region: Bel Air
- Municipality: Bel Air
Financial & listing details
- Price per square foot: $148/sqft
- Tax assessed value: $167,133
- Annual tax amount: $1,556
- Date on market: 6/27/2026
- Listing agreement: Exclusive Right To Sell
- Listing terms: Cash,Conventional,FHA,VA Loan
- Inclusions: Washer Dryer
- Ownership: Condominium
Estimated market value
$270,100
$257,000 - $284,000
$2,658/mo
Price history
| Date | Event | Price |
|---|---|---|
| 8/6/2026 | Price change | $269,900-1.8%$148/sqft |
Source:  Bright MLS #MDHR2056964 Report a problem Bright MLS #MDHR2056964 Report a problem | ||
| 7/13/2026 | Price change | $274,900-1.8%$151/sqft |
Source: Bright MLS #MDHR2056964 Report a problem | ||
| 6/26/2026 | Listed for sale | $279,900$154/sqft |
Source: Bright MLS #MDHR2054804 Report a problem | ||
| 6/13/2026 | Listing removed | $279,900$154/sqft |
Source: Bright MLS #MDHR2054804 Report a problem | ||
| 5/19/2026 | Price change | $279,900-1.8%$154/sqft |
Source: Bright MLS #MDHR2054804 Report a problem | ||
| 5/8/2026 | Listed for sale | $285,000$157/sqft |
Source: Bright MLS #MDHR2054804 Report a problem | ||
Public tax history
Tax history is unavailable.
Monthly payment
Est. payment
Payment breakdown
Explore the cost of this home by adjusting the details. Changes won't be saved.Climate risks
Neighborhood: 21014
Nearby schools
GreatSchools rating
- 10/10Bel Air Elementary SchoolGrades: PK-5Distance: 0.2 mi
- 8/10Bel Air Middle SchoolGrades: 6-8Distance: 1 mi
- 5/10Bel Air High SchoolGrades: 9-12Distance: 0.8 mi
Schools provided by the listing agent
- High: Bel Air
- District: Harford County Public Schools
Source: Bright MLS. This data may not be complete. We recommend contacting the local school district to confirm school assignments for this home.
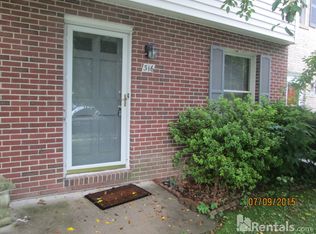
- $255,6003 bd1 ba1.5k sqft316 Franklin St, Bel Air, MD 21014Off Market
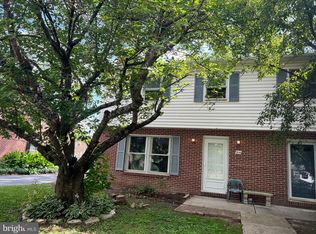
- $279,3333 bd2 ba1.3k sqft314 Franklin St, Bel Air, MD 21014For Sale
- $283,500-- bd1 ba1.3k sqft314 Franklin St #314, Bel Air, MD 21014Off Market
- $211,600-- bd1 ba1.2k sqft318 Franklin St #318, Bel Air, MD 21014Off Market
- $209,700-- bd1 ba1.2k sqft320 Franklin St #320, Bel Air, MD 21014Off Market
- $---- bd-- ba-- sqft320 Franklin St, Bel Air, MD 21014Off Market
- $217,200-- bd1 ba1.3k sqft322 Franklin St, Bel Air, MD 21014Off Market
- $205,700-- bd1 ba1.2k sqft310 Franklin St, Bel Air, MD 21014Off Market
A local agent can set up tours, give advice and negotiate with sellers.
Similar homes
- $305,0003 bd3 ba1.5k sqftBrentwood Condo, Bel Air, MD 21014For Sale

 MLS ID #MDHR2057394, Lisa Sparr, Coldwell Banker Realty. Bright MLS
 - $290,0002 bd2 ba1.2k sqft918 Richwood Rd, Bel Air, MD 21014For Sale
 MLS ID #MDHR2057506, Joseph Farinetti, Black Dog Realty, LLC. Bright MLS
 - $335,0003 bd3 ba1.7k sqft940 Chesney Ln, Bel Air, MD 21014For Sale
 MLS ID #MDHR2056510, Jessica Fulton, Hyatt & Company Real Estate, LLC. Bright MLS
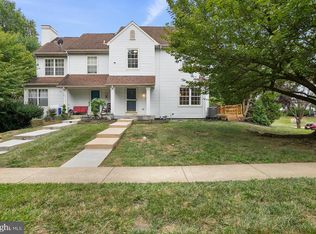
 - $319,0003 bd3 ba1.2k sqft2258 N Tollgate Cir, Bel Air, MD 21015For Sale
 MLS ID #MDHR2058888, Joe Norman, Keller Williams Gateway LLC. Bright MLS
 - $399,0003 bd2 ba2.1k sqft702 Foot Hill Rd, Bel Air, MD 21014For SaleMLS ID #MDHR2056394, Shannon Bowers, Keller Williams Gateway LLC. Bright MLS
- $174,9002 bd1 ba1k sqftHickory Hills Condo, Bel Air, MD 21014For SaleMLS ID #MDHR2057662, Carter Wise, RE/MAX Distinctive Real Estate, Inc.. Bright MLS
- $273,0002 bd3 ba1.4k sqft108 Laurel Valley Ct, Abingdon, MD 21009For SaleMLS ID #MDHR2056314, Denise Kenney, Cummings & Co. Realtors. Bright MLS
- $285,0003 bd2 ba1.4k sqft3633 Torey Ln, Abingdon, MD 21009For SaleMLS ID #MDHR2056744, Victor Dominguez, EXP Realty, LLC. Bright MLS
- $350,0004 bd3 ba1.8k sqft626 Gairloch Pl, Bel Air, MD 21015For SaleMLS ID #MDHR2056722, Kim Taylor, American Premier Realty, LLC. Bright MLS
- $385,0003 bd3 ba1.6k sqft275 Point To Point Sq, Bel Air, MD 21015For SaleMLS ID #MDHR2058164, Garrey Ashton, Real Broker, LLC. Bright MLS
- $300,0003 bd4 ba1.8k sqft214 Gracecroft Ct, Havre De Grace, MD 21078For SaleMLS ID #MDHR2058354, Timothy Langhauser, Compass Home Group, LLC. Bright MLS
- $300,0004 bd2 ba1.5k sqft600 Kittendale Cir, Middle River, MD 21220For SaleMLS ID #MDBC2171724, Bryan Carnaggio, Redfin Corp. Bright MLS
- $320,0003 bd3 ba1.7k sqft203 Ferring Ct, Abingdon, MD 21009For SaleMLS ID #MDHR2054340, Michelle Willis, RE/MAX Executive. Bright MLS
- $266,9873 bd2 ba1.5k sqft127 Bourbon Ct, Baltimore, MD 21234For SaleMLS ID #MDBC2165820, Melissa Barnes, Cummings & Co. Realtors. Bright MLS
- $300,0003 bd3 ba1.6k sqft4715 Coralberry Ct, Aberdeen, MD 21001For SaleMLS ID #MDHR2058134, Jason Bennett, Boyle & Kahoe Real Estate. Bright MLS
- $275,0003 bd2 ba1.4k sqft5 Bideford Ct, Parkville, MD 21234For SaleMLS ID #MDBC2164910, Charisse Branch, Cummings & Co. Realtors. Bright MLS
- $279,9004 bd2 ba1.8k sqft537 Cider Press Ct Unit 13, Joppa, MD 21085For SaleMLS ID #MDHR2053770, Maria Vila, Cummings & Co. Realtors. Bright MLS
- $255,0003 bd2 ba1.5k sqft1808 Darrich Dr, Baltimore, MD 21234For SaleMLS ID #MDBC2170314, Jeannette Westcott, Keller Williams Realty Centre. Bright MLS
- $279,9004 bd4 ba1.6k sqft4 W Orange Ct, Baltimore, MD 21234For SaleMLS ID #MDBC2167940, Dawn Kane, Redfin Corp. Bright MLS
- $245,0003 bd2 ba1k sqft404 Liberty Ct, Edgewood, MD 21040For SaleMLS ID #MDHR2054512, Leo Cao, Liyu Cao. Bright MLS
