Ready to live in the Bel Air area for under $300K? Beautifully renovated and affordably priced townhome! With 3 bedrooms, 2 full baths, 2 half baths, and numerous updates completed in 2026, this home is move-in ready! Welcoming interior featuring neutral paint throughout and brand-new carpet (2026). The kitchen has been refreshed with new luxury vinyl plank flooring, stainless steel appliances, and garbage disposal—all new in 2026! The updates continue throughout the home with renovated bathrooms featuring new LVP flooring (2026), Primary Bedroom includes it's own private full bath and walk-in closet. Downstairs, the walkout basement provides additional living space and flexibility for an entertainment area and NEW LVP flooring in the finished portion of the lower level. Unfinished space for extra storage as well! Enjoy added peace of mind with a NEW architectural shingle roof (2026), water heater replaced in 2021, HVAC blower replaced in 2021, and the added benefit of monthly electric bill savings with solar energy. Conveniently located close to shopping, restaurants, and Rock Spring Swim Club. Get this one under contract! Schedule your showing TODAY!
Pending
Price cut: $10K (9/14)
$285,000
1356 Saint Francis Rd, Bel Air, MD 21014
3beds
1,540sqft
Townhouse
Built in 1978
859 Square Feet Lot
$282,300 Zestimate®
$185/sqft
$100/mo HOA
What's special
Neutral paint throughoutStainless steel appliancesGarbage disposalWelcoming interior
- 53 days
- 764
- 54
Likely to sell faster than
Zillow last checked:
Listing updated:
Listed by:
Tim Markland 443-966-1208,
Cummings & Co. Realtors (410) 823-0033,
Listing Team: The Markland Advantage W/ Cummings And Co. Realtors
Source: Bright MLS,MLS#: MDHR2058898
Facts & features
Interior
Bedrooms & bathrooms
- Bedrooms: 3
- Bathrooms: 4
- Full bathrooms: 2
- 1/2 bathrooms: 2
- Main level bathrooms: 1
Basement
- Area: 620
Heating
- Central, Electric
Cooling
- Ceiling Fan(s), Central Air, Electric
Appliances
- Included: Stainless Steel Appliance(s), Dishwasher, Disposal, Oven/Range - Electric, Refrigerator, Washer, Dryer, Electric Water Heater
Features
- Ceiling Fan(s), Family Room Off Kitchen, Eat-in Kitchen, Pantry, Primary Bath(s), Other
- Flooring: Carpet, Laminate
- Basement: Partially Finished
- Has fireplace: No
Interior area
- Total structure area: 1,860
- Total interior livable area: 1,540 sqft
- Finished area above ground: 1,240
- Finished area below ground: 300
Property
Parking
- Total spaces: 2
- Parking features: Assigned, Parking Lot
- Details: Assigned Parking
Accessibility
- Accessibility features: None
Features
- Levels: Three
- Stories: 3
- Pool features: None
Lot
- Size: 859 Square Feet
Details
- Additional structures: Above Grade, Below Grade
- Parcel number: 1303257452
- Zoning: R3
- Special conditions: Standard
Construction
Type & style
- Home type: Townhouse
- Architectural style: Colonial
- Property subtype: Townhouse
Materials
- Brick, Aluminum Siding
- Foundation: Permanent
- Roof: Architectural Shingle
Condition
- New construction: No
- Year built: 1978
Utilities & green energy
- Sewer: Public Sewer
- Water: Public
Community & HOA
Community
- Subdivision: Marywood
HOA
- Has HOA: Yes
- Services included: Maintenance Grounds, Common Area Maintenance, Snow Removal, Trash
- HOA fee: $100 monthly
- HOA name: MARYWOOD TOWNHOUSE HOMEOWNERS ASSOCIATION
Location
- Region: Bel Air
Financial & listing details
- Price per square foot: $185/sqft
- Tax assessed value: $100
- Annual tax amount: $2,166
- Date on market: 8/21/2026
- Listing agreement: Exclusive Right To Sell
- Ownership: Fee Simple
Estimated market value
$282,300
$268,000 - $296,000
$2,437/mo
Price history
| Date | Event | Price |
|---|---|---|
| 10/10/2026 | Listing removed | $2,500$2/sqft |
Source: Zillow Rentals Report a problem | ||
| 10/2/2026 | Pending sale | $285,000$185/sqft |
Source:  Bright MLS #MDHR2058898 Report a problem Bright MLS #MDHR2058898 Report a problem | ||
| 9/19/2026 | Listed for rent | $2,500$2/sqft |
Source: Zillow Rentals Report a problem | ||
| 9/14/2026 | Price change | $285,000-3.4%$185/sqft |
Source: Bright MLS #MDHR2058898 Report a problem | ||
| 8/21/2026 | Listed for sale | $295,000+64%$192/sqft |
Source: Bright MLS #MDHR2058898 Report a problem | ||
| 8/4/2008 | Sold | $179,900$117/sqft |
Source: Public Record Report a problem | ||
| 5/27/2008 | Listed for sale | $179,900+89.4%$117/sqft |
Source: Long and Foster Real Estate #HR6751761 Report a problem | ||
| 7/31/2001 | Sold | $95,000$62/sqft |
Source: Public Record Report a problem | ||
Public tax history
| Year | Property taxes | Tax assessment |
|---|---|---|
| 2026 | $2,233 +7.9% | $204,900 +1.9% |
| 2025 | $2,070 +0.9% | $201,000 +6.7% |
| 2024 | $2,053 +7.2% | $188,333 +7.2% |
| 2023 | $1,915 +7.8% | $175,667 +7.8% |
| 2022 | $1,777 -2.9% | $163,000 +1.5% |
| 2021 | $1,829 +0.2% | $160,600 +1.5% |
| 2020 | $1,826 +1.5% | $158,200 +1.5% |
| 2019 | $1,798 +0.3% | $155,800 +0.3% |
| 2018 | $1,793 -0.3% | $155,400 -0.3% |
| 2017 | $1,798 | $155,800 +0.8% |
| 2016 | -- | $154,600 +0.8% |
| 2015 | -- | $153,433 +0.8% |
| 2014 | $1,728 | $152,267 +0.8% |
| 2013 | -- | $151,100 |
| 2012 | -- | $151,100 |
| 2011 | -- | $151,100 -10.8% |
| 2010 | -- | $169,360 +12.7% |
| 2009 | -- | $150,332 +14.5% |
| 2008 | -- | $131,306 +16.9% |
| 2007 | -- | $112,280 +6.8% |
| 2006 | -- | $105,136 +7.3% |
| 2005 | -- | $97,993 +7.9% |
| 2004 | -- | $90,850 +2.8% |
| 2003 | -- | $88,400 +2.9% |
| 2002 | -- | $85,950 +2.9% |
| 2001 | -- | $83,500 |
Find assessor info on the county website
Monthly payment
Est. payment
Payment breakdown
Explore the cost of this home by adjusting the details. Changes won't be saved.Climate risks
Neighborhood: 21014
Nearby schools
Schools provided by the listing agent
- District: Harford County Public Schools
Source: Bright MLS. This data may not be complete. We recommend contacting the local school district to confirm school assignments for this home.
Similar homes
- $294,9003 bd2 ba1.4k sqft953 Gainsborough Ct #953, Bel Air, MD 21014For Sale
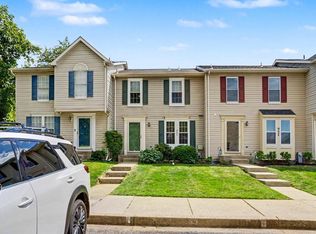
 MLS ID #MDHR2056246, Sandy Smith, Berkshire Hathaway HomeServices Homesale Realty. Bright MLS
 - $315,0004 bd3 ba1.3k sqft738 Farnham Pl, Bel Air, MD 21014For Sale
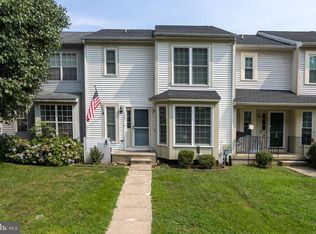 MLS ID #MDHR2058012, Robert McArtor, RE/MAX Components. Bright MLS
 - $329,8003 bd3 ba1.8k sqft1032 Jeanett Way, Bel Air, MD 21014For Sale
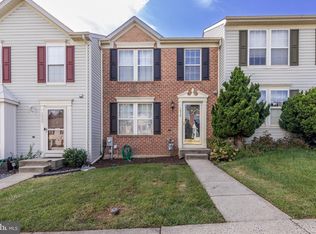 MLS ID #MDHR2056646, Zachary Champion, North Sea Realty, LLC. Bright MLS
 - $275,0003 bd2 ba1.8k sqft3205 Stone Eagle Ct, Abingdon, MD 21009For Sale
 MLS ID #MDHR2060934, Amy Dondero, Advance Realty USA INC. Bright MLS
 - $329,9002 bd3 ba1.4k sqftBrentwood Condo, Bel Air, MD 21014For SaleMLS ID #MDHR2052734, Michelle Taylor, Ghimire Homes. Bright MLS
- $280,0003 bd2 ba1.3k sqft3600 Marpat Dr, Abingdon, MD 21009For SaleMLS ID #MDHR2059222, Craig Marsh, Marsh Realty. Bright MLS
- $289,9003 bd2 ba1.5k sqft645 Milford Ct, Abingdon, MD 21009For SaleMLS ID #MDHR2060024, Nicole Jantz, American Dream Realty and Management. Bright MLS
- $305,0003 bd4 ba1.4k sqft2918 Carlyle Ct, Abingdon, MD 21009For SaleMLS ID #MDHR2060546, Chrissy Lambie, LPT Realty, LLC. Bright MLS
- $295,0003 bd2 ba1.4k sqft351 Delmar Ct, Abingdon, MD 21009For SaleMLS ID #MDHR2055132, Shannon Bowers, Keller Williams Gateway LLC. Bright MLS
- $364,9994 bd3 ba1.3k sqft1853 Beth Bridge Cir, Forest Hill, MD 21050For SaleMLS ID #MDHR2057516, Jill Ingram, Cummings & Co. Realtors. Bright MLS
- $299,9903 bd4 ba1.5k sqft4247 Goodson Ct, Belcamp, MD 21017For SaleMLS ID #MDHR2059722, Robin Hess, Boyle & Kahoe Real Estate. Bright MLS
- $275,0003 bd2 ba1.4k sqft3633 Torey Ln, Abingdon, MD 21009For SaleMLS ID #MDHR2056744, Victor Dominguez, EXP Realty, LLC. Bright MLS
- $262,5003 bd2 ba1.4k sqft1214 Griffith Pl, Belcamp, MD 21017For SaleMLS ID #MDHR2059810, Dana Winn Levitt, Homeowners Real Estate. Bright MLS
- $285,0003 bd2 ba1.5k sqft51 Stone Park Pl, Nottingham, MD 21236For SaleMLS ID #MDBC2176824, Ashley Dominick, Coldwell Banker Realty. Bright MLS
- $244,9003 bd2 ba1.1k sqft1305 Sheridan Pl, Bel Air, MD 21015For SaleMLS ID #MDHR2058688, D Waldera, Keller Williams Gateway LLC. Bright MLS
- $310,0003 bd2 ba1.5k sqft3311 Cheverly Ct, Abingdon, MD 21009For SaleMLS ID #MDHR2058260, Jessica Mack, Cummings & Co. Realtors. Bright MLS
- $269,9003 bd2 ba1.5k sqft1909 Newhaven Dr, Baltimore, MD 21221For SaleMLS ID #MDBC2177230, Cortney Prodoehl, Hyatt & Company Real Estate, LLC. Bright MLS
- $260,0002 bd2 ba1.3k sqft1406 Bonnett Pl Unit 209, Bel Air, MD 21015For SaleMLS ID #MDHR2058062, Lauren Webster, The KW Collective. Bright MLS
- $305,0003 bd2 ba1.8k sqft9238 Bellbeck Rd, Parkville, MD 21234For SaleMLS ID #MDBC2176734, Aly Anderson, Allfirst Realty, Inc.. Bright MLS
- $340,0003 bd4 ba1.8k sqft240 Hunters Run Ter, Bel Air, MD 21015For SaleMLS ID #MDHR2053520, Pamela Debnam, Houwzer, LLC. Bright MLS
