Welcome to 902 Jessica's Ln #D, an immaculate ground-level condo in the highly desirable Brentwood Park community, just minutes from the heart of downtown Bel Air. Beautifully maintained and truly cared for, this 2-bedroom, 2-full-bath home offers comfortable one-level living with a layout that feels both spacious and inviting. One of the standout features of this home is its convenient ground-level location. Enter through the building's secured main entrance or enjoy the ease of your own patio entrance, providing direct access without the need to navigate stairs or interior hallways. With an assigned parking space just steps from the unit, coming and going couldn't be easier. Inside, luxury vinyl plank flooring flows throughout the home. The spacious living room offers plenty of room to relax and entertain, while the adjoining sunroom provides wonderful natural light and a flexible additional space that can serve as a dining area, home office, reading room, or second sitting area. The kitchen features granite countertops, stainless steel appliances, a built-in microwave, dishwasher, and a convenient breakfast bar with room for seating. Both bedrooms are generously sized with excellent closet space. The primary bedroom features a walk-in closet and private full bathroom with a beautifully updated tiled shower and newer shower door. A second full bathroom with a tub and shower serves the additional bedroom and guests. Additional conveniences include an in-unit laundry and utility room with washer and dryer, double-pane windows, and HVAC and water heater systems that were replaced in 2020. The condo association takes care of many of the exterior responsibilities of homeownership, with water, trash removal, snow removal, common-area maintenance, exterior maintenance, and the master insurance policy included in the condo fee. From the condition of the interior to the thoughtful updates throughout, it is evident that this home has been exceptionally well cared for. Move-in ready, conveniently located, and offering the ease of true ground-level living, 902 Jessica's Ln #D is a wonderful opportunity to enjoy everything Bel Air has to offer.
For sale
$229,900
902 Jessicas Ln #Bel, Bel Air, MD 21014
2beds
940sqft
Condominium
Built in 1989
-- sqft lot
$-- Zestimate®
$245/sqft
$335/mo HOA
What's special
Comfortable one-level livingImmaculate ground-level condoStainless steel appliancesDouble-pane windowsBuilt-in microwaveSecured main entrance
- 20 hours |
- 105 |
- 5 |
Zillow last checked:
Listing updated:
Listed by:
Luke Skovira 443-987-0795,
Cummings & Co. Realtors (410) 823-0033,
Listing Team: The Skovira Group
Source: Bright MLS,MLS#: MDHR2058986
Facts & features
Interior
Bedrooms & bathrooms
- Bedrooms: 2
- Bathrooms: 2
- Full bathrooms: 2
- Main level bathrooms: 2
- Main level bedrooms: 2
Basement
- Area: 0
Heating
- Central, Heat Pump, Electric
Cooling
- Central Air, Electric
Appliances
- Included: Microwave, Dishwasher, Refrigerator, Cooktop, Stainless Steel Appliance(s), Washer, Dryer, Water Heater, Electric Water Heater
- Laundry: Dryer In Unit, Washer In Unit, In Unit
Features
- Bathroom - Tub Shower, Bathroom - Walk-In Shower, Ceiling Fan(s), Dining Area, Floor Plan - Traditional, Kitchen - Efficiency, Pantry, Primary Bath(s), Walk-In Closet(s), Other, Dry Wall
- Flooring: Luxury Vinyl
- Doors: Double Entry, Insulated
- Windows: Double Pane Windows
- Has basement: No
- Has fireplace: No
Interior area
- Total structure area: 940
- Total interior livable area: 940 sqft
- Finished area above ground: 940
- Finished area below ground: 0
Property
Parking
- Total spaces: 10
- Parking features: Assigned, Unassigned, Parking Lot, On Street
- Has uncovered spaces: Yes
- Details: Assigned Parking, Assigned Space #: D
Accessibility
- Accessibility features: Accessible Entrance
Features
- Levels: One
- Stories: 1
- Patio & porch: Patio
- Exterior features: Sidewalks, Street Lights
- Pool features: None
- Has view: Yes
- View description: Street
Lot
- Features: Suburban
Details
- Additional structures: Above Grade, Below Grade
- Parcel number: 1303261867
- Zoning: R3
- Special conditions: Standard
Construction
Type & style
- Home type: Condo
- Architectural style: Traditional
- Property subtype: Condominium
- Attached to another structure: Yes
Materials
- Brick Veneer, Vinyl Siding
- Foundation: Slab
- Roof: Shingle
Condition
- Excellent
- New construction: No
- Year built: 1989
- Major remodel year: 2020
Utilities & green energy
- Sewer: Public Sewer
- Water: Public
Community & HOA
Community
- Security: Main Entrance Lock, Fire Sprinkler System
- Condo and coop fee: $335 monthly
- Subdivision: Brentwood Condo
HOA
- Has HOA: No
- Amenities included: Other
- Services included: Water, Trash, Snow Removal, Road Maintenance, Management, Maintenance Grounds, Insurance
Location
- Region: Bel Air
Financial & listing details
- Price per square foot: $245/sqft
- Tax assessed value: $181,667
- Annual tax amount: $1,853
- Date on market: 8/20/2026
- Listing agreement: Exclusive Agency
- Listing terms: Cash,Conventional,FHA,VA Loan
- Inclusions: Bar Stools
- Ownership: Condominium
Estimated market value
Not available
Estimated sales range
Not available
Not available
Price history
| Date | Event | Price |
|---|---|---|
| 8/20/2026 | Listed for sale | $229,900$245/sqft |
Source:  Bright MLS #MDHR2058986 Report a problem Bright MLS #MDHR2058986 Report a problem | ||
Public tax history
Tax history is unavailable.
Monthly payment
Est. payment
Payment breakdown
Explore the cost of this home by adjusting the details. Changes won't be saved.Climate risks
Neighborhood: 21014
Nearby schools
GreatSchools rating
- 9/10Red Pump Elementary SchoolGrades: K-5Distance: 1 mi
- 9/10Fallston Middle SchoolGrades: 6-8Distance: 2.2 mi
- 8/10Fallston High SchoolGrades: 9-12Distance: 2.2 mi
Schools provided by the listing agent
- Elementary: Red Pump
- Middle: Fallston
- High: Fallston
- District: Harford County Public Schools
Source: Bright MLS. This data may not be complete. We recommend contacting the local school district to confirm school assignments for this home.
- $235,0002 bd2 ba1k sqft902 Jessicas Ln APT K, Bel Air, MD 21014Sold
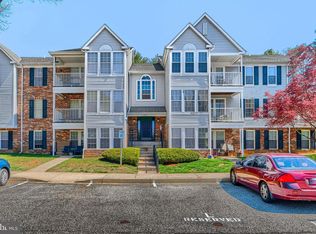
- $190,0002 bd1 ba960 sqft902 Jessicas Ln, Bel Air, MD 21014Sold
- $201,1002 bd2 ba940 sqft902 Jessicas Ln APT A, Bel Air, MD 21014Off Market
- $205,800-- bd-- ba1k sqft902 Jessicas Ln APT B, Bel Air, MD 21014Off Market
- $211,7002 bd2 ba940 sqft902 Jessicas Ln APT D, Bel Air, MD 21014Off Market
- $190,000-- bd-- ba960 sqft902 Jessicas Ln APT E, Bel Air, MD 21014Sold
- $206,900-- bd-- ba1k sqft902 Jessicas Ln APT F, Bel Air, MD 21014Off Market
- $203,9002 bd2 ba952 sqft902 Jessicas Ln APT G, Bel Air, MD 21014Off Market
A local agent can set up tours, give advice and negotiate with sellers.
Similar homes
- $239,5002 bd2 ba970 sqftBrentwood Condo, Bel Air, MD 21014For Sale
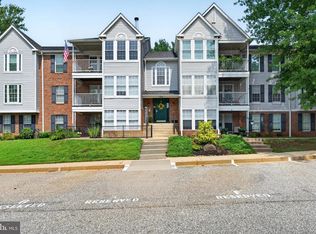
 MLS ID #MDHR2058670, Steven Warfield, THE WARFIELD REALTY GROUP. Bright MLS
 - $225,0002 bd1 ba1.1k sqft600 Squire Ln APT 2D, Bel Air, MD 21014For Sale
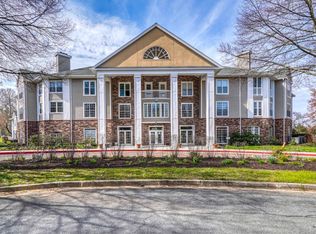 MLS ID #MDHR2058432, Lana Ophardt, Cummings & Co. Realtors. Bright MLS
 - $265,0002 bd2 ba1.1k sqft606 Churchill Rd Unit 606C, Bel Air, MD 21014For Sale
 MLS ID #MDHR2054856, Pat Kane, Coldwell Banker Realty. Bright MLS
 - $199,9902 bd1 ba813 sqft608 Churchill Rd Unit 608E, Bel Air, MD 21014For Sale
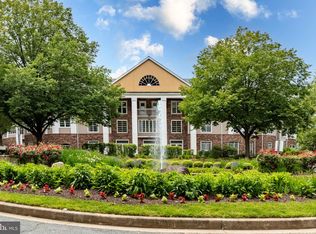 MLS ID #MDHR2049908, Kirk Steffes, Cummings & Co. Realtors. Bright MLS
 - $249,9003 bd2 ba1.1k sqft1305 Sheridan Pl, Bel Air, MD 21015For SaleMLS ID #MDHR2058688, D Waldera, Keller Williams Gateway LLC. Bright MLS
- $173,0002 bd1 ba973 sqftHickory Hills Condo, Bel Air, MD 21014For SaleMLS ID #MDHR2058802, Elizabeth Barboza, Monument Sotheby's International Realty. Bright MLS
- $285,0003 bd2 ba1.2k sqft1308 Scottsdale Dr Unit A, Bel Air, MD 21015For SaleMLS ID #MDHR2058572, Michael Phipps, Long & Foster Real Estate, Inc.. Bright MLS
- $280,0002 bd2 ba1.3k sqft506 Lloyd Pl #9-BEL, Bel Air, MD 21014For SaleMLS ID #MDHR2057010, Travis Forsyth, Forsyth Real Estate Group. Bright MLS
- $244,9002 bd1 ba750 sqft1310 Sheridan Pl #27-BEL, Bel Air, MD 21015For SaleMLS ID #MDHR2057416, Monica Richardson, Cummings & Co. Realtors. Bright MLS
- $220,0002 bd2 ba1k sqftPond Condos, Forest Hill, MD 21050For SaleMLS ID #MDHR2051998, Vanessa Plantholt, Cummings & Co. Realtors. Bright MLS
- $174,9002 bd1 ba1k sqftHickory Hills Condo, Bel Air, MD 21014For SaleMLS ID #MDHR2057662, Carter Wise, RE/MAX Distinctive Real Estate, Inc.. Bright MLS
- $264,9002 bd2 ba1.3k sqft1406 Bonnett Pl Unit 209, Bel Air, MD 21015For SaleMLS ID #MDHR2058062, Lauren Webster, The KW Collective. Bright MLS
- $264,9002 bd2 ba1.3k sqft1604 Martha Ct Unit 201, Bel Air, MD 21015For SaleMLS ID #MDHR2055964, Ed Doonan, Samson Properties. Bright MLS
- $280,0002 bd2 ba1.2k sqft918 Richwood Rd, Bel Air, MD 21014For SaleMLS ID #MDHR2057506, Joseph Farinetti, Black Dog Realty, LLC. Bright MLS
- $265,0002 bd2 ba1.4k sqftSpenceola Farms, Forest Hill, MD 21050For SaleMLS ID #MDHR2058274, Tina Holmes, Cummings & Co. Realtors. Bright MLS
- $265,0002 bd2 ba1.3k sqft205 Kimary Ct APT B, Forest Hill, MD 21050For SaleMLS ID #MDHR2053742, Al Peteraf, Integrity Real Estate. Bright MLS
- $279,9002 bd2 ba1.4k sqftSpenceola Farms, Forest Hill, MD 21050For SaleMLS ID #MDHR2058086, Teal Clise, EXP Realty, LLC. Bright MLS
- $234,9992 bd2 ba1.1k sqftSilver Ridge, Baltimore, MD 21236For SaleMLS ID #MDBC2171292, Carly Leonardo, Real Broker, LLC. Bright MLS
- $229,5003 bd2 ba1k sqftLaurels Condo, Abingdon, MD 21009For SaleMLS ID #MDHR2053146, Robert Kaetzel, Real Estate Professionals, Inc.. Bright MLS
- $235,0002 bd2 ba1.3k sqft5082 Brightleaf Ct #5082, Baltimore, MD 21237For SaleMLS ID #MDBC2172318, Monique Ford, Long & Foster Real Estate, Inc.. Bright MLS
