Welcome to 236 Crocker Lane, Unit E, a beautifully renovated third-floor penthouse condominium in Bel Air. The brand-new kitchen features new cabinetry, countertops, and appliances, including a refrigerator, stove, dishwasher, and microwave. Additional updates include new luxury vinyl plank flooring throughout the main living areas, new carpeting in the bedrooms, and refreshed bathrooms. A private balcony provides an inviting place to enjoy your morning coffee or unwind at the end of the day. Move-in ready and conveniently located near all that Bel Air has to offer.
For sale
$173,000
236 Crocker Dr, Bel Air, MD 21014
2beds
973sqft
Condominium
Built in 1971
-- sqft lot
$-- Zestimate®
$178/sqft
$300/mo HOA
What's special
Brand-new kitchenPrivate balconyNew cabinetryRefreshed bathrooms
- 2 days |
- 120 |
- 8 |
Zillow last checked:
Listing updated:
Listed by:
Elizabeth Barboza 410-800-7922,
Monument Sotheby's International Realty 4437087074
Source: Bright MLS,MLS#: MDHR2058802
Facts & features
Interior
Bedrooms & bathrooms
- Bedrooms: 2
- Bathrooms: 1
- Full bathrooms: 1
- Main level bathrooms: 1
- Main level bedrooms: 2
Rooms
- Room types: Living Room, Bedroom 2, Kitchen, Bedroom 1, Laundry, Bathroom 1
Bedroom 1
- Features: Flooring - Carpet
- Level: Main
- Area: 165 Square Feet
- Dimensions: 15 X 11
Bedroom 2
- Features: Flooring - Carpet
- Level: Main
- Area: 121 Square Feet
- Dimensions: 11 X 11
Bathroom 1
- Features: Bathroom - Tub Shower
- Level: Main
- Area: 45 Square Feet
- Dimensions: 5 X 9
Kitchen
- Features: Flooring - Luxury Vinyl Plank
- Level: Main
- Area: 108 Square Feet
- Dimensions: 9 X 12
Laundry
- Features: Flooring - Luxury Vinyl Plank
- Level: Main
- Area: 55 Square Feet
- Dimensions: 5 X 11
Living room
- Features: Flooring - Luxury Vinyl Plank
- Level: Main
- Area: 272 Square Feet
- Dimensions: 17 X 16
Heating
- Forced Air, Electric
Cooling
- Central Air, Electric
Appliances
- Included: Microwave, Dishwasher, Disposal, Refrigerator, Cooktop, Electric Water Heater
- Laundry: Hookup, Laundry Room, In Unit
Features
- Bathroom - Tub Shower, Ceiling Fan(s), Dining Area, Entry Level Bedroom, Open Floorplan, Upgraded Countertops
- Flooring: Carpet
- Has basement: No
- Has fireplace: No
Interior area
- Total structure area: 973
- Total interior livable area: 973 sqft
- Finished area above ground: 973
- Finished area below ground: 0
Property
Parking
- Parking features: Free, General Common Elements, Other
Accessibility
- Accessibility features: None
Features
- Levels: One
- Stories: 1
- Exterior features: Sidewalks
- Pool features: None
Details
- Additional structures: Above Grade, Below Grade
- Parcel number: 1303187403
- Zoning: R2
- Special conditions: Standard
Construction
Type & style
- Home type: Condo
- Architectural style: Colonial
- Property subtype: Condominium
- Attached to another structure: Yes
Materials
- Brick
Condition
- Excellent
- New construction: No
- Year built: 1971
Utilities & green energy
- Sewer: Public Sewer
- Water: Public
Community & HOA
Community
- Condo and coop fee: $300 monthly
- Subdivision: Hickory Hills Condominiums
HOA
- Has HOA: No
- Amenities included: None
- Services included: Snow Removal, Trash, Common Area Maintenance, Management
Location
- Region: Bel Air
- Municipality: Bel Air
Financial & listing details
- Price per square foot: $178/sqft
- Tax assessed value: $124,667
- Annual tax amount: $1,687
- Date on market: 8/14/2026
- Listing agreement: Exclusive Agency
- Ownership: Condominium
Estimated market value
Not available
Estimated sales range
Not available
Not available
Price history
| Date | Event | Price |
|---|---|---|
| 8/14/2026 | Listed for sale | $173,000$178/sqft |
Source:  Bright MLS #MDHR2058802 Report a problem Bright MLS #MDHR2058802 Report a problem | ||
Public tax history
Tax history is unavailable.
Monthly payment
Est. payment
Payment breakdown
Explore the cost of this home by adjusting the details. Changes won't be saved.Climate risks
Neighborhood: 21014
Nearby schools
GreatSchools rating
- 10/10Bel Air Elementary SchoolGrades: PK-5Distance: 0.5 mi
- 8/10Bel Air Middle SchoolGrades: 6-8Distance: 1.3 mi
- 5/10Bel Air High SchoolGrades: 9-12Distance: 1 mi
Schools provided by the listing agent
- District: Harford County Public Schools
Source: Bright MLS. This data may not be complete. We recommend contacting the local school district to confirm school assignments for this home.
- $165,0002 bd1 ba1k sqft234 Crocker Dr, Bel Air, MD 21014Sold
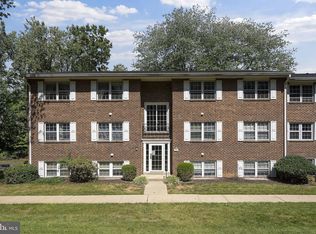
- $161,100-- bd-- ba-- sqft236 Crocker Dr UNIT A, Bel Air, MD 21014Off Market
- $170,000-- bd-- ba-- sqft236 Crocker Dr UNIT B, Bel Air, MD 21014Sold
- $156,800-- bd-- ba-- sqft236 Crocker Dr UNIT C, Bel Air, MD 21014Off Market
- $161,600-- bd-- ba-- sqft236 Crocker Dr APT D, Bel Air, MD 21014Off Market
- $163,400-- bd-- ba-- sqft236 Crocker Dr APT E, Bel Air, MD 21014Off Market
- $162,300-- bd-- ba-- sqft236 Crocker Dr APT F, Bel Air, MD 21014Off Market
- $173,5002 bd1 ba-- sqft236F Crocker Dr APT F, Bel Air, MD 21014Off Market
A local agent can set up tours, give advice and negotiate with sellers.
Similar homes
- $174,9002 bd1 ba1k sqftHickory Hills Condo, Bel Air, MD 21014For Sale
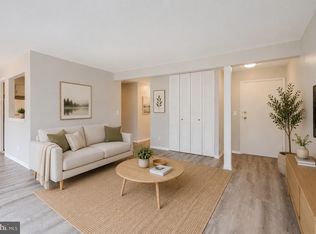
 MLS ID #MDHR2057662, Carter Wise, RE/MAX Distinctive Real Estate, Inc.. Bright MLS
 - $239,5002 bd2 ba970 sqftBrentwood Condo, Bel Air, MD 21014For Sale
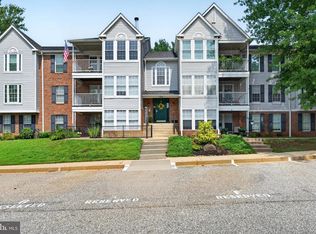 MLS ID #MDHR2058670, Steven Warfield, THE WARFIELD REALTY GROUP. Bright MLS
 - $165,0002 bd1 ba832 sqft203 Columbine Ct, Forest Hill, MD 21050For Sale
 MLS ID #MDHR2058844, Kerry Wood, Cummings & Co. Realtors. Bright MLS
 - $245,0002 bd2 ba1.1k sqft502F Lloyd Pl #6, Bel Air, MD 21014For Sale
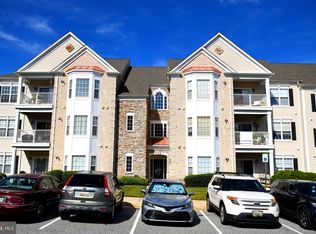 MLS ID #MDHR2058684, Regina Crabb, Berkshire Hathaway HomeServices Homesale Realty. Bright MLS
 - $225,0002 bd1 ba1.1k sqft600 Squire Ln APT 2D, Bel Air, MD 21014For SaleMLS ID #MDHR2058432, Lana Ophardt, Cummings & Co. Realtors. Bright MLS
- $230,0002 bd2 ba1k sqft1717 Landmark Dr Unit 1L, Forest Hill, MD 21050For SaleMLS ID #MDHR2058762, Pat Meola, Long & Foster Real Estate, Inc.. Bright MLS
- $199,9902 bd1 ba813 sqft608 Churchill Rd Unit 608E, Bel Air, MD 21014For SaleMLS ID #MDHR2049908, Kirk Steffes, Cummings & Co. Realtors. Bright MLS
- $220,0002 bd1 ba1k sqftBrentwood Condo, Bel Air, MD 21014For SaleMLS ID #MDHR2056920, Seth Trone, Iron Valley Real Estate of Central PA. Bright MLS
- $210,0002 bd1 ba1.1k sqftPond Condos, Forest Hill, MD 21050For SaleMLS ID #MDHR2058504, Rob Bollack, Cummings & Co. Realtors. Bright MLS
- $112,0003 bd2 ba980 sqft419 Underwood Ln, Bel Air, MD 21014For SaleMLS ID #MDHR2058516, Manny Reyes, Advance Realty, Inc.. Bright MLS
- $199,9952 bd1 ba600 sqft2108 Moorland Dr, Bel Air, MD 21015For SaleMLS ID #MDHR2051386, Gene Drubetskoy, EXP Realty, LLC. Bright MLS
- $249,9003 bd2 ba1.1k sqft1305 Sheridan Pl, Bel Air, MD 21015For SaleMLS ID #MDHR2058688, D Waldera, Keller Williams Gateway LLC. Bright MLS
- $199,7002 bd2 ba985 sqft12 Juliet Ln APT 104, Baltimore, MD 21236For SaleMLS ID #MDBC2170964, Christopher Drewer, EXP Realty, LLC. Bright MLS
- $159,9002 bd2 ba1.1k sqft1309 Clover Valley Way #1309-L, Edgewood, MD 21040For SaleMLS ID #MDHR2058050, Ryan O'Hara, EXP Realty, LLC. Bright MLS
- $169,5002 bd1 ba1k sqft14 Torque Way, Baltimore, MD 21220For SaleMLS ID #MDBC2172340, Andrew Undem, Berkshire Hathaway HomeServices Homesale Realty. Bright MLS
- $187,7952 bd1 ba992 sqft21 Eastford Ct #21, Baltimore, MD 21234For SaleMLS ID #MDBC2170526, Jaime Gervasi, Keller Williams Gateway LLC. Bright MLS
- $190,0001 bd2 ba1.4k sqft601 Yarish Ln, Aberdeen, MD 21001AuctionMLS ID #MDHR2058606, Aimee C O'Neill, O'Neill Enterprises Realty. Bright MLS
- $189,9002 bd1 ba1k sqft209 Oak Leaf Cir APT F, Abingdon, MD 21009For SaleMLS ID #MDHR2055562, Tony Fulco, One Percent Lists Mid-Atlantic. Bright MLS
- $184,9003 bd2 ba1.1k sqft3131 Tucker Rd, Street, MD 21154For SaleMLS ID #MDHR2048534, Luke Skovira, Cummings & Co. Realtors. Bright MLS
- $195,0002 bd1 ba962 sqft3102 Cardinal Way Unit H, Abingdon, MD 21009For SaleMLS ID #MDHR2056482, Lana Ophardt, Cummings & Co. Realtors. Bright MLS
