Top floor 2 bedroom, 1 bath condo featuring an updated, open concept kitchen with granite countertops, pantry storage, and all appliances included. The kitchen flows into the main living area, which offers a vaulted ceiling, breakfast bar overhang, and ceiling fan. The sunroom/dining area features hardwood flooring and access to a private balcony with tree lined views. The primary bedroom includes two walk-in closets and a box bay window. Additional features include a whole-house attic fan and ample storage throughout.
For sale
Price cut: $10K (7/17)
$230,000
1004 Jessicas Ct, Bel Air, MD 21014
2beds
1,060sqft
:
Get pre-qualified$2,053/mo
Condominium
Built in 1993
-- sqft lot
$227,900 Zestimate®
$217/sqft
$335/mo HOA
What's special
- 37 days |
- 154 |
- 9 |
Zillow last checked:
Listing updated:
Listed by:
Seth Trone 717-357-0486,
Iron Valley Real Estate of Central PA (717) 344-5950
Source: Bright MLS,MLS#: MDHR2056920
Facts & features
Interior
Bedrooms & bathrooms
- Bedrooms: 2
- Bathrooms: 1
- Full bathrooms: 1
- Main level bathrooms: 1
- Main level bedrooms: 2
Rooms
- Room types: Living Room, Primary Bedroom, Bedroom 2, Kitchen, Foyer, Sun/Florida Room, Laundry
Primary bedroom
- Features: Flooring - Carpet, Walk-In Closet(s)
- Level: Main
- Area: 168 Square Feet
- Dimensions: 14 X 12
Bedroom 2
- Features: Flooring - Carpet
- Level: Main
- Area: 100 Square Feet
- Dimensions: 10 X 10
Foyer
- Features: Cathedral/Vaulted Ceiling, Flooring - Vinyl
- Level: Main
- Area: 80 Square Feet
- Dimensions: 10 X 8
Kitchen
- Features: Built-in Features, Cathedral/Vaulted Ceiling, Countertop(s) - Solid Surface, Double Sink, Flooring - Vinyl, Kitchen - Electric Cooking, Pantry
- Level: Main
- Area: 104 Square Feet
- Dimensions: 8 X 13
Laundry
- Features: Flooring - Vinyl
- Level: Main
- Area: 56 Square Feet
- Dimensions: 14 X 4
Living room
- Features: Breakfast Bar, Cathedral/Vaulted Ceiling, Flooring - Carpet
- Level: Main
- Area: 266 Square Feet
- Dimensions: 19 X 14
Other
- Features: Flooring - HardWood
- Level: Main
- Area: 99 Square Feet
- Dimensions: 9 X 11
Heating
- Heat Pump, Electric
Cooling
- Heat Pump, Electric
Appliances
- Included: Microwave, Dishwasher, Disposal, Exhaust Fan, Oven/Range - Electric, Refrigerator, Water Heater, Electric Water Heater
- Laundry: Hookup, Laundry Room
Features
- Attic/House Fan, Built-in Features, Ceiling Fan(s)
- Flooring: Carpet
- Has basement: No
- Has fireplace: No
Interior area
- Total structure area: 1,060
- Total interior livable area: 1,060 sqft
- Finished area above ground: 1,060
- Finished area below ground: 0
Property
Parking
- Parking features: Paved, Parking Lot
Accessibility
- Accessibility features: None
Features
- Levels: One
- Stories: 1
- Exterior features: Lighting, Sidewalks
- Pool features: None
Details
- Additional structures: Above Grade, Below Grade
- Parcel number: 1303285316
- Zoning: R3
- Special conditions: Standard
Construction
Type & style
- Home type: Condo
- Property subtype: Condominium
- Attached to another structure: Yes
Materials
- Vinyl Siding
Condition
- New construction: No
- Year built: 1993
Utilities & green energy
- Sewer: Public Sewer
- Water: Public
Community & HOA
Community
- Condo and coop fee: $335 monthly
- Subdivision: Brentwood Condo
HOA
- Has HOA: No
- Amenities included: Common Grounds
- Services included: Common Area Maintenance, Maintenance Structure, Maintenance Grounds, Snow Removal, Sewer, Trash, Water, Insurance, Reserve Funds, Management
- HOA name: Brentwood Condo
Location
- Region: Bel Air
Financial & listing details
- Price per square foot: $217/sqft
- Tax assessed value: $176,667
- Annual tax amount: $1,853
- Date on market: 6/26/2026
- Listing agreement: Exclusive Right To Sell
- Listing terms: Cash,Conventional,FHA,VA Loan
- Exclusions: Washer & Dryer
- Ownership: Condominium
Estimated market value
$227,900
$217,000 - $239,000
$1,833/mo
Price history
| Date | Event | Price |
|---|---|---|
| 7/17/2026 | Price change | $230,000-4.2%$217/sqft |
Source:  Bright MLS #MDHR2056920 Report a problem Bright MLS #MDHR2056920 Report a problem | ||
| 6/26/2026 | Listed for sale | $240,000+33.4%$226/sqft |
Source: Bright MLS #MDHR2056920 Report a problem | ||
| 1/4/2026 | Listing removed | $1,900$2/sqft |
Source: Zillow Rentals Report a problem | ||
| 10/22/2025 | Listed for rent | $1,900+35.7%$2/sqft |
Source: Zillow Rentals Report a problem | ||
| 4/26/2022 | Sold | $179,900$170/sqft |
Source: BHHS Homesale Realty #MDHR2010132_21014_9 Report a problem | ||
| 8/17/2020 | Listing removed | $1,400$1/sqft |
Source: Renters Warehouse Columbia Report a problem | ||
| 8/7/2020 | Listed for rent | $1,400$1/sqft |
Source: Renters Warehouse Columbia Report a problem | ||
Public tax history
Tax history is unavailable.
Monthly payment
Est. payment
Payment breakdown
Explore the cost of this home by adjusting the details. Changes won't be saved.Climate risks
Neighborhood: 21014
Nearby schools
GreatSchools rating
- 8/10Red Pump Elementary SchoolGrades: K-5Distance: 1.1 mi
- 8/10Fallston Middle SchoolGrades: 6-8Distance: 2.2 mi
- 8/10Fallston High SchoolGrades: 9-12Distance: 2.2 mi
Schools provided by the listing agent
- High: Fallston
- District: Harford County Public Schools
Source: Bright MLS. This data may not be complete. We recommend contacting the local school district to confirm school assignments for this home.
- $215,0002 bd2 ba970 sqft1004 Jessicas Ct UNIT 9, Bel Air, MD 21014Pending

- $212,200-- bd-- ba1k sqft1004 Jessicas Ct UNIT 9, Bel Air, MD 21014Off Market
- $234,2002 bd2 ba1k sqft1004 Jessicas Ct APT C, Bel Air, MD 21014Off Market

- $201,700-- bd-- ba940 sqft1004 Jessicas Ct UNIT 9, Bel Air, MD 21014Off Market
- $225,5002 bd2 ba1k sqft1004 Jessicas Ct UNIT 9, Bel Air, MD 21014Off Market
- $213,200-- bd-- ba1k sqft1004 Jessicas Ct UNIT 9, Bel Air, MD 21014Off Market
- $214,0002 bd2 ba1.2k sqft1004 Jessicas Ct UNIT 9, Bel Air, MD 21014Off Market
- $215,7002 bd2 ba978 sqft1004J Jessicas Ct #9, Bel Air, MD 21014Off Market
A local agent can set up tours, give advice and negotiate with sellers.
Similar homes
- $225,0002 bd1 ba1.1k sqft600 Squire Ln APT 2D, Bel Air, MD 21014For Sale
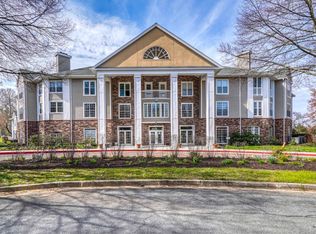
 MLS ID #MDHR2058432, Lana Ophardt, Cummings & Co. Realtors. Bright MLS
 - $227,5002 bd2 ba1.2k sqft606 Squire Ln APT G, Fallston, MD 21014For Sale
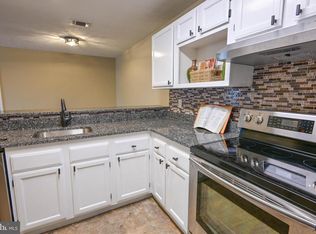 MLS ID #MDHR2053130, Terry Brennan, Long & Foster Real Estate, Inc.. Bright MLS
 - $227,5002 bd2 ba1.2k sqft606 Squire Ln #606-G, Bel Air, MD 21014For Sale
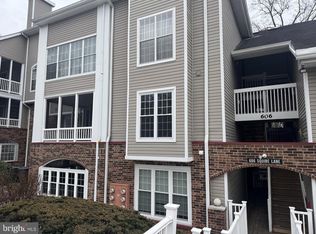 MLS ID #MDHR2053130, Terence Brennan. Long & Foster Broker Feed
 - $265,0002 bd2 ba1.1k sqft606 Churchill Rd Unit 606C, Bel Air, MD 21014For Sale
 MLS ID #MDHR2054856, Pat Kane, Coldwell Banker Realty. Bright MLS
 - $255,5002 bd1 ba1.2k sqftBrentwood Condo, Bel Air, MD 21014For SaleMLS ID #MDHR2054058, Lee Tessier, EXP Realty, LLC. Bright MLS
- $270,0002 bd2 ba1.1k sqft602 Churchill Rd APT P, Bel Air, MD 21014For SaleMLS ID #MDHR2056094, Cindy Biasello, Garceau Realty. Bright MLS
- $--2 bd1 ba1.3k sqft902 Pentwood Ct, Bel Air, MD 21014AuctionAuction.com 2
- $290,0002 bd2 ba1.3k sqftNone Available, Bel Air, MD 21014For SaleMLS ID #MDHR2057648, James Frank, Alexander Realty, Inc.. Bright MLS
- $275,0002 bd2 ba1.2k sqft1300 Scottsdale Dr Unit 156, Bel Air, MD 21015For SaleMLS ID #MDHR2058124, MICHELLE J. BARWICK, Samson Properties. Bright MLS
- $199,9902 bd1 ba813 sqft608 Churchill Rd Unit 608E, Bel Air, MD 21014For SaleMLS ID #MDHR2049908, Kirk Steffes, Cummings & Co. Realtors. Bright MLS
- $185,0002 bd1 ba1k sqftHickory Hills Condo, Bel Air, MD 21014For SaleMLS ID #MDHR2057662, Carter Wise, RE/MAX Distinctive Real Estate, Inc.. Bright MLS
- $244,9002 bd1 ba750 sqft1310 Sheridan Pl #27-BEL, Bel Air, MD 21015For SaleMLS ID #MDHR2057416, Monica Richardson, Cummings & Co. Realtors. Bright MLS
- $305,0003 bd3 ba1.5k sqftBrentwood Condo, Bel Air, MD 21014For SaleMLS ID #MDHR2057394, Lisa Sparr, Coldwell Banker Realty. Bright MLS
- $294,9003 bd2 ba1.4k sqft953 Gainsborough Ct #953, Bel Air, MD 21014For SaleMLS ID #MDHR2056246, Sandy Smith, Berkshire Hathaway HomeServices Homesale Realty. Bright MLS
- $265,0002 bd2 ba1.4k sqftSpenceola Farms, Forest Hill, MD 21050For SaleMLS ID #MDHR2058274, Tina Holmes, Cummings & Co. Realtors. Bright MLS
- $299,9002 bd2 ba1.4k sqft259 Beckenham Cir #201-BEL, Bel Air, MD 21014For SaleMLS ID #MDHR2056298, Christia Raborn, Cummings & Co. Realtors. Bright MLS
- $275,0002 bd2 ba1.3k sqft204 Kimary Ct #J, Forest Hill, MD 21050For SaleMLS ID #MDHR2058228, Lee Tessier, EXP Realty, LLC. Bright MLS
- $267,9002 bd2 ba1.3k sqft1406 Bonnett Pl Unit 209, Bel Air, MD 21015For SaleMLS ID #MDHR2058062, Lauren Webster, The KW Collective. Bright MLS
- $274,9992 bd2 ba1.2k sqft1604 Martha Ct Unit 101, Bel Air, MD 21015For SaleMLS ID #MDHR2057470, Aimee C O'Neill, O'Neill Enterprises Realty. Bright MLS
- $305,0002 bd2 ba1.4k sqft633 Wallingford Rd Unit 201, Bel Air, MD 21014For SaleMLS ID #MDHR2054774, Scott Sanders, Long & Foster Real Estate, Inc.. Bright MLS
