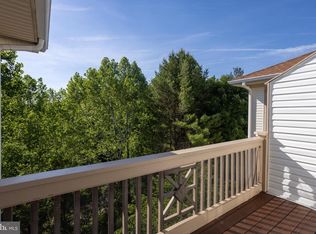
Welcome to this very well maintained, desirable penthouse condo in sought-after Brentwood Park. This condo features vaulted ceilings, open floor plan with great natural lighting, 2 nice sized bedrooms and 2 full bathrooms. New neutral carpet just installed, fresh paint, stainless steel appliances, plenty of closet/storage area space to include walk in master closet, large kitchen pantry and separate laundry room. Secure main entrance and condo services include water, building cleaning, snow removal, trash removal and exterior maintenance. Assigned parking and plenty of unassigned visitor parking. This building is located at the dead end with no thru traffic and is settled in and backing to mature trees offering great shade and great location. Close to shopping, dining and all Bel Air conveniences. This Condo has a lot to offer.
Pending
$215,000
1004 Jessicas Ct Unit 9, Bel Air, MD 21014
2beds
970sqft
:
Get pre-qualified$1,941/mo
Condominium
Built in 1993
-- sqft lot
$229,000 Zestimate®
$222/sqft
$335/mo HOA
What's special
Secure main entranceWalk in master closetVaulted ceilingsStainless steel appliancesAssigned parkingSeparate laundry roomLarge kitchen pantry
- 44 days |
- 90 |
- 2 |
Zillow last checked:
Listing updated:
Listed by:
Sharon Sexton 410-836-5236,
Falcon Properties 410-429-4941
Source: Bright MLS,MLS#: MDHR2056032
Facts & features
Interior
Bedrooms & bathrooms
- Bedrooms: 2
- Bathrooms: 2
- Full bathrooms: 2
- Main level bathrooms: 2
- Main level bedrooms: 2
Basement
- Area: 0
Heating
- Heat Pump, Electric
Cooling
- Ceiling Fan(s), Central Air, Electric
Appliances
- Included: Microwave, Dryer, Ice Maker, Refrigerator, Stainless Steel Appliance(s), Cooktop, Washer, Water Heater, Electric Water Heater
- Laundry: In Unit
Features
- Bathroom - Tub Shower, Bathroom - Walk-In Shower, Breakfast Area, Dining Area, Open Floorplan, Kitchen - Efficiency, Walk-In Closet(s), 9'+ Ceilings, Dry Wall
- Flooring: Carpet, Engineered Wood
- Doors: Insulated
- Windows: Double Pane Windows
- Has basement: No
- Has fireplace: No
Interior area
- Total structure area: 970
- Total interior livable area: 970 sqft
- Finished area above ground: 970
- Finished area below ground: 0
Property
Parking
- Total spaces: 10
- Parking features: Assigned, Unassigned, Parking Lot
- Details: Assigned Parking
Accessibility
- Accessibility features: None
Features
- Levels: One
- Stories: 1
- Pool features: None
- Has view: Yes
- View description: Trees/Woods, Street
Details
- Additional structures: Above Grade, Below Grade
- Parcel number: 1303285294
- Zoning: R3
- Special conditions: Standard
Construction
Type & style
- Home type: Condo
- Architectural style: Other,Colonial,Transitional
- Property subtype: Condominium
- Attached to another structure: Yes
Materials
- Brick, Vinyl Siding
Condition
- Excellent
- New construction: No
- Year built: 1993
Utilities & green energy
- Sewer: Public Sewer
- Water: Public
Community & HOA
Community
- Security: Main Entrance Lock
- Condo and coop fee: $335 monthly
- Subdivision: Brentwood Condo
HOA
- Has HOA: No
- Amenities included: Common Grounds
- Services included: Common Area Maintenance, Maintenance Structure, Management, Snow Removal, Trash, Water, Sewer, Insurance
Location
- Region: Bel Air
Financial & listing details
- Price per square foot: $222/sqft
- Tax assessed value: $175,000
- Annual tax amount: $1,798
- Date on market: 6/15/2026
- Listing agreement: Exclusive Right To Sell
- Listing terms: Cash,Conventional,FHA,VA Loan
- Ownership: Condominium
Estimated market value
$229,000
$218,000 - $240,000
$1,848/mo
Price history
| Date | Event | Price |
|---|---|---|
| 7/3/2026 | Pending sale | $215,000$222/sqft |
Source:  Bright MLS #MDHR2056032 Report a problem Bright MLS #MDHR2056032 Report a problem | ||
| 6/15/2026 | Listed for sale | $215,000-1.8%$222/sqft |
Source: Bright MLS #MDHR2056032 Report a problem | ||
| 4/11/2025 | Sold | $219,000$226/sqft |
Source: Bright MLS #MDHR2039774 Report a problem | ||
| 3/17/2025 | Contingent | $219,000$226/sqft |
Source: Bright MLS #MDHR2039774 Report a problem | ||
| 2/27/2025 | Price change | $219,000-1.6%$226/sqft |
Source: Bright MLS #MDHR2039774 Report a problem | ||
| 2/12/2025 | Listed for sale | $222,500+23.7%$229/sqft |
Source: Bright MLS #MDHR2039774 Report a problem | ||
| 12/11/2023 | Listing removed | -- |
Source: Bright MLS #MDHR2005026 Report a problem | ||
| 4/26/2022 | Sold | $179,900$185/sqft |
Source: Bright MLS #MDHR2010132 Report a problem | ||
| 3/31/2022 | Pending sale | $179,900$185/sqft |
Source: Bright MLS #MDHR2010132 Report a problem | ||
| 3/31/2022 | Listed for sale | $179,900+1.6%$185/sqft |
Source: Bright MLS #MDHR2010132 Report a problem | ||
| 12/10/2021 | Sold | $177,000+1.1%$182/sqft |
Source: Bright MLS #MDHR2005026 Report a problem | ||
| 11/7/2021 | Pending sale | $175,000$180/sqft |
Source: Bright MLS #MDHR2005026 Report a problem | ||
| 11/6/2021 | Listing removed | $175,000$180/sqft |
Source: Bright MLS #MDHR2005026 Report a problem | ||
| 10/29/2021 | Listed for sale | $175,000+2.9%$180/sqft |
Source: Bright MLS #MDHR2005026 Report a problem | ||
| 3/5/2021 | Sold | $170,000+2.4%$175/sqft |
Source: Agent Provided Report a problem | ||
| 2/5/2021 | Pending sale | $166,000$171/sqft |
Source: Bright MLS #MDHR255810 Report a problem | ||
| 2/4/2021 | Listed for sale | $166,000$171/sqft |
Source: Bright MLS #MDHR255810 Report a problem | ||
| 6/27/2012 | Listing removed | $1,600$2/sqft |
Source: Re/Max American Dream #HR7833895 Report a problem | ||
| 5/5/2012 | Listed for rent | $1,600+6.7%$2/sqft |
Source: RE/MAX American Dream #HR7833895 Report a problem | ||
| 4/29/2011 | Listing removed | $1,500-100%$2/sqft |
Source: Re/Max American Dream #HR7509696 Report a problem | ||
| 3/31/2011 | Price change | $15,001,200+999980%$15,465/sqft |
Source: Re/Max American Dream #HR7509696 Report a problem | ||
| 1/23/2011 | Listed for rent | $1,500$2/sqft |
Source: RE/MAX American Dream #HR7509696 Report a problem | ||
Public tax history
| Year | Property taxes | Tax assessment |
|---|---|---|
| 2025 | $1,635 +5.9% | $150,000 +5.9% |
| 2024 | $1,544 +6.3% | $141,667 +6.3% |
| 2023 | $1,453 +6.7% | $133,333 +6.7% |
| 2022 | $1,362 -4.3% | $125,000 |
| 2021 | $1,424 -1.3% | $125,000 |
| 2020 | $1,443 | $125,000 |
| 2019 | $1,443 +0.5% | $125,000 +0.5% |
| 2018 | $1,435 -0.5% | $124,333 -0.5% |
| 2017 | $1,443 | $125,000 +1.6% |
| 2016 | -- | $123,000 |
| 2015 | -- | $123,000 |
| 2014 | $1,500 | $123,000 -8.9% |
| 2013 | -- | $135,000 |
| 2012 | -- | $135,000 |
| 2011 | -- | $135,000 -20.6% |
| 2010 | -- | $170,000 +10.9% |
| 2009 | -- | $153,332 +12.2% |
| 2008 | -- | $136,666 +13.9% |
| 2007 | -- | $120,000 +14.3% |
| 2006 | -- | $105,000 +16.7% |
| 2005 | -- | $90,000 +20% |
| 2004 | -- | $75,000 +2.3% |
| 2003 | -- | $73,332 +2.3% |
| 2002 | -- | $71,666 +2.4% |
| 2001 | -- | $70,000 |
Find assessor info on the county website
Monthly payment
Est. payment
Payment breakdown
Explore the cost of this home by adjusting the details. Changes won't be saved.Climate risks
Neighborhood: 21014
Nearby schools
GreatSchools rating
- 8/10Red Pump Elementary SchoolGrades: K-5Distance: 1.1 mi
- 8/10Fallston Middle SchoolGrades: 6-8Distance: 2.2 mi
- 8/10Fallston High SchoolGrades: 9-12Distance: 2.2 mi
Schools provided by the listing agent
- District: Harford County Public Schools
Source: Bright MLS. This data may not be complete. We recommend contacting the local school district to confirm school assignments for this home.
- $230,0002 bd1 ba1k sqft1004 Jessicas Ct, Bel Air, MD 21014For Sale
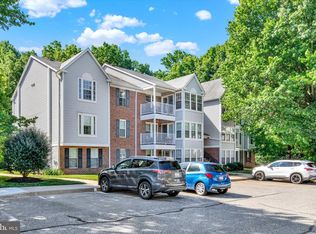
- $208,900-- bd-- ba1k sqft1004 Jessicas Ct UNIT 9, Bel Air, MD 21014Off Market
- $237,7002 bd2 ba1k sqft1004 Jessicas Ct APT C, Bel Air, MD 21014Off Market

- $196,300-- bd-- ba940 sqft1004 Jessicas Ct UNIT 9, Bel Air, MD 21014Off Market
- $226,2002 bd2 ba1k sqft1004 Jessicas Ct UNIT 9, Bel Air, MD 21014Off Market
- $209,800-- bd-- ba1k sqft1004 Jessicas Ct UNIT 9, Bel Air, MD 21014Off Market
- $216,0002 bd2 ba1.2k sqft1004 Jessicas Ct UNIT 9, Bel Air, MD 21014Off Market
- $219,7002 bd2 ba978 sqft1004J Jessicas Ct #9, Bel Air, MD 21014Off Market
A local agent can set up tours, give advice and negotiate with sellers.
Similar homes
- $227,5002 bd2 ba1.2k sqft606 Squire Ln #606-G, Bel Air, MD 21014For Sale
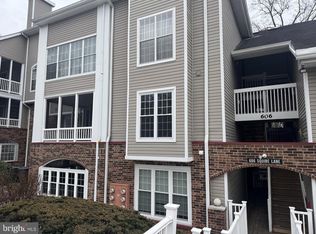 MLS ID #MDHR2053130, Terence Brennan. Long & Foster Broker Feed
 - $227,5002 bd2 ba1.2k sqft606 Squire Ln APT G, Fallston, MD 21014For Sale
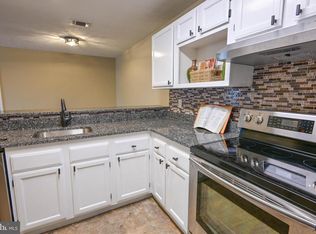
 MLS ID #MDHR2053130, Terry Brennan, Long & Foster Real Estate, Inc.. Bright MLS
 - $199,9902 bd1 ba813 sqft608 Churchill Rd Unit 608E, Bel Air, MD 21014For Sale
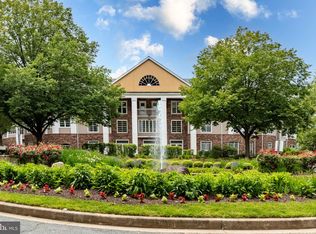 MLS ID #MDHR2049908, Kirk Steffes, Cummings & Co. Realtors. Bright MLS
 - $270,0002 bd2 ba1.1k sqft602 Churchill Rd APT P, Bel Air, MD 21014For Sale
 MLS ID #MDHR2056094, Cindy Biasello, Garceau Realty. Bright MLS
 - $265,0002 bd2 ba1.1k sqft606 Churchill Rd Unit 606C, Bel Air, MD 21014For SaleMLS ID #MDHR2054856, Pat Kane, Coldwell Banker Realty. Bright MLS
- $255,5002 bd1 ba1.2k sqftBrentwood Condo, Bel Air, MD 21014For SaleMLS ID #MDHR2054058, Lee Tessier, EXP Realty, LLC. Bright MLS
- $299,9002 bd2 ba1.4k sqft259 Beckenham Cir #201-BEL, Bel Air, MD 21014For SaleMLS ID #MDHR2056298, Christia Raborn, Cummings & Co. Realtors. Bright MLS
- $294,9003 bd2 ba1.4k sqft953 Gainsborough Ct #953, Bel Air, MD 21014For SaleMLS ID #MDHR2056246, Sandy Smith, Berkshire Hathaway HomeServices Homesale Realty. Bright MLS
- $305,0002 bd2 ba1.4k sqft633 Wallingford Rd Unit 201, Bel Air, MD 21014For SaleMLS ID #MDHR2054774, Scott Sanders, Long & Foster Real Estate, Inc.. Bright MLS
- $274,9992 bd2 ba1.2k sqft1604 Martha Ct Unit 101, Bel Air, MD 21015For SaleMLS ID #MDHR2057470, Aimee C O'Neill, O'Neill Enterprises Realty. Bright MLS
- $267,9002 bd2 ba1.3k sqft1406 Bonnett Pl Unit 209, Bel Air, MD 21015For SaleMLS ID #MDHR2058062, Lauren Webster, The KW Collective. Bright MLS
- $239,5002 bd2 ba1k sqftPond Condos, Forest Hill, MD 21050For SaleMLS ID #MDHR2051998, Vanessa Plantholt, Cummings & Co. Realtors. Bright MLS
- $220,0002 bd2 ba997 sqft10600 Partridge Ln APT B3, Cockeysville, MD 21030For SaleMLS ID #MDBC2169988, Betty Lou McCully, ExecuHome Realty. Bright MLS
- $295,0002 bd2 ba1.2k sqft918 Richwood Rd, Bel Air, MD 21014For SaleMLS ID #MDHR2057506, Joseph Farinetti, Black Dog Realty, LLC. Bright MLS
- $299,9002 bd2 ba1.2k sqft1818 Selvin Dr Unit 301, Abingdon, MD 21015For SaleMLS ID #MDHR2055440, Kenneth Hutchinson, Integrity Real Estate. Bright MLS
- $229,5003 bd2 ba1k sqftLaurels Condo, Abingdon, MD 21009For SaleMLS ID #MDHR2053146, Robert Kaetzel, Real Estate Professionals, Inc.. Bright MLS
- $265,0002 bd2 ba1.3k sqft1702 Rich Way Unit 3D, Forest Hill, MD 21050For SaleMLS ID #MDHR2054904, Norman Domingo, XRealty.NET LLC. Bright MLS
- $279,9002 bd2 ba1.4k sqftSpenceola Farms, Forest Hill, MD 21050For SaleMLS ID #MDHR2058086, Teal Clise, EXP Realty, LLC. Bright MLS
- $189,9002 bd1 ba1k sqft209 Oak Leaf Cir APT F, Abingdon, MD 21009For SaleMLS ID #MDHR2055562, Tony Fulco, One Percent Lists Mid-Atlantic. Bright MLS
- $235,0002 bd2 ba1.1k sqft8 Juliet Ln APT 304, Nottingham, MD 21236For SaleMLS ID #MDBC2165062, SUSAN LAUER, EXP Realty, LLC. Bright MLS
