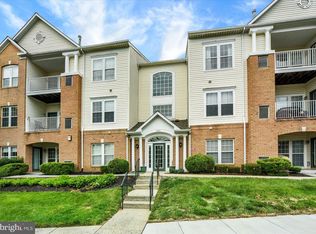
WELCOME TO YOUR NEW HOME! VERY WELL MAINTAINED FIRST FLOOR UNIT IN SOUGHT AFTER SPENCEOLA FARMS*UNIT FEATURES AN OPEN FLOOR PLAN WITH 2 LARGE BEDROOMS, SPACIOUS LIVING ROOM, DEN OFF KITCHEN, DINING ROOM AND SLIDING DOORS THAT LEAD TO A PRIVATE ENCLOSED PATIO*THE COMMUNITY OFFERS WALKING TRAILS AND COMMUNITY POOL*DON'T HESITATE ON SEEING THIS ONE! IT WON'T LAST LONG! FURNITURE IS NEGOTIABLE
Pending
$265,000
1702 Rich Way Unit 1C, Forest Hill, MD 21050
2beds
1,300sqft
:
Get pre-qualified$2,381/mo
Condominium
Built in 1998
-- sqft lot
$261,600 Zestimate®
$204/sqft
$438/mo HOA
What's special
Dining roomPrivate enclosed patioOpen floor planDen off kitchen
- 56 days |
- 21 |
- 0 |
Zillow last checked:
Listing updated:
Listed by:
Trish Neukum 443-850-1886,
EXP Realty, LLC 8888607369,
Listing Team: Jim Stephens Team
Source: Bright MLS,MLS#: MDHR2055820
Facts & features
Interior
Bedrooms & bathrooms
- Bedrooms: 2
- Bathrooms: 2
- Full bathrooms: 2
- Main level bathrooms: 2
- Main level bedrooms: 2
Basement
- Area: 0
Heating
- Forced Air, Natural Gas
Cooling
- Central Air, Electric
Appliances
- Included: Electric Water Heater
- Laundry: In Unit
Features
- Has basement: No
- Has fireplace: No
Interior area
- Total structure area: 1,300
- Total interior livable area: 1,300 sqft
- Finished area above ground: 1,300
- Finished area below ground: 0
Property
Parking
- Parking features: Off Street, Parking Lot
Accessibility
- Accessibility features: Accessible Elevator Installed, Accessible Entrance
Features
- Levels: One
- Stories: 1
- Pool features: Community
Details
- Additional structures: Above Grade, Below Grade
- Parcel number: 1303329259
- Zoning: R2COS
- Special conditions: Standard
Construction
Type & style
- Home type: Condo
- Architectural style: Ranch/Rambler
- Property subtype: Condominium
- Attached to another structure: Yes
Materials
- Vinyl Siding
Condition
- New construction: No
- Year built: 1998
Utilities & green energy
- Sewer: Public Sewer
- Water: Public
Community & HOA
Community
- Condo and coop fee: $375 monthly
- Subdivision: Spenceola Farms
HOA
- Has HOA: Yes
- Amenities included: Other
- Services included: Common Area Maintenance, Maintenance Structure, Maintenance Grounds, Management, Pool(s), Snow Removal, Trash
- HOA fee: $63 monthly
Location
- Region: Forest Hill
Financial & listing details
- Price per square foot: $204/sqft
- Tax assessed value: $221,667
- Annual tax amount: $2,234
- Date on market: 6/1/2026
- Listing agreement: Exclusive Right To Sell
- Ownership: Condominium
Estimated market value
$261,600
$249,000 - $275,000
$2,000/mo
Price history
| Date | Event | Price |
|---|---|---|
| 6/18/2026 | Pending sale | $265,000$204/sqft |
Source:  Bright MLS #MDHR2055820 Report a problem Bright MLS #MDHR2055820 Report a problem | ||
| 6/1/2026 | Listed for sale | $265,000+61.6%$204/sqft |
Source: Bright MLS #MDHR2055820 Report a problem | ||
| 7/16/2018 | Sold | $164,000+3.8%$126/sqft |
Source: Public Record Report a problem | ||
| 5/30/2018 | Listed for sale | $158,000+29.5%$122/sqft |
Source: Keller Williams American Premier Realty LLC #1001647990 Report a problem | ||
| 6/26/1998 | Sold | $122,000$94/sqft |
Source: Public Record Report a problem | ||
Public tax history
| Year | Property taxes | Tax assessment |
|---|---|---|
| 2025 | $2,097 +0.4% | $205,000 +7% |
| 2024 | $2,089 +7.5% | $191,667 +7.5% |
| 2023 | $1,944 +8.1% | $178,333 +8.1% |
| 2022 | $1,798 -2.9% | $165,000 +1.4% |
| 2021 | $1,853 +0.1% | $162,667 +1.5% |
| 2020 | $1,850 +1.5% | $160,333 +1.5% |
| 2019 | $1,823 +3.3% | $158,000 +3.3% |
| 2018 | $1,766 -3.2% | $153,000 -3.2% |
| 2017 | $1,823 | $158,000 +10.5% |
| 2016 | -- | $143,000 |
| 2015 | -- | $143,000 |
| 2014 | $1,887 | $143,000 -13.3% |
| 2013 | -- | $165,000 |
| 2012 | -- | $165,000 |
| 2011 | -- | $165,000 -19.5% |
| 2010 | -- | $205,000 +7% |
| 2009 | -- | $191,666 +7.5% |
| 2008 | -- | $178,333 +8.1% |
| 2007 | -- | $165,000 +12% |
| 2006 | -- | $147,332 +13.6% |
| 2005 | -- | $129,666 +15.8% |
| 2004 | -- | $112,000 |
| 2003 | -- | $112,000 |
| 2002 | -- | $112,000 -4.3% |
| 2001 | -- | $117,000 |
Find assessor info on the county website
Monthly payment
Est. payment
Payment breakdown
Explore the cost of this home by adjusting the details. Changes won't be saved.Climate risks
Neighborhood: 21050
Nearby schools
GreatSchools rating
- 8/10Forest Hill Elementary SchoolGrades: K-5Distance: 1.7 mi
- 8/10Bel Air Middle SchoolGrades: 6-8Distance: 2.9 mi
- 5/10Bel Air High SchoolGrades: 9-12Distance: 2.7 mi
Schools provided by the listing agent
- District: Harford County Public Schools
Source: Bright MLS. This data may not be complete. We recommend contacting the local school district to confirm school assignments for this home.
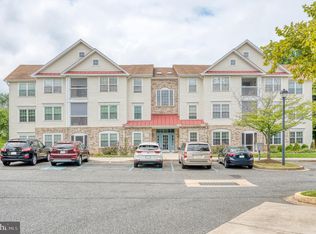
- $300,0002 bd2 ba1.3k sqft1702 Rich Way UNIT 1D, Forest Hill, MD 21050Sold
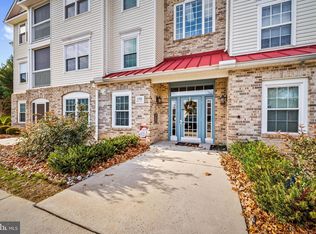
- $280,0002 bd2 ba1.3k sqft1702 Rich Way UNIT 2C, Forest Hill, MD 21050Sold
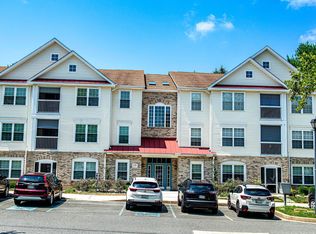
- $265,0002 bd2 ba1.3k sqft1702 Rich Way UNIT 3A, Forest Hill, MD 21050Sold
- $265,0002 bd2 ba1.3k sqft1702 Rich Way UNIT 3D, Forest Hill, MD 21050For Sale

- $260,6002 bd2 ba1.3k sqft1702 Rich Way UNIT 1A, Forest Hill, MD 21050Off Market
- $268,0002 bd2 ba1.3k sqft1702 Rich Way UNIT 1B, Forest Hill, MD 21050Off Market
- $284,5002 bd2 ba1.3k sqft1702 Rich Way UNIT 2A, Forest Hill, MD 21050Off Market
- $265,4002 bd2 ba1.3k sqft1702 Rich Way UNIT 2B, Forest Hill, MD 21050Off Market
A local agent can set up tours, give advice and negotiate with sellers.
Similar homes
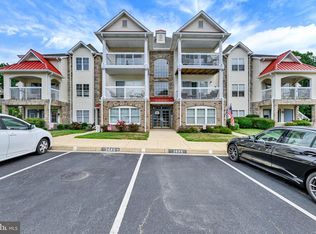
- $279,9002 bd2 ba1.4k sqftSpenceola Farms, Forest Hill, MD 21050For Sale
 MLS ID #MDHR2058086, Teal Clise, EXP Realty, LLC. Bright MLS
 - $268,0002 bd2 ba1.3k sqft205 Kimary Ct APT B, Forest Hill, MD 21050For Sale
 MLS ID #MDHR2053742, Al Peteraf, Integrity Real Estate. Bright MLS
 - $285,0002 bd2 ba1.3k sqft105 Sunshine Ct Unit K, Forest Hill, MD 21050For Sale
 MLS ID #MDHR2055014, Peggy Fancher, ExecuHome Realty. Bright MLS
 - $285,0002 bd2 ba1.3k sqft111 Sunshine Ct Unit F, Forest Hill, MD 21050For Sale
 MLS ID #MDHR2054196, Mrs. Dana D Tirschman, Boyle & Kahoe Real Estate. Bright MLS
 - $267,9002 bd2 ba1.3k sqft1406 Bonnett Pl Unit 209, Bel Air, MD 21015For SaleMLS ID #MDHR2058062, Lauren Webster, The KW Collective. Bright MLS
- $265,0002 bd2 ba1.1k sqft606 Churchill Rd Unit 606C, Bel Air, MD 21014For SaleMLS ID #MDHR2054856, Pat Kane, Coldwell Banker Realty. Bright MLS
- $280,0002 bd2 ba1.3k sqft1120 Spalding Dr Unit 13, Bel Air, MD 21014For SaleMLS ID #MDHR2056996, JoAnn Rostek, Cummings & Co. Realtors. Bright MLS
- $344,9003 bd2 ba1.2k sqft293 Spencer Cir, Forest Hill, MD 21050For SaleMLS ID #MDHR2054676, Mr. Thomas Malenski, Samson Properties. Bright MLS
- $270,0002 bd2 ba1.1k sqft602 Churchill Rd APT P, Bel Air, MD 21014For SaleMLS ID #MDHR2056094, Cindy Biasello, Garceau Realty. Bright MLS
- $375,0005 bd3 ba1.3k sqft1853 Beth Bridge Cir, Forest Hill, MD 21050For SaleMLS ID #MDHR2057516, Jill Ingram, Cummings & Co. Realtors. Bright MLS
- $299,9002 bd2 ba1.4k sqft259 Beckenham Cir #201-BEL, Bel Air, MD 21014For SaleMLS ID #MDHR2056298, Christia Raborn, Cummings & Co. Realtors. Bright MLS
- $259,9002 bd2 ba1k sqft1309 Sheridan Pl Unit 99, Bel Air, MD 21015For SaleMLS ID #MDHR2046814, Kelly Hacke, Cummings & Co. Realtors. Bright MLS
- $255,5002 bd1 ba1.2k sqftBrentwood Condo, Bel Air, MD 21014For SaleMLS ID #MDHR2054058, Lee Tessier, EXP Realty, LLC. Bright MLS
- $227,5002 bd2 ba1.2k sqft606 Squire Ln #606-G, Bel Air, MD 21014For SaleMLS ID #MDHR2053130, Terence Brennan. Long & Foster Broker Feed
- $227,5002 bd2 ba1.2k sqft606 Squire Ln APT G, Fallston, MD 21014For SaleMLS ID #MDHR2053130, Terry Brennan, Long & Foster Real Estate, Inc.. Bright MLS
- $294,9003 bd2 ba1.4k sqft953 Gainsborough Ct #953, Bel Air, MD 21014For SaleMLS ID #MDHR2056246, Sandy Smith, Berkshire Hathaway HomeServices Homesale Realty. Bright MLS
- $325,0002 bd2 ba1.3k sqft1312 Roman Ridge Way, Bel Air, MD 21014For SaleMLS ID #MDHR2057484, James Leyh, MJL Realty LLC. Bright MLS
- $264,5002 bd2 ba1.3k sqftPerry Hall Farms, Perry Hall, MD 21128For SaleMLS ID #MDBC2162252, Lisa St Clair-Kimmey, Realty Plus Associates. Bright MLS
- $257,0002 bd2 ba1.2k sqft9 Mullingar Ct Unit 201, Lutherville Timonium, MD 21093For SaleMLS ID #MDBC2170230, Lynn Gurley, Cummings & Co. Realtors. Bright MLS
- $275,0002 bd2 ba1.6k sqft4936 Brightleaf Ct #4936, Baltimore, MD 21237For SaleMLS ID #MDBC2162426, Jennifer Bayne, Long & Foster Real Estate, Inc.. Bright MLS
