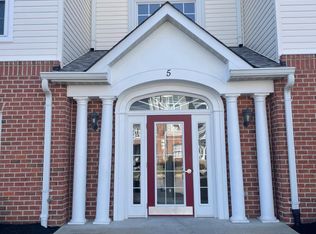
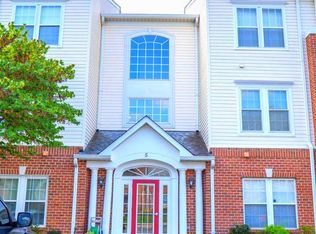
Buyers financing fell through and it's ready for you. Welcome home to this beautiful and spacious 2 bedroom, 2 bath condo located on the 2nd floor in the highly sought after Perry Hall Farms community. This bright and sunlit unit features soaring 9ft ceilings, crown moldings throughout, and an open, inviting layout perfect for comfortable living and entertaining. Enjoy a spacious Living Room, separate Dining Area, and an additional sitting room/sunroom offering the perfect space to relax with your morning coffee or unwind at the end of the day. The split bedroom floor plan provides added privacy, with the spacious Primary Bedroom offering a walk-in closet and private en-suite bath. Conveniently located close to shopping, dining, and major commuter routes. Make this beautiful condo yours today!
Pending
Price cut: $400 (7/23)
$264,500
5 Brook Farm Ct #F-5f, Perry Hall, MD 21128
2beds
1,325sqft
Condominium
Built in 1999
-- sqft lot
$260,300 Zestimate®
$200/sqft
$300/mo HOA
What's special
Walk-in closetPrivate en-suite bathCrown moldings throughoutBright and sunlit unitSeparate dining areaSpacious primary bedroomOpen inviting layout
- 106 days
- 421
- 7
Zillow last checked:
Listing updated:
Listed by:
Lisa St Clair-Kimmey 410-977-6965,
Realty Plus Associates 4109144100,
Listing Team: K2 Home Group
Source: Bright MLS,MLS#: MDBC2162252
Facts & features
Interior
Bedrooms & bathrooms
- Bedrooms: 2
- Bathrooms: 2
- Full bathrooms: 2
- Main level bathrooms: 2
- Main level bedrooms: 2
Rooms
- Room types: Living Room, Dining Room, Primary Bedroom, Bedroom 2, Kitchen, Sun/Florida Room, Bathroom 2, Primary Bathroom
Primary bedroom
- Features: Flooring - Carpet
- Level: Main
- Dimensions: 15 X 12
Bedroom 2
- Level: Main
Primary bathroom
- Level: Main
Bathroom 2
- Level: Main
Dining room
- Features: Flooring - Carpet
- Level: Main
- Dimensions: 12 X 10
Kitchen
- Features: Flooring - Vinyl
- Level: Main
- Dimensions: 14 X 12
Living room
- Features: Flooring - Carpet
- Level: Main
- Dimensions: 17 X 14
Other
- Level: Main
Heating
- Forced Air, Natural Gas
Cooling
- Ceiling Fan(s), Central Air, Electric
Appliances
- Included: Dishwasher, Disposal, Dryer, Exhaust Fan, Ice Maker, Intercom, Oven/Range - Electric, Refrigerator, Washer, Gas Water Heater
- Laundry: In Unit
Features
- Breakfast Area, Crown Molding, Elevator, Primary Bath(s), Open Floorplan, Butlers Pantry, Ceiling Fan(s), Dining Area, Entry Level Bedroom, Walk-In Closet(s), 9'+ Ceilings
- Flooring: Carpet, Vinyl
- Doors: Six Panel
- Windows: Double Pane Windows, Screens, Window Treatments
- Has basement: No
- Number of fireplaces: 1
Interior area
- Total structure area: 1,325
- Total interior livable area: 1,325 sqft
- Finished area above ground: 1,325
- Finished area below ground: 0
Property
Parking
- Parking features: On Street
- Has uncovered spaces: Yes
Accessibility
- Accessibility features: Accessible Elevator Installed
Features
- Levels: One
- Stories: 1
- Exterior features: Balcony
- Pool features: None
Details
- Additional structures: Above Grade, Below Grade
- Parcel number: 04112300006363
- Zoning: RES
- Special conditions: Standard
- Other equipment: Intercom
Construction
Type & style
- Home type: Condo
- Architectural style: Ranch/Rambler
- Property subtype: Condominium
- Attached to another structure: Yes
Materials
- Combination, Brick
Condition
- New construction: No
- Year built: 1999
Utilities & green energy
- Sewer: Public Sewer
- Water: Public
Community & HOA
Community
- Security: Main Entrance Lock
- Condo and coop fee: $300 monthly
- Subdivision: Perry Hall Farms Garden Condos
HOA
- Has HOA: No
- Amenities included: Common Grounds, Elevator(s)
- Services included: Common Area Maintenance, Maintenance Grounds, Insurance, Snow Removal, Water
Location
- Region: Perry Hall
Financial & listing details
- Price per square foot: $200/sqft
- Tax assessed value: $265,000
- Annual tax amount: $2,909
- Date on market: 5/14/2026
- Listing agreement: Exclusive Right To Sell
- Ownership: Condominium
Estimated market value
$260,300
$247,000 - $273,000
$2,173/mo
Price history
| Date | Event | Price |
|---|---|---|
| 8/11/2026 | Pending sale | $264,500$200/sqft |
Source:  Bright MLS #MDBC2162252 Report a problem Bright MLS #MDBC2162252 Report a problem | ||
| 7/23/2026 | Price change | $264,500-0.2%$200/sqft |
Source: Bright MLS #MDBC2162252 Report a problem | ||
| 6/25/2026 | Listed for sale | $264,900$200/sqft |
Source: Bright MLS #MDBC2162252 Report a problem | ||
| 5/20/2026 | Pending sale | $264,900$200/sqft |
Source: Bright MLS #MDBC2162252 Report a problem | ||
| 5/14/2026 | Listed for sale | $264,900$200/sqft |
Source: Bright MLS #MDBC2162252 Report a problem | ||
Public tax history
Tax history is unavailable.
Monthly payment
Est. payment
Payment breakdown
Explore the cost of this home by adjusting the details. Changes won't be saved.Climate risks
Neighborhood: 21128
Nearby schools
Schools provided by the listing agent
- District: Baltimore County Public Schools
Source: Bright MLS. This data may not be complete. We recommend contacting the local school district to confirm school assignments for this home.

Similar homes
- $254,9002 bd2 ba1.1k sqft5051 Marchwood Ct #6J, Perry Hall, MD 21128For Sale
 MLS ID #MDBC2168104, Kevin Gavin, Gavin Properties. Bright MLS
 - $359,9002 bd2 ba1.6k sqft9501 Kingscroft Ter APT H, Perry Hall, MD 21128For Sale
 MLS ID #MDBC2170676, Michelle Gordon, Cummings & Co. Realtors. Bright MLS
 - $275,0003 bd2 ba1.2k sqft53 Shrewsbury Ct, Perry Hall, MD 21128For Sale
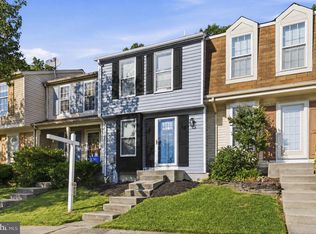 MLS ID #MDBC2166022, Lee Tessier, EXP Realty, LLC. Bright MLS
 - $355,9003 bd2 ba1.7k sqft9717 Morningview Cir #9717, Perry Hall, MD 21128For Sale
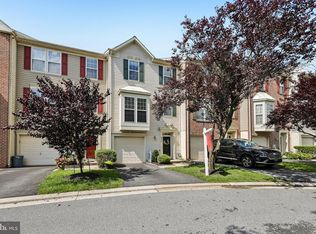 MLS ID #MDBC2171618, AMELIA SMITH, Redfin Corp. Bright MLS
 - $359,9003 bd2 ba1.7k sqft9745 Harvester Cir #9745, Perry Hall, MD 21128For SaleMLS ID #MDBC2169524, Jennifer Yourik, Coldwell Banker Realty. Bright MLS
- $234,9002 bd2 ba1k sqft9537 Devonwood Ct #9537, Baltimore, MD 21237For SaleMLS ID #MDBC2173672, Brian Leibowitz, Maryland Realty Company. Bright MLS
- $245,0002 bd2 ba1.2k sqft8235 Poplar Mill Rd #8235, Nottingham, MD 21236For SaleMLS ID #MDBC2169238, Jamie Walker, Cummings & Co. Realtors. Bright MLS
- $285,0003 bd2 ba1.5k sqft3901 Hannon Ct APT 3E, Baltimore, MD 21236For SaleMLS ID #MDBC2166764, Matthew Pivec, Kelly and Co Realty, LLC. Bright MLS
- $271,5003 bd2 ba1.4k sqft3901 Darleigh Rd APT C, Baltimore, MD 21236For SaleMLS ID #MDBC2145154, Patrick Campbell, Century 21 Advance Realty. Bright MLS
- $229,5002 bd2 ba1.1k sqftSilver Ridge, Baltimore, MD 21236For SaleMLS ID #MDBC2171292, Carly Leonardo, Real Broker, LLC. Bright MLS
- $284,9902 bd2 ba1.3k sqft130 W Broadway #1C, Bel Air, MD 21014For SaleMLS ID #MDHR2059400, Lauren Marchitelli, Cummings & Co. Realtors. Bright MLS
- $289,0002 bd2 ba1.6k sqft5234 Glenthorne Ct #5234, Rosedale, MD 21237For SaleMLS ID #MDBC2169522, cory willems, Keller Williams Gateway LLC. Bright MLS
- $240,0003 bd2 ba1.5k sqft3905 Darleigh Rd APT F, Nottingham, MD 21236For SaleMLS ID #MDBC2142434, Christopher Drewer, EXP Realty, LLC. Bright MLS
- $265,0003 bd2 ba1.1k sqft1311 Sheridan Pl, Bel Air, MD 21015For SaleMLS ID #MDHR2059246, Georgeanna Garceau, Garceau Realty. Bright MLS
- $231,5003 bd2 ba1.3k sqft5348 Glenthorne Ct #5348, Baltimore, MD 21237For SaleMLS ID #MDBC2160370, Rob Commodari, EXP Realty, LLC. Bright MLS
- $199,7002 bd2 ba985 sqft12 Juliet Ln APT 104, Baltimore, MD 21236For SaleMLS ID #MDBC2170964, Christopher Drewer, EXP Realty, LLC. Bright MLS
- $265,0002 bd2 ba1.1k sqft606 Churchill Rd Unit 606C, Bel Air, MD 21014For SaleMLS ID #MDHR2054856, Pat Kane, Coldwell Banker Realty. Bright MLS
- $265,0002 bd2 ba1.4k sqftSpenceola Farms, Forest Hill, MD 21050For SaleMLS ID #MDHR2058274, Tina Holmes, Cummings & Co. Realtors. Bright MLS
- $266,9873 bd2 ba1.5k sqft127 Bourbon Ct, Baltimore, MD 21234For SaleMLS ID #MDBC2165820, Melissa Barnes, Cummings & Co. Realtors. Bright MLS
