Skip main navigation
Sold for $265,000
  • $265,000

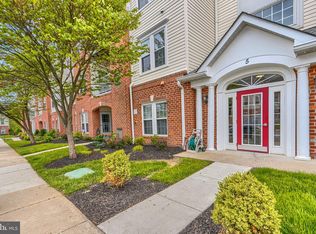
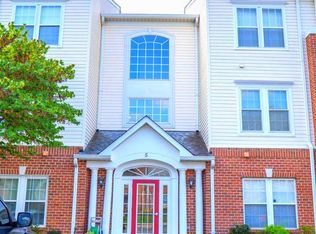
    5 Brook Farm Ct #D-5d, Perry Hall, MD 21128

    2beds
    1,325sqft
    Condominium
    Built in 1999
    -- sqft lot
    $270,400 Zestimate®
    $200/sqft
    $2,139 Estimated rent

    Home value

    $270,400

    $246,000 - $297,000

    $2,139/mo

    Zestimate® history
    Loading
    Loading...

    Owner options

    List your home for rent

    $2,139/mo

    Rent Zestimate®

    Find your next renter with Zillow Rental Manager. Plus, with online applications, you can quickly screen prospective tenants – for free.

    Learn more

    $2,139/mo

    Rent Zestimate®

    Refinance and save

    $1,643/mo

    Est. payment

    Refinancing to a lower rate could help reduce your monthly payments and save thousands over the life of the loan.

    See today's rates

    $1,643/mo

    Est. payment

    Explore your selling options

    Work with a Zillow partner agent

    Leverage their expertise and Zillow's premium Showcase listings to get your home seen by more buyers.

    Get started

    List with your own agent

    Get your home in front of millions of buyers by listing it on Zillow.

    Learn how to do it

    Sell it yourself

    Take full control of how buyers see your home on Zillow by listing For Sale by Owner (FSBO).

    List your home

    What's special

    Large walk-in closetLarge end unitNine foot ceilingsPrivate garden terraceLots of windowsBonus sunroomNewer stainless dishwasher
    Welcome to this wonderful 2 bedroom, 2 bathroom first floor condo in Perry Hall Farms. This is a great opportunity to own one of the large end units in the subdivision. The foyer opens into a large living room/dining room combo. The bonus sunroom gives you that needed additional space and opens to a private garden terrace. The kitchen has a convenient pass through. The primary bedroom suite includes a large walk-in closet and bathroom with shower. It also has an extra window on the side because it is an end unit. The home has been well maintained. Bathrooms and kitchen are clean and in great shape. Newer stainless dishwasher. Newer gas hot and gas heat. Nine foot ceilings. Lots of windows. Dual access from either the secure lobby with elevator or from the patio. Second bathroom can be accessed from the living room or the second bedroom. This is a nice house waiting for your personal touch.

    Zillow last checked:

    Listing updated:

    Listed by:

    Michael Schroeder 410-804-8142,

    Long & Foster Real Estate, Inc.

    Bought with:

    Jennifer Bayne, 606787

    Long & Foster Real Estate, Inc.

    Source: Bright MLS,MLS#: MDBC2121704MLS Logo

    Facts & features

    Interior

    Bedrooms & bathrooms
    • Bedrooms: 2
    • Bathrooms: 2
    • Full bathrooms: 2
    • Main level bathrooms: 2
    • Main level bedrooms: 2
    Primary bedroom
    • Features: Flooring - Carpet
    • Level: Main
    • Area: 180 Square Feet
    • Dimensions: 15 X 12
    Bedroom 2
    • Features: Flooring - Carpet
    • Level: Main
    • Area: 168 Square Feet
    • Dimensions: 14 X 12
    Den
    • Features: Flooring - Carpet
    • Level: Main
    • Area: 99 Square Feet
    • Dimensions: 11 X 9
    Dining room
    • Features: Flooring - Carpet
    • Level: Main
    • Area: 110 Square Feet
    • Dimensions: 11 X 10
    Foyer
    • Features: Flooring - Vinyl
    • Level: Main
    • Area: 25 Square Feet
    • Dimensions: 5 X 5
    Kitchen
    • Features: Flooring - Vinyl
    • Level: Main
    • Area: 168 Square Feet
    • Dimensions: 14 X 12
    Laundry
    • Features: Flooring - Vinyl
    • Level: Main
    Living room
    • Features: Flooring - Carpet
    • Level: Main
    • Area: 210 Square Feet
    • Dimensions: 15 X 14
    Heating
    • Forced Air, Natural Gas
    Cooling
    • Central Air, Ceiling Fan(s), Electric
    Appliances
    • Included: Dishwasher, Disposal, Dryer, Exhaust Fan, Microwave, Oven/Range - Electric, Refrigerator, Washer, Self Cleaning Oven, Gas Water Heater
    • Laundry: Laundry Room, In Unit
    Features
    • Breakfast Area, Kitchen - Table Space, Dining Area, Eat-in Kitchen, Primary Bath(s), Open Floorplan, 9'+ Ceilings, Dry Wall
    • Flooring: Carpet
    • Doors: Six Panel
    • Windows: Double Pane Windows, Screens, Window Treatments
    • Has basement: No
    • Has fireplace: No
    Interior area
    • Total structure area: 1,325
    • Total interior livable area: 1,325 sqft
    • Finished area above ground: 1,325
    • Finished area below ground: 0

    Property

    Parking
    • Total spaces: 1
    • Parking features: Parking Lot
    Accessibility
    • Accessibility features: Accessible Elevator Installed, Accessible Entrance
    Features
    • Levels: One
    • Stories: 1
    • Patio & porch: Patio
    • Pool features: None
    • Has view: Yes
    • View description: Garden
    Lot
    • Features: Landscaped
    Details
    • Additional structures: Above Grade, Below Grade
    • Parcel number: 04112300006361
    • Zoning: RESIDENTIAL
    • Special conditions: Standard
    • Other equipment: Intercom

    Construction

    Type & style
    • Home type: Condo
    • Architectural style: Ranch/Rambler
    • Property subtype: Condominium
    • Attached to another structure: Yes
    Materials
    • Combination, Brick
    Condition
    • Excellent
    • New construction: No
    • Year built: 1999
    Details
    • Builder model: 2 BR, 2BA PLUS DEN
    • Builder name: NVR

    Utilities & green energy

    • Sewer: Public Sewer
    • Water: Public

    Community & neighborhood

    Security
    • Security features: Main Entrance Lock
    Location
    • Region: Perry Hall
    • Subdivision: Perry Hall Farms

    HOA & financial

    Other fees
    • Condo and coop fee: $275 monthly

    Other

    Other facts
    • Listing agreement: Exclusive Right To Sell
    • Ownership: Condominium

    Price history

    DateEventPrice
    5/1/2025Sold$265,000+1.9%$200/sqft
    Source: Bright MLS #MDBC2121704 Report a problem
    4/12/2025Pending sale$260,000$196/sqft
    Source: Bright MLS #MDBC2121704 Report a problem
    4/1/2025Contingent$260,000$196/sqft
    Source: Bright MLS #MDBC2121704 Report a problem
    3/20/2025Listed for sale$260,000$196/sqft
    Source: Bright MLS #MDBC2121704 Report a problem

    Public tax history

    Tax history is unavailable.

    Neighborhood: 21128

    Nearby schools

    GreatSchools rating
    Schools provided by the listing agent
    • High: Perry Hall
    • District: Baltimore County Public Schools

    Source: Bright MLS. This data may not be complete. We recommend contacting the local school district to confirm school assignments for this home.

    Get a cash offer in 3 minutes
    Find out how much your home could sell for in as little as 3 minutes with a no-obligation cash offer.
    Estimated market value
    $270,400
    Get a cash offer in 3 minutes
    Find out how much your home could sell for in as little as 3 minutes with a no-obligation cash offer.
    Estimated market value
    $270,400