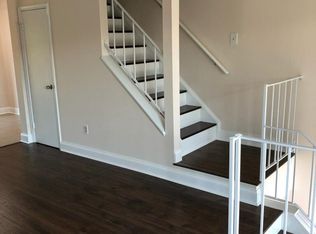
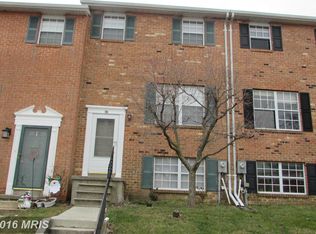
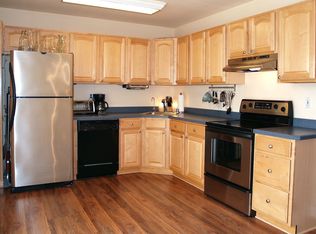
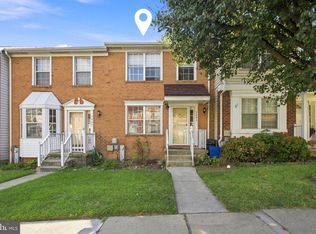
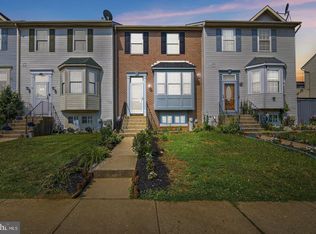
Seller is offering $5,000.00 in concessions to use toward closing. Nestled in the charming Kingsberry community, this delightful townhouse offers a perfect blend of comfort and modern living. Close to Shopping, Restaurants, and Medical Services. Built in 1980, this contemporary home features a warm and inviting atmosphere, ideal for creating lasting memories. Step inside to discover a spacious layout with 1,440 square feet of thoughtfully designed living space. Featuring new carpet and paint throughout, new dishwasher and a new roof just 2 months old. The heart of the home is the eat-in kitchen, equipped with sleek stainless steel appliances, including a dishwasher, refrigerator, and stove, making meal preparation a joy. The luxury vinyl plank flooring throughout adds a touch of elegance while ensuring easy maintenance. With four well-appointed bedrooms, there's ample space for relaxation and personalization. The home includes one full bathroom and a convenient half bath, catering to both daily routines and entertaining guests. Natural light pours in through double-hung windows, enhancing the inviting ambiance. The partially finished basement offers additional versatility, featuring both front and rear entrances, making it perfect for a home office, play area, or extra storage. The basement is heated and includes a sump pump, ensuring comfort and functionality year-round. Laundry is a breeze with dedicated space in the basement, complete with a washer and dryer. Outside, the property boasts a charming deck, perfect for enjoying morning coffee or evening gatherings. The low-maintenance exterior, featuring aluminum siding and a brick front, complements the overall aesthetic of the home while providing durability. Parking is hassle-free with designated spaces in the parking lot, ensuring convenience for you and your guests. The Kingsberry community is known for its friendly atmosphere and well-maintained surroundings, making it a wonderful place to call home. Residents benefit from included association fees that cover water and snow removal, allowing you to enjoy the beauty of the seasons without the added worry. The neighborhood is conveniently located near local amenities, including parks, shopping, and dining options, providing everything you need just a stone's throw away. This townhouse is not just a property; it's a place where you can truly feel at home. Experience the warmth and comfort of Kingsberry living today!
For sale
Price cut: $10K (8/18)
$275,000
66 Talister Ct, Baltimore, MD 21237
4beds
1,440sqft
Townhouse
Built in 1980
1,742 Square Feet Lot
$274,300 Zestimate®
$191/sqft
$50/mo HOA
What's special
Charming deckSleek stainless steel appliancesNew dishwasherFour well-appointed bedroomsEat-in kitchen
- 75 days
- 234
- 34
Zillow last checked:
Listing updated:
Listed by:
David Bowers 443-831-5836,
Howard Hanna Real Estate Services-Shrewsbury 7172356911
Source: Bright MLS,MLS#: MDBC2170842
Facts & features
Interior
Bedrooms & bathrooms
- Bedrooms: 4
- Bathrooms: 2
- Full bathrooms: 1
- 1/2 bathrooms: 1
Rooms
- Room types: Living Room, Bedroom 2, Bedroom 3, Bedroom 4, Kitchen, Bedroom 1, Laundry, Bathroom 1, Half Bath
Bedroom 1
- Features: Flooring - Carpet
- Level: Upper
- Area: 154 Square Feet
- Dimensions: 14 X 11
Bedroom 2
- Features: Flooring - Carpet
- Level: Upper
- Area: 104 Square Feet
- Dimensions: 13 X 8
Bedroom 3
- Features: Flooring - Carpet
- Level: Upper
- Area: 72 Square Feet
- Dimensions: 8 X 9
Bedroom 4
- Features: Flooring - Luxury Vinyl Plank
- Level: Lower
- Area: 224 Square Feet
- Dimensions: 14 X 16
Bathroom 1
- Features: Flooring - Luxury Vinyl Tile
- Level: Upper
Half bath
- Features: Flooring - Luxury Vinyl Plank
- Level: Lower
- Area: 30 Square Feet
- Dimensions: 5 X 6
Kitchen
- Features: Flooring - Luxury Vinyl Plank
- Level: Main
- Area: 170 Square Feet
- Dimensions: 17 X 10
Laundry
- Level: Lower
- Area: 110 Square Feet
- Dimensions: 10 X 11
Living room
- Features: Flooring - Luxury Vinyl Plank
- Level: Main
- Area: 247 Square Feet
- Dimensions: 19 X 13
Heating
- Forced Air, Electric
Cooling
- Central Air, Electric
Appliances
- Included: Dishwasher, Ice Maker, Range Hood, Stainless Steel Appliance(s), Cooktop, Washer, Dryer, Refrigerator, Water Heater, Microwave, Electric Water Heater
- Laundry: In Basement, Laundry Room
Features
- Eat-in Kitchen, Dry Wall
- Flooring: Luxury Vinyl
- Windows: Double Hung
- Basement: Exterior Entry,Partially Finished,Heated,Front Entrance,Rear Entrance,Sump Pump,Windows
- Has fireplace: No
Interior area
- Total structure area: 1,728
- Total interior livable area: 1,440 sqft
- Finished area above ground: 1,152
- Finished area below ground: 288
Property
Parking
- Parking features: Parking Lot
Accessibility
- Accessibility features: None
Features
- Levels: Two
- Stories: 2
- Patio & porch: Deck
- Exterior features: Other
- Pool features: None
Lot
- Size: 1,742 Square Feet
Details
- Additional structures: Above Grade, Below Grade
- Parcel number: 04141800008331
- Zoning: R005
- Special conditions: Standard
Construction
Type & style
- Home type: Townhouse
- Architectural style: Contemporary
- Property subtype: Townhouse
Materials
- Aluminum Siding, Brick Front
- Foundation: Brick/Mortar
- Roof: Asphalt
Condition
- New construction: No
- Year built: 1980
Utilities & green energy
- Sewer: Public Sewer
- Water: Public
- Utilities for property: Cable Connected, Electricity Available, Phone, Broadband, DSL, Fiber Optic
Community & HOA
Community
- Subdivision: Kingsberry
HOA
- Has HOA: Yes
- Services included: Water, Snow Removal
- HOA fee: $50 monthly
- HOA name: KINGSBERRY VILLAGE HOMEOWNERS ASSOCIATION, INC
Location
- Region: Baltimore
- Municipality: Baltimore-MD
Financial & listing details
- Price per square foot: $191/sqft
- Tax assessed value: $190,000
- Annual tax amount: $2,157
- Date on market: 7/27/2026
- Listing agreement: Exclusive Right To Sell
- Listing terms: Cash,Conventional,FHA,VA Loan
- Inclusions: All Appliances, Washer And Dryer
- Ownership: Fee Simple
Estimated market value
$274,300
$261,000 - $288,000
$2,601/mo
Price history
| Date | Event | Price |
|---|---|---|
| 9/5/2026 | Price change | $2,500-10.7%$2/sqft |
Source: Zillow Rentals Report a problem | ||
| 8/18/2026 | Price change | $275,000-3.5%$191/sqft |
Source:  Bright MLS #MDBC2170842 Report a problem Bright MLS #MDBC2170842 Report a problem | ||
| 7/27/2026 | Listed for sale | $285,000$198/sqft |
Source: Bright MLS #MDBC2170842 Report a problem | ||
| 7/9/2026 | Listed for rent | $2,800+100%$2/sqft |
Source: Zillow Rentals Report a problem | ||
| 3/24/2021 | Listing removed | -- |
Source: Owner Report a problem | ||
| 3/5/2019 | Listing removed | $1,400$1/sqft |
Source: Owner Report a problem | ||
| 1/20/2019 | Listed for rent | $1,400$1/sqft |
Source: Owner Report a problem | ||
Public tax history
| Year | Property taxes | Tax assessment |
|---|---|---|
| 2026 | $3,508 +6.8% | $190,000 +6.8% |
| 2025 | $3,284 +63.3% | $177,967 +7.3% |
| 2024 | $2,011 +7.8% | $165,933 +7.8% |
| 2023 | $1,865 +2.7% | $153,900 |
| 2022 | $1,816 +2.8% | $153,900 +5.5% |
| 2021 | $1,768 +2.8% | $145,833 +2.8% |
| 2020 | $1,719 +0.1% | $141,800 |
| 2019 | $1,717 +0.1% | $141,800 +0.2% |
| 2018 | $1,715 +0.1% | $141,467 +0.1% |
| 2017 | $1,713 -33.8% | $141,300 +3.8% |
| 2016 | $2,588 | $136,100 +4% |
| 2015 | $2,588 | $130,900 +4.1% |
| 2014 | $2,588 | $125,700 |
| 2013 | -- | $125,700 |
| 2012 | -- | $125,700 -22.1% |
| 2011 | -- | $161,400 +1% |
| 2010 | -- | $159,850 +1% |
| 2009 | -- | $158,290 +1% |
| 2008 | -- | $156,730 +16.8% |
| 2007 | -- | $134,196 +20.2% |
| 2006 | -- | $111,663 +25.3% |
| 2005 | -- | $89,130 +3.1% |
| 2004 | -- | $86,430 +3.2% |
| 2003 | -- | $83,730 +3.3% |
| 2002 | -- | $81,030 +1.3% |
| 2001 | -- | $80,000 |
Find assessor info on the county website
Monthly payment
Est. payment
Payment breakdown
Explore the cost of this home by adjusting the details. Changes won't be saved.Climate risks
Neighborhood: 21237
Nearby schools
Schools provided by the listing agent
- District: Baltimore County Public Schools
Source: Bright MLS. This data may not be complete. We recommend contacting the local school district to confirm school assignments for this home.
Similar homes
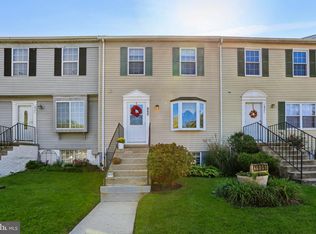
- $269,9003 bd2 ba1.5k sqft1909 Newhaven Dr, Baltimore, MD 21221For Sale
 MLS ID #MDBC2177230, Cortney Prodoehl, Hyatt & Company Real Estate, LLC. Bright MLS
 - $276,0003 bd2 ba1.3k sqft3803 Glenview Ter, Baltimore, MD 21236For Sale
 MLS ID #MDBC2175206, Adekemi Adesida, Smart Realty, LLC. Bright MLS
 - $285,0003 bd2 ba1.5k sqft51 Stone Park Pl, Nottingham, MD 21236For Sale
 MLS ID #MDBC2176824, Ashley Dominick, Coldwell Banker Realty. Bright MLS
 - $260,0003 bd4 ba1.9k sqft50 Parkhill Pl, Nottingham, MD 21236For Sale
 MLS ID #MDBC2176830, Prabin Bhandari, Keller Williams Gateway LLC. Bright MLS
 - $280,0003 bd2 ba1.5k sqft1545 Gleneagle Rd, Baltimore, MD 21239For SaleMLS ID #MDBA2222296, Casey Cauffman, Berkshire Hathaway HomeServices Homesale Realty. Bright MLS
- $310,0004 bd3 ba2k sqft17 Taos Cir, Baltimore, MD 21220For SaleMLS ID #MDBC2174572, Michael Schiff, EXP Realty, LLC. Bright MLS
- $315,0003 bd3 ba1.7k sqft13 Open Gate Ct, Baltimore, MD 21236For SaleMLS ID #MDBC2174622, Terri Reilly, Cummings & Co. Realtors. Bright MLS
- $245,0003 bd3 ba1.5k sqft34 Helmsman Ct, Essex, MD 21221For SaleMLS ID #MDBC2165376, David Straitman, EXP Realty, LLC. Bright MLS
- $324,9003 bd3 ba1.6k sqft14 Stone Falls Ct, Nottingham, MD 21236For SaleMLS ID #MDBC2175044, Betsy Andrews, Cummings & Co. Realtors. Bright MLS
- $255,0003 bd2 ba1.8k sqft1650 Sherwood Ave, Baltimore, MD 21239For SaleMLS ID #MDBA2222218, Max Burton, Mr. Lister Realty. Bright MLS
- $245,0003 bd2 ba1.5k sqft1624 Hartsdale Rd, Baltimore, MD 21239For SaleMLS ID #MDBA2221020, Stephanie Handy, EXP Realty, LLC. Bright MLS
- $275,0003 bd2 ba1.4k sqft3633 Torey Ln, Abingdon, MD 21009For SaleMLS ID #MDHR2056744, Victor Dominguez, EXP Realty, LLC. Bright MLS
- $280,0003 bd2 ba1.3k sqft3600 Marpat Dr, Abingdon, MD 21009For SaleMLS ID #MDHR2059222, Craig Marsh, Marsh Realty. Bright MLS
- $339,9003 bd2 ba1.6k sqft49 Bellfalls Way, Baltimore, MD 21236For SaleMLS ID #MDBC2173522, Erik Grooms, Douglas Realty, LLC. Bright MLS
- $368,0004 bd2 ba1.5k sqft12 Beefwood Ct, Baltimore, MD 21221For SaleMLS ID #MDBC2172562, Joyce Lanahan, The Cornerstone Agency, LLC. Bright MLS
- $265,0003 bd1 ba1.7k sqft2701 Maple Ave, Baltimore, MD 21234For SaleMLS ID #MDBC2175496, Kelton Black, Samson Properties. Bright MLS
- $289,9003 bd2 ba1.5k sqft645 Milford Ct, Abingdon, MD 21009For SaleMLS ID #MDHR2060024, Nicole Jantz, American Dream Realty and Management. Bright MLS
- $269,0003 bd2 ba1.2k sqft1125 William St, Baltimore, MD 21230For SaleMLS ID #MDBA2230864, Tom Dyson, Compass. Bright MLS
- $270,0004 bd2 ba1.9k sqft810 Wedgewood Rd, Baltimore, MD 21229For SaleMLS ID #MDBA2231086, Vitaly Petrov, Samson Properties. Bright MLS
- $224,9002 bd3 ba1.4k sqft919 Dartmouthglen Way, Baltimore, MD 21212For SaleMLS ID #MDBA2232868, Azam Khan, Long & Foster Real Estate, Inc.. Bright MLS
