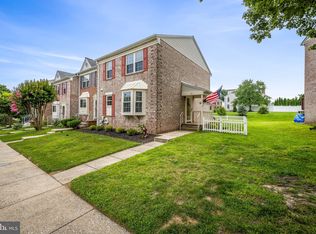
HUGE PRICE IMPROVEMENT! Homes in Cedarside Farm don't come along often, making 13 Open Gate Court a wonderful opportunity to call this your next home! And at this price, how can you not! Beautifully situated in the heart of Perry Hall, this amazing home offers the perfect blend of comfort, convenience & location! Nestled on a quiet, well-established cul-de-sac, it features spacious living areas, a fun & functional floor plan with many updates throughout. Enjoy easy access to dining, shopping, schools, parks & major commuting lines, while returning to a peaceful neighborhood setting. Greeting you at the entrance is the warm, inviting & spacious living area, a super functional kitchen space & a delightful dining area. Retreat to the upper level to find the primary suite & attached, completely remodeled en suite bath, the second, also renovated full bath + two nice sized, additional bedrooms. The fantastic, flexible lower level can double as a home gym, office, playroom, rec room or extra sleeping space! There is even a wood fireplace for those cold evenings at home! Access the low maintenance, flat & fenced back yard just off the kitchen or from the lower level walk-out. Enjoy the outdoor space with pets, people or just peace of mind all in your own yard! A rare & exceptional opportunity to make this Perry Hall gem your own!
For sale
Price cut: $14.9K (9/24)
$315,000
13 Open Gate Ct, Baltimore, MD 21236
3beds
1,732sqft
Townhouse
Built in 1991
1,700 Square Feet Lot
$313,900 Zestimate®
$182/sqft
$30/mo HOA
What's special
Wood fireplaceMany updates throughoutFantastic flexible lower levelNice sized additional bedroomsDelightful dining areaPrimary suiteQuiet well-established cul-de-sac
- 38 days
- 743
- 75
Likely to sell faster than
Zillow last checked:
Listing updated:
Listed by:
Terri Reilly 443-740-0831,
Cummings & Co. Realtors (410) 823-0033
Source: Bright MLS,MLS#: MDBC2174622
Facts & features
Interior
Bedrooms & bathrooms
- Bedrooms: 3
- Bathrooms: 3
- Full bathrooms: 2
- 1/2 bathrooms: 1
Rooms
- Room types: Living Room, Dining Room, Primary Bedroom, Bedroom 2, Bedroom 3, Kitchen, Laundry, Recreation Room, Utility Room, Bathroom 2, Primary Bathroom
Primary bedroom
- Level: Upper
Bedroom 2
- Level: Upper
Bedroom 3
- Level: Upper
Primary bathroom
- Level: Upper
Bathroom 2
- Level: Upper
Dining room
- Level: Main
Kitchen
- Level: Main
Laundry
- Level: Lower
Living room
- Level: Main
Recreation room
- Level: Lower
Utility room
- Level: Lower
Heating
- Forced Air, Natural Gas
Cooling
- Central Air, Electric
Appliances
- Included: Microwave, Dishwasher, Disposal, Dryer, Exhaust Fan, Refrigerator, Cooktop, Water Heater, Washer, Gas Water Heater
- Laundry: In Basement, Laundry Room
Features
- Combination Kitchen/Dining, Floor Plan - Traditional, Attic, Crown Molding, Pantry, Primary Bath(s), Recessed Lighting
- Flooring: Carpet, Laminate
- Doors: Sliding Glass, Storm Door(s)
- Windows: Window Treatments
- Basement: Finished,Sump Pump,Improved,Walk-Out Access
- Number of fireplaces: 1
- Fireplace features: Wood Burning
Interior area
- Total structure area: 2,078
- Total interior livable area: 1,732 sqft
- Finished area above ground: 1,386
- Finished area below ground: 346
Property
Parking
- Parking features: Unassigned, Parking Lot
Accessibility
- Accessibility features: None
Features
- Levels: Three
- Stories: 3
- Patio & porch: Patio
- Pool features: None
- Fencing: Full
Lot
- Size: 1,700 Square Feet
Details
- Additional structures: Above Grade, Below Grade
- Parcel number: 04112100009078
- Zoning: RESIDENTIAL
- Special conditions: Standard
Construction
Type & style
- Home type: Townhouse
- Architectural style: Traditional
- Property subtype: Townhouse
Materials
- Other
- Foundation: Other
Condition
- Excellent
- New construction: No
- Year built: 1991
Utilities & green energy
- Sewer: Public Sewer
- Water: Public
Community & HOA
Community
- Subdivision: Cedarside Farm
HOA
- Has HOA: Yes
- Services included: Common Area Maintenance
- HOA fee: $360 annually
- HOA name: CEDARSIDE FARM HOA
Location
- Region: Baltimore
Financial & listing details
- Price per square foot: $182/sqft
- Tax assessed value: $256,900
- Annual tax amount: $2,917
- Date on market: 9/5/2026
- Listing agreement: Exclusive Right To Sell
- Ownership: Fee Simple
Estimated market value
$313,900
$298,000 - $330,000
$2,590/mo
Price history
| Date | Event | Price |
|---|---|---|
| 9/24/2026 | Price change | $315,000-4.5%$182/sqft |
Source:  Bright MLS #MDBC2174622 Report a problem Bright MLS #MDBC2174622 Report a problem | ||
| 9/16/2026 | Price change | $329,900-1.5%$190/sqft |
Source: Bright MLS #MDBC2174622 Report a problem | ||
| 9/5/2026 | Listed for sale | $335,000$193/sqft |
Source: Bright MLS #MDBC2174622 Report a problem | ||
Public tax history
| Year | Property taxes | Tax assessment |
|---|---|---|
| 2026 | $4,315 +17.8% | $256,900 +6.7% |
| 2025 | $3,664 +34.7% | $240,700 +7.2% |
| 2024 | $2,721 +7.8% | $224,500 +7.8% |
| 2023 | $2,525 +0.5% | $208,300 |
| 2022 | $2,512 +0.5% | $208,300 +1% |
| 2021 | $2,500 +0.5% | $206,233 +0.5% |
| 2020 | $2,487 +0.9% | $205,200 |
| 2019 | $2,466 +0.9% | $205,200 +1.7% |
| 2018 | $2,445 +0.9% | $201,733 +0.9% |
| 2017 | $2,424 -10.1% | $200,000 |
| 2016 | $2,696 | $200,000 |
| 2015 | $2,696 | $200,000 -1.1% |
| 2014 | $2,696 | $202,200 |
| 2013 | -- | $202,200 |
| 2012 | -- | $202,200 -6.4% |
| 2011 | -- | $216,100 0% |
| 2010 | -- | $216,190 |
| 2009 | -- | $216,190 -2.2% |
| 2008 | -- | $221,160 +16.7% |
| 2007 | -- | $189,452 +20.1% |
| 2006 | -- | $157,746 +25.2% |
| 2005 | -- | $126,040 +3.7% |
| 2004 | -- | $121,492 +3.9% |
| 2003 | -- | $116,946 +4% |
| 2002 | -- | $112,400 |
| 2001 | -- | $112,400 |
Find assessor info on the county website
Monthly payment
Est. payment
Payment breakdown
Explore the cost of this home by adjusting the details. Changes won't be saved.Climate risks
Neighborhood: 21236
Nearby schools
Schools provided by the listing agent
- District: Baltimore County Public Schools
Source: Bright MLS. This data may not be complete. We recommend contacting the local school district to confirm school assignments for this home.
Similar homes
- $324,9003 bd3 ba1.6k sqft14 Stone Falls Ct, Nottingham, MD 21236For Sale

 MLS ID #MDBC2175044, Betsy Andrews, Cummings & Co. Realtors. Bright MLS
 - $295,0003 bd3 ba1.9k sqft4404 Bronze Wing Ct, Baltimore, MD 21236For Sale
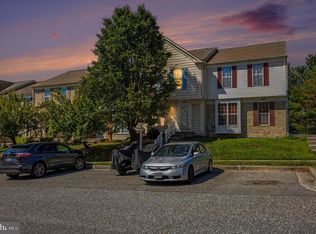 MLS ID #MDBC2175068, Patrick Campbell, Century 21 Advance Realty. Bright MLS
 - $285,0003 bd2 ba1.5k sqft51 Stone Park Pl, Nottingham, MD 21236For Sale
 MLS ID #MDBC2176824, Ashley Dominick, Coldwell Banker Realty. Bright MLS
 - $305,0003 bd4 ba2k sqft60 Hardwood Dr, Baltimore, MD 21237For Sale
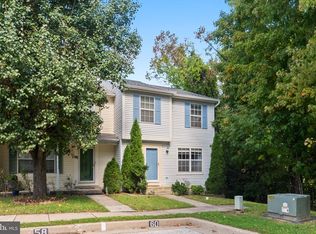 MLS ID #MDBC2177632, Mike Frank, EXP Realty, LLC. Bright MLS
 - $260,0003 bd4 ba1.9k sqft50 Parkhill Pl, Nottingham, MD 21236For SaleMLS ID #MDBC2176830, Prabin Bhandari, Keller Williams Gateway LLC. Bright MLS
- $276,0003 bd2 ba1.3k sqft3803 Glenview Ter, Baltimore, MD 21236For SaleMLS ID #MDBC2175206, Adekemi Adesida, Smart Realty, LLC. Bright MLS
- $360,0003 bd2 ba1.3k sqft8623 Heathermill Rd, Nottingham, MD 21236For SaleMLS ID #MDBC2168360, Ashley Dominick, Coldwell Banker Realty. Bright MLS
- $299,9004 bd3 ba1.3k sqft8916 Trimble Way, Baltimore, MD 21237For SaleMLS ID #MDBC2166640, Rosmy Urbina, Cummings & Co. Realtors. Bright MLS
- $345,0004 bd3 ba2.1k sqft9856 Greenbriar Way, Baltimore, MD 21220For SaleMLS ID #MDBC2175248, Michele McFadden, RE/MAX Advantage Realty. Bright MLS
- $275,0004 bd2 ba1.4k sqft66 Talister Ct, Baltimore, MD 21237For SaleMLS ID #MDBC2170842, David Bowers, Howard Hanna Real Estate Services-Shrewsbury. Bright MLS
- $350,0003 bd3 ba2k sqft9864 Decatur Rd, Middle River, MD 21220For SaleMLS ID #MDBC2167574, Mike Frank, EXP Realty, LLC. Bright MLS
- $221,5002 bd2 ba1.1k sqftSilver Ridge, Baltimore, MD 21236For SaleMLS ID #MDBC2171292, Carly Leonardo, Real Broker, LLC. Bright MLS
- $310,0003 bd2 ba1.5k sqft3311 Cheverly Ct, Abingdon, MD 21009For SaleMLS ID #MDHR2058260, Jessica Mack, Cummings & Co. Realtors. Bright MLS
- $269,9003 bd2 ba1.5k sqft1909 Newhaven Dr, Baltimore, MD 21221For SaleMLS ID #MDBC2177230, Cortney Prodoehl, Hyatt & Company Real Estate, LLC. Bright MLS
- $314,9005 bd2 ba1.9k sqft1710 Wycliffe Ave, Baltimore, MD 21234For SaleMLS ID #MDBC2175164, Maria Nai, Iron Valley Real Estate Charm City. Bright MLS
- $274,9994 bd2 ba2.1k sqft4625 Marble Hall Rd, Baltimore, MD 21239For SaleMLS ID #MDBA2234490, Jerrise Spencer, Redfin Corp. Bright MLS
- $369,9003 bd2 ba1.6k sqft9910 Maidbrook Rd, Baltimore, MD 21234For SaleMLS ID #MDBC2172388, Sandy Usiak, RE/MAX Results. Bright MLS
- $285,0004 bd3 ba2.2k sqft6103 Furley Way, Baltimore, MD 21206For SaleMLS ID #MDBA2230722, Nick Bogardus, Compass. Bright MLS
- $359,9003 bd4 ba2k sqft9863 Decatur Rd, Middle River, MD 21220For SaleMLS ID #MDBC2165806, Igor Maltsev, EXP Realty, LLC. Bright MLS
- $334,9954 bd3 ba1.9k sqft300 Oakway Ct, Joppa, MD 21085For SaleMLS ID #MDHR2059794, Sandy DiPasquale, Samson Properties. Bright MLS
