Major price improvement! This 4-bedroom, 2½-bath end-unit has it all! Spacious living room, dining room, kitchen, family room, upper-level laundry, PLUS a screened-in 3-season room! And the location? PRIMO! 🌟 Located at end of cul-de-sac, this end-unit yard opens to a huge open space—perfect for soccer, football, pets, or simply enjoying the outdoors. Renovated pre 2021 with even more recent updates including upgraded carpet, luxury vinyl plank,new vanity, fresh paint & TV wall mounts. This one is a MUST SEE! 👀🏡 Loan officers offer programs that can buy down the rate! Let’s plan a tour today!
For sale
Price cut: $10K (10/14)
$324,995
300 Oakway Ct, Joppa, MD 21085
4beds
1,968sqft
Single Family Residence
Built in 1978
7,626 Square Feet Lot
$324,200 Zestimate®
$165/sqft
$-- HOA
What's special
Luxury vinyl plankUpgraded carpetFresh paintNew vanityTv wall mountsUpper-level laundryDining room
- 25 days
- 357
- 33
Zillow last checked:
Listing updated:
Listed by:
Sandy DiPasquale 410-652-1412,
Samson Properties 4433178125
Source: Bright MLS,MLS#: MDHR2059794
Facts & features
Interior
Bedrooms & bathrooms
- Bedrooms: 4
- Bathrooms: 3
- Full bathrooms: 2
- 1/2 bathrooms: 1
- Main level bathrooms: 1
Rooms
- Room types: Living Room, Dining Room, Primary Bedroom, Bedroom 2, Bedroom 3, Bedroom 4, Kitchen, Family Room, Laundry, Bathroom 2, Primary Bathroom
Primary bedroom
- Features: Flooring - Carpet, Walk-In Closet(s)
- Level: Upper
- Area: 154 Square Feet
- Dimensions: 11 X 14
Bedroom 2
- Features: Flooring - Carpet
- Level: Upper
- Area: 144 Square Feet
- Dimensions: 12 X 12
Bedroom 3
- Features: Flooring - Carpet
- Level: Upper
- Area: 121 Square Feet
- Dimensions: 11 X 11
Bedroom 4
- Features: Flooring - Carpet
- Level: Upper
- Area: 135 Square Feet
- Dimensions: 9 X 15
Primary bathroom
- Features: Bathroom - Walk-In Shower, Flooring - Vinyl
- Level: Upper
Bathroom 2
- Features: Bathroom - Tub Shower, Flooring - Vinyl
- Level: Upper
Dining room
- Features: Flooring - Luxury Vinyl Plank
- Level: Main
- Area: 120 Square Feet
- Dimensions: 10 X 12
Family room
- Features: Pantry, Fireplace - Wood Burning, Flooring - Carpet
- Level: Main
- Area: 216 Square Feet
- Dimensions: 12 X 18
Kitchen
- Features: Granite Counters, Flooring - Luxury Vinyl Plank
- Level: Main
- Area: 120 Square Feet
- Dimensions: 10 X 12
Laundry
- Features: Flooring - Vinyl
- Level: Upper
Living room
- Features: Flooring - Luxury Vinyl Plank
- Level: Main
- Area: 247 Square Feet
- Dimensions: 13 X 19
Screened porch
- Features: Flooring - Vinyl
- Level: Main
- Area: 192 Square Feet
- Dimensions: 12 X 16
Heating
- Forced Air, Heat Pump, Electric
Cooling
- Central Air, Electric
Appliances
- Included: Dishwasher, Disposal, Dryer, Refrigerator, Washer, Cooktop, Stainless Steel Appliance(s), Microwave, Electric Water Heater
- Laundry: Upper Level, Laundry Room
Features
- Ceiling Fan(s), Family Room Off Kitchen, Floor Plan - Traditional, Upgraded Countertops, Other, Formal/Separate Dining Room, Walk-In Closet(s), Additional Stairway
- Flooring: Carpet
- Windows: Replacement, Window Treatments
- Has basement: No
- Number of fireplaces: 1
- Fireplace features: Wood Burning
Interior area
- Total structure area: 1,968
- Total interior livable area: 1,968 sqft
- Finished area above ground: 1,968
- Finished area below ground: 0
Video & virtual tour
Property
Parking
- Total spaces: 4
- Parking features: Concrete, Off Street, Driveway
- Uncovered spaces: 2
Accessibility
- Accessibility features: None
Features
- Levels: Two
- Stories: 2
- Patio & porch: Enclosed, Porch, Screened Porch
- Pool features: None
Lot
- Size: 7,626 Square Feet
- Features: Corner Lot, Cul-De-Sac, Premium
Details
- Additional structures: Above Grade, Below Grade
- Parcel number: 1301125621
- Zoning: R3
- Special conditions: Standard
Construction
Type & style
- Home type: SingleFamily
- Architectural style: Colonial
- Property subtype: Single Family Residence
- Attached to another structure: Yes
Materials
- Aluminum Siding
- Foundation: Slab
- Roof: Shingle
Condition
- Excellent
- New construction: No
- Year built: 1978
- Major remodel year: 2021
Utilities & green energy
- Sewer: Public Sewer
- Water: Public
Community & HOA
Community
- Security: Carbon Monoxide Detector(s), Smoke Detector(s)
- Subdivision: Brittany Quarters
HOA
- Has HOA: No
Location
- Region: Joppa
Financial & listing details
- Price per square foot: $165/sqft
- Tax assessed value: $217,133
- Annual tax amount: $2,146
- Date on market: 9/25/2026
- Listing agreement: Exclusive Right To Sell
- Listing terms: Cash,Conventional,FHA,VA Loan
- Ownership: Fee Simple
Estimated market value
$324,200
$308,000 - $340,000
$2,774/mo
Price history
| Date | Event | Price |
|---|---|---|
| 10/14/2026 | Price change | $324,995-3%$165/sqft |
Source:  Bright MLS #MDHR2059794 Report a problem | ||
| 9/25/2026 | Listed for sale | $334,995+39%$170/sqft |
Source: Bright MLS #MDHR2059794 Report a problem | ||
| 3/24/2022 | Sold | $241,000+4.8%$122/sqft |
Source: Bright MLS #MDHR2004284 Report a problem | ||
| 2/21/2022 | Pending sale | $229,900$117/sqft |
Source: Bright MLS #MDHR2004284 Report a problem | ||
| 2/17/2022 | Listed for sale | $229,900$117/sqft |
Source: Bright MLS #MDHR2004284 Report a problem | ||
| 1/20/2022 | Pending sale | $229,900$117/sqft |
Source: Bright MLS #MDHR2004284 Report a problem | ||
| 1/20/2022 | Listed for sale | $229,900$117/sqft |
Source: Bright MLS #MDHR2004284 Report a problem | ||
| 1/13/2022 | Pending sale | $229,900$117/sqft |
Source: Bright MLS #MDHR2004284 Report a problem | ||
| 1/10/2022 | Listed for sale | $229,900$117/sqft |
Source: Bright MLS #MDHR2004284 Report a problem | ||
| 12/3/2021 | Pending sale | $229,900$117/sqft |
Source: Bright MLS #MDHR2004284 Report a problem | ||
| 11/28/2021 | Listed for sale | $229,900+43.7%$117/sqft |
Source: Bright MLS #MDHR2004284 Report a problem | ||
| 3/24/2021 | Listing removed | -- |
Source: Owner Report a problem | ||
| 3/5/2020 | Listing removed | $1,800$1/sqft |
Source: Owner Report a problem | ||
| 2/12/2020 | Listed for rent | $1,800+2.9%$1/sqft |
Source: Owner Report a problem | ||
| 11/17/2019 | Listing removed | $1,750$1/sqft |
Source: Owner Report a problem | ||
| 10/31/2019 | Listed for rent | $1,750$1/sqft |
Source: Owner Report a problem | ||
| 11/16/2005 | Sold | $160,000+73.9%$81/sqft |
Source: Public Record Report a problem | ||
| 8/22/1994 | Sold | $92,000$47/sqft |
Source: Public Record Report a problem | ||
Public tax history
| Year | Property taxes | Tax assessment |
|---|---|---|
| 2026 | $2,367 +10.3% | $217,133 +10.3% |
| 2025 | $2,146 +11.5% | $196,867 +11.5% |
| 2024 | $1,925 +3.9% | $176,600 +3.9% |
| 2023 | $1,852 +4.1% | $169,967 -3.8% |
| 2022 | $1,780 -0.3% | $176,600 +12.7% |
| 2021 | $1,785 -0.9% | $156,700 +0.4% |
| 2020 | $1,801 +0.4% | $156,067 -0.4% |
| 2019 | $1,794 +0.4% | $156,700 +1.2% |
| 2018 | $1,786 | $154,800 |
| 2017 | $1,786 | $154,800 |
| 2016 | -- | $154,800 -4.2% |
| 2015 | -- | $161,600 |
| 2014 | $2,057 | $161,600 |
| 2013 | -- | $161,600 -11.1% |
| 2012 | -- | $181,700 +1% |
| 2011 | -- | $179,853 +1% |
| 2010 | -- | $178,006 +1% |
| 2009 | -- | $176,160 +12.6% |
| 2008 | -- | $156,512 +14.4% |
| 2007 | -- | $136,866 +16.8% |
| 2006 | -- | $117,220 +5.4% |
| 2005 | -- | $111,230 +5.7% |
| 2004 | -- | $105,240 +6% |
| 2003 | -- | $99,250 |
| 2002 | -- | $99,250 |
| 2001 | -- | $99,250 |
Find assessor info on the county website
Monthly payment
Est. payment
Payment breakdown
Explore the cost of this home by adjusting the details. Changes won't be saved.Climate risks
Neighborhood: 21085
Nearby schools
Schools provided by the listing agent
- Elementary: Riverside
- Middle: Magnolia
- High: Joppatowne
- District: Harford County Public Schools
Source: Bright MLS. This data may not be complete. We recommend contacting the local school district to confirm school assignments for this home.

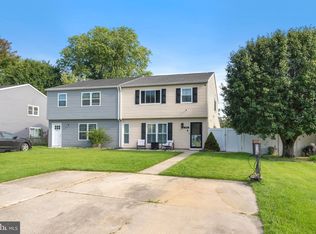
Similar homes
- $369,9003 bd2 ba1.7k sqft410 Acadia Dr, Joppa, MD 21085For Sale
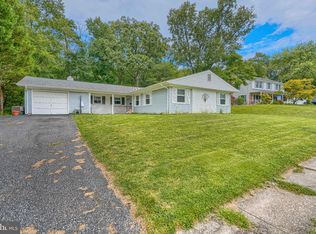
 MLS ID #MDHR2059664, Lauren Marchitelli, Cummings & Co. Realtors. Bright MLS
- $389,0003 bd2 ba1.5k sqft5 Eva Ct, Middle River, MD 21220For Sale
 MLS ID #MDBC2178758, Timothy Langhauser, Compass Home Group, LLC. Bright MLS
- $299,9003 bd1 ba1k sqft7410 Gunpowder Rd, Middle River, MD 21220For Sale
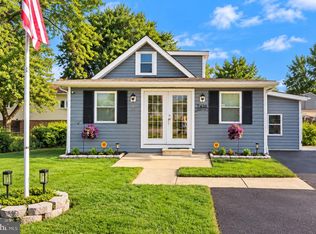 MLS ID #MDBC2177496, Geri Riley, ExecuHome Realty. Bright MLS
- $292,9994 bd2 ba1.4k sqft627 Sequoia Dr, Edgewood, MD 21040For Sale
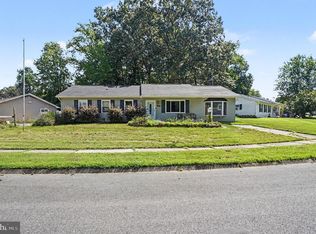 MLS ID #MDHR2059070, Jessi Burrill, Boyle & Kahoe Real Estate. Bright MLS
- $295,0004 bd3 ba1.8k sqft3421 Albantowne Way, Edgewood, MD 21040For SaleMLS ID #MDHR2059658, Lee Tessier, EXP Realty, LLC. Bright MLS
- $--3 bd3 ba2k sqft27 Clearwater Ct, Baltimore, MD 21220For SaleMLS ID #MDBC2169566, Christy Kopp, RE/MAX Components. Bright MLS
- $325,0003 bd3 ba1.7k sqft11 Pikehall Pl, Nottingham, MD 21236For SaleMLS ID #MDBC2175882, Susan Greco, Boyle & Kahoe Real Estate. Bright MLS
- $314,9005 bd2 ba1.9k sqft1710 Wycliffe Ave, Baltimore, MD 21234For SaleMLS ID #MDBC2175164, Maria Nai, Iron Valley Real Estate Charm City. Bright MLS
- $325,0003 bd2 ba1.2k sqft12 Hallview Ct, Nottingham, MD 21236For SaleMLS ID #MDBC2177610, Samantha He, DMV Landmark Realty, LLC. Bright MLS
- $324,9003 bd3 ba1.6k sqft14 Stone Falls Ct, Nottingham, MD 21236For SaleMLS ID #MDBC2175044, Betsy Andrews, Cummings & Co. Realtors. Bright MLS
- $375,0003 bd3 ba2.1k sqft9737 Morningview Cir #9737, Perry Hall, MD 21128For SaleMLS ID #MDBC2178474, Rob Bollack, Cummings & Co. Realtors. Bright MLS
- $335,0003 bd4 ba2.2k sqft713 English Ivy Way, Aberdeen, MD 21001For SaleMLS ID #MDHR2061174, Rodrecus Durden, EXP Realty, LLC. Bright MLS
- $359,9003 bd2 ba1.9k sqft14 Tulip Tree Ct, Baltimore, MD 21221For SaleMLS ID #MDBC2168148, shelley kerby, Real Estate Professionals, Inc.. Bright MLS
- $359,9003 bd2 ba1.8k sqft1929 Sue Creek Dr, Baltimore, MD 21221For SaleMLS ID #MDBC2172566, Andrew Undem, Berkshire Hathaway HomeServices Homesale Realty. Bright MLS
- $360,0003 bd2 ba1.3k sqft8623 Heathermill Rd, Nottingham, MD 21236For SaleMLS ID #MDBC2168360, Ashley Dominick, Coldwell Banker Realty. Bright MLS
- $324,9003 bd3 ba1.9k sqft70 Stone Park Pl, Baltimore, MD 21236For SaleMLS ID #MDBC2164260, PETE WONG, LPT Realty, LLC. Bright MLS
- $315,9003 bd3 ba1.8k sqft5312 Catalpha Rd, Baltimore, MD 21214For SaleMLS ID #MDBA2230726, Damon Baker, Keller Williams Preferred Properties. Bright MLS
- $349,9993 bd4 ba1.8k sqft315 Overlea Pl, Abingdon, MD 21009For SaleMLS ID #MDHR2060410, Iftikhar Khan, RE/MAX Galaxy. Bright MLS
- $435,0004 bd3 ba1.7k sqft4725 Lavington Pl, Nottingham, MD 21236For SaleMLS ID #MDBC2168894, Jay Wafer, EXP Realty, LLC. Bright MLS
- $369,9003 bd2 ba1.6k sqft9910 Maidbrook Rd, Baltimore, MD 21234For SaleMLS ID #MDBC2172388, Sandy Usiak, RE/MAX Results. Bright MLS
