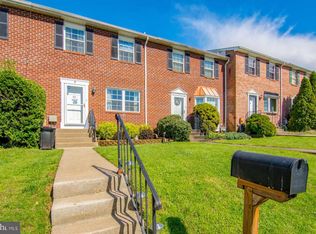
Welcome to 11 Pike Hall Place! This brick-front, end-of-group townhome offers 3 bedrooms, 2.5 baths, a spacious layout, great outdoor space, and several major updates already completed. The home was renovated approximately 6.5 years ago, including a new roof, HVAC system, and water heater, providing added peace of mind for the next owner. The large eat-in kitchen features white cabinets, stainless steel appliances, plenty of room for everyday meals and entertaining, and a generously sized pantry for extra storage. The appliances are approximately 6.5 years old and will convey with the home. Upstairs, you'll find three bedrooms, including a spacious primary bedroom with its own private full bathroom. The end-of-group location provides additional outdoor space, with a fenced-in yard and storage shed—perfect for relaxing, entertaining, pets, or gardening. Conveniently located in Nottingham with easy access to shopping, dining, and major commuter routes. Don't miss the opportunity to make this well-maintained home your own! *** The photos have been virtually staged to show the full potential of the space.***
For sale
$330,000
11 Pikehall Pl, Nottingham, MD 21236
3beds
1,760sqft
Townhouse
Built in 1983
4,046 Square Feet Lot
$326,700 Zestimate®
$188/sqft
$-- HOA
What's special
Fenced-in yardEnd-of-group townhomeGenerously sized pantryGreat outdoor spaceStainless steel appliancesStorage shedSpacious layout
- 7 days
- 291
- 38
Likely to sell faster than
Zillow last checked:
Listing updated:
Listed by:
Susan Greco 443-491-9106,
Boyle & Kahoe Real Estate 4104491301
Source: Bright MLS,MLS#: MDBC2175882
Facts & features
Interior
Bedrooms & bathrooms
- Bedrooms: 3
- Bathrooms: 3
- Full bathrooms: 2
- 1/2 bathrooms: 1
Basement
- Area: 640
Heating
- Heat Pump, Electric
Cooling
- Ceiling Fan(s), Central Air, Electric
Appliances
- Included: Microwave, Dishwasher, Disposal, Dryer, Ice Maker, Refrigerator, Stainless Steel Appliance(s), Cooktop, Washer, Electric Water Heater
Features
- Attic, Ceiling Fan(s), Combination Dining/Living, Open Floorplan, Kitchen - Country, Eat-in Kitchen, Kitchen - Table Space, Pantry, Primary Bath(s)
- Flooring: Engineered Wood
- Doors: Six Panel, Sliding Glass
- Basement: Finished,Side Entrance
- Has fireplace: No
Interior area
- Total structure area: 1,920
- Total interior livable area: 1,760 sqft
- Finished area above ground: 1,280
- Finished area below ground: 480
Property
Parking
- Parking features: On Street
- Has uncovered spaces: Yes
Accessibility
- Accessibility features: None
Features
- Levels: Three
- Stories: 3
- Pool features: None
- Fencing: Back Yard,Wood
Lot
- Size: 4,046 Square Feet
Details
- Additional structures: Above Grade, Below Grade
- Parcel number: 04111800004928
- Zoning: RESIDENTIAL
- Special conditions: Standard
Construction
Type & style
- Home type: Townhouse
- Architectural style: Colonial
- Property subtype: Townhouse
Materials
- Frame
- Foundation: Other
- Roof: Architectural Shingle
Condition
- Excellent
- New construction: No
- Year built: 1983
- Major remodel year: 2019
Utilities & green energy
- Sewer: Public Sewer
- Water: Public
Community & HOA
Community
- Subdivision: Oakhurst
HOA
- Has HOA: No
Location
- Region: Nottingham
Financial & listing details
- Price per square foot: $188/sqft
- Tax assessed value: $256,000
- Annual tax amount: $3,103
- Date on market: 9/14/2026
- Listing agreement: Exclusive Right To Sell
- Listing terms: Cash,Conventional,FHA,VA Loan
- Ownership: Fee Simple
Estimated market value
$326,700
$310,000 - $343,000
$2,192/mo
Price history
| Date | Event | Price |
|---|---|---|
| 9/14/2026 | Listed for sale | $330,000+41%$188/sqft |
Source:  Bright MLS #MDBC2175882 Report a problem Bright MLS #MDBC2175882 Report a problem | ||
| 10/7/2019 | Sold | $234,000-0.4%$133/sqft |
Source: Public Record Report a problem | ||
| 9/9/2019 | Price change | $235,000+2.2%$134/sqft |
Source: RE/MAX First Choice #MDBC432024 Report a problem | ||
| 8/25/2019 | Pending sale | $230,000$131/sqft |
Source: RE/MAX First Choice #MDBC432024 Report a problem | ||
| 8/19/2019 | Price change | $230,000-2.1%$131/sqft |
Source: RE/MAX First Choice #MDBC432024 Report a problem | ||
| 7/8/2019 | Price change | $235,000-4.1%$134/sqft |
Source: RE/MAX First Choice #MDBC432024 Report a problem | ||
| 4/15/2019 | Pending sale | $245,000+2.1%$139/sqft |
Source: RE/MAX First Choice #MDBC432024 Report a problem | ||
| 11/12/2018 | Price change | $240,000-4%$136/sqft |
Source: Advance Realty, Inc. #1009941006 Report a problem | ||
| 11/6/2018 | Listed for sale | $250,000+138.1%$142/sqft |
Source: Advance Realty, Inc. #1009941006 Report a problem | ||
| 4/27/2000 | Sold | $105,000$60/sqft |
Source: Public Record Report a problem | ||
Public tax history
| Year | Property taxes | Tax assessment |
|---|---|---|
| 2025 | $3,490 +27.6% | $240,833 +6.7% |
| 2024 | $2,735 +7.2% | $225,667 +7.2% |
| 2023 | $2,551 +4% | $210,500 |
| 2022 | $2,453 +4.2% | $210,500 +8.3% |
| 2021 | $2,355 +4.4% | $194,300 +4.4% |
| 2020 | $2,257 +2.3% | $186,200 |
| 2019 | $2,206 +2.4% | $186,200 +4.7% |
| 2018 | $2,155 +2.4% | $177,800 +2.4% |
| 2017 | $2,104 -33.6% | $173,600 +0.8% |
| 2016 | $3,169 | $172,300 +0.8% |
| 2015 | $3,169 | $171,000 +0.8% |
| 2014 | $3,169 | $169,700 |
| 2013 | -- | $169,700 |
| 2012 | -- | $169,700 -13.6% |
| 2011 | -- | $196,300 |
| 2010 | -- | $196,300 |
| 2009 | -- | $196,300 -0.9% |
| 2008 | -- | $198,030 +18.4% |
| 2007 | -- | $167,230 +22.6% |
| 2006 | -- | $136,430 +29.2% |
| 2005 | -- | $105,630 +4.3% |
| 2004 | -- | $101,250 +4.5% |
| 2003 | -- | $96,870 +4.7% |
| 2002 | -- | $92,490 +0.1% |
| 2001 | -- | $92,390 |
Find assessor info on the county website
Monthly payment
Est. payment
Payment breakdown
Explore the cost of this home by adjusting the details. Changes won't be saved.Climate risks
Neighborhood: 21236
Nearby schools
Schools provided by the listing agent
- District: Baltimore County Public Schools
Source: Bright MLS. This data may not be complete. We recommend contacting the local school district to confirm school assignments for this home.
Similar homes
- $324,9003 bd3 ba1.9k sqft70 Stone Park Pl, Baltimore, MD 21236For Sale

 MLS ID #MDBC2164260, PETE WONG, LPT Realty, LLC. Bright MLS
 - $344,0003 bd3 ba1.8k sqft14 Bellfalls Way, Baltimore, MD 21236For Sale
 MLS ID #MDBC2173452, Mark B Althoff, Coldwell Banker Realty. Bright MLS
 - $344,9003 bd2 ba1.6k sqft49 Bellfalls Way, Baltimore, MD 21236For Sale
 MLS ID #MDBC2173522, Erik Grooms, Douglas Realty, LLC. Bright MLS
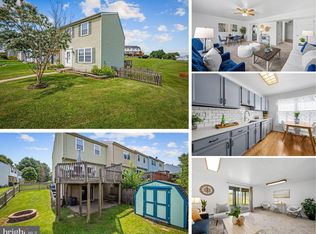
 - $320,0003 bd2 ba1.7k sqft42 Sandstone Ct, Baltimore, MD 21236For Sale
 MLS ID #MDBC2171234, Jennifer Bayne, Long & Foster Real Estate, Inc.. Bright MLS
 - $334,8993 bd3 ba1.7k sqft9121 Deviation Rd, Nottingham, MD 21236For SaleMLS ID #MDBC2169434, Bethanie Fincato, Cummings & Co. Realtors. Bright MLS
- $276,0003 bd2 ba1.3k sqft3803 Glenview Ter, Baltimore, MD 21236For SaleMLS ID #MDBC2175206, Adekemi Adesida, Smart Realty, LLC. Bright MLS
- $450,0004 bd3 ba1.8k sqft3513 Parkfalls Dr, Baltimore, MD 21236For SaleMLS ID #MDBC2174194, Diane Maguire, Long & Foster Real Estate, Inc.. Bright MLS
- $359,9003 bd3 ba2k sqft6 Carriage Walk Ct, Baltimore, MD 21234For SaleMLS ID #MDBC2163926, Nicole Pulianas, Long & Foster Real Estate, Inc.. Bright MLS
- $349,0003 bd3 ba1.8k sqftDulaney Towers, Towson, MD 21204For SaleMLS ID #MDBC2172082, David Jeun, Corner House Realty. Bright MLS
- $325,0004 bd3 ba1.8k sqft9 Summit Green Ct, Cockeysville, MD 21030For SaleMLS ID #MDBC2175630, R.J. Breeden, Berkshire Hathaway HomeServices Homesale Realty. Bright MLS
- $325,0003 bd2 ba2.1k sqft29 Cedarwood Cir, Pikesville, MD 21208For SaleMLS ID #MDBC2175884, Danielle Byrd, Berkshire Hathaway HomeServices PenFed Realty. Bright MLS
- $299,9003 bd2 ba1.5k sqft645 Milford Ct, Abingdon, MD 21009For SaleMLS ID #MDHR2060024, Nicole Jantz, American Dream Realty and Management. Bright MLS
- $429,0004 bd2 ba1.8k sqft4402 Fieldgreen Rd, Nottingham, MD 21236For SaleMLS ID #MDBC2171586, Daniel Dagnachew, Coldwell Banker Realty. Bright MLS
- $299,9004 bd2 ba2k sqft3418 E Joppa Rd, Baltimore, MD 21234For SaleMLS ID #MDBC2172828, Paul Marston, Long & Foster Real Estate, Inc.. Bright MLS
- $359,9003 bd3 ba2k sqftFountain Glen, Bel Air, MD 21015For SaleMLS ID #MDHR2060036, Trilok Minna, Taylor Properties. Bright MLS
- $349,9004 bd2 ba2.1k sqft2614 Matthews Dr, Baltimore, MD 21234For SaleMLS ID #MDBC2170680, PETE WONG, LPT Realty, LLC. Bright MLS
- $315,0003 bd4 ba1.4k sqft2918 Carlyle Ct, Abingdon, MD 21009For SaleMLS ID #MDHR2059760, Chrissy Lambie, LPT Realty, LLC. Bright MLS
- $370,0003 bd2 ba1.8k sqft603 Monterey Ct, Joppa, MD 21085For SaleMLS ID #MDHR2058686, Robert Munson, Advance Realty, Inc.. Bright MLS
- $350,0003 bd3 ba2.2k sqft502 Theresa Ave, Essex, MD 21221For SaleMLS ID #MDBC2169342, Jennifer Gordon, Allfirst Realty, Inc.. Bright MLS
- $370,0003 bd3 ba1.2k sqft8603 Delegge Rd, Rosedale, MD 21237For SaleMLS ID #MDBC2173540, Michael Nugent, Corner House Realty. Bright MLS
