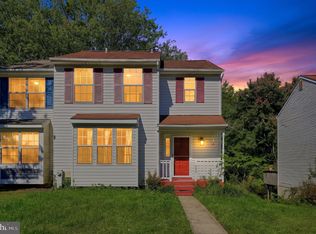
Welcome to 1327 Bennett Place! This well-maintained interior townhouse in Bel Air offers a great opportunity for first-time homebuyers or those looking to downsize. This thoughtfully updated townhome shows beautifully and is priced to sell! The main level features hardwood flooring throughout, an eat-in kitchen with shiplap accents, updated granite countertops, and ceramic tile backsplash. Upstairs, you'll find two spacious bedrooms, including one with a vaulted ceiling, and an updated full bathroom with a dual-sink vanity. The unfinished lower level offers plenty of storage space and the opportunity to finish to suit your needs. Outside, enjoy sitting on the deck, perfect for entertaining or relaxing. There is also a fully fenced backyard! With its attractive updates, comfortable layout, and affordable price point, this home is a great find in Bel Air. Schedule your showing today!
For sale
$299,900
1327 Bennett Pl, Bel Air, MD 21015
2beds
1,392sqft
Townhouse
Built in 1990
2,308 Square Feet Lot
$297,300 Zestimate®
$215/sqft
$105/mo HOA
What's special
Attractive updatesWell-maintained interior townhouseFully fenced backyardVaulted ceilingHardwood flooring throughoutShiplap accentsCeramic tile backsplash
- 11 days
- 442
- 59
Likely to sell faster than
Zillow last checked:
Listing updated:
Listed by:
Sarah McNelis 410-804-2375,
Long & Foster Real Estate, Inc. 410-453-0500
Source: Bright MLS,MLS#: MDHR2061600
Facts & features
Interior
Bedrooms & bathrooms
- Bedrooms: 2
- Bathrooms: 2
- Full bathrooms: 1
- 1/2 bathrooms: 1
- Main level bathrooms: 1
Basement
- Area: 680
Heating
- Heat Pump, Electric
Cooling
- Ceiling Fan(s), Central Air, Electric
Appliances
- Included: Dishwasher, Disposal, Dryer, Exhaust Fan, Oven/Range - Electric, Refrigerator, Range Hood, Stainless Steel Appliance(s), Washer, Water Heater, Electric Water Heater
Features
- Breakfast Area, Ceiling Fan(s), Combination Dining/Living, Recessed Lighting, Upgraded Countertops, Vaulted Ceiling(s)
- Flooring: Carpet, Hardwood
- Windows: Double Hung, Double Pane Windows
- Basement: Full,Unfinished
- Has fireplace: No
- Fireplace features: Wood Burning Stove
Interior area
- Total structure area: 2,072
- Total interior livable area: 1,392 sqft
- Finished area above ground: 1,392
- Finished area below ground: 0
Video & virtual tour
Property
Parking
- Parking features: Assigned, On Street
- Has uncovered spaces: Yes
- Details: Assigned Parking
Accessibility
- Accessibility features: None
Features
- Levels: Two
- Stories: 2
- Pool features: None
- Fencing: Full,Wood
Lot
- Size: 2,308 Square Feet
Details
- Additional structures: Above Grade, Below Grade
- Parcel number: 1303236595
- Zoning: R2
- Special conditions: Standard
Construction
Type & style
- Home type: Townhouse
- Architectural style: Traditional
- Property subtype: Townhouse
Materials
- Vinyl Siding
- Foundation: Block
- Roof: Shingle
Condition
- New construction: No
- Year built: 1990
Utilities & green energy
- Sewer: Public Sewer
- Water: Public
Community & HOA
Community
- Subdivision: Woodland Green
HOA
- Has HOA: Yes
- Services included: Common Area Maintenance, Maintenance Grounds, Snow Removal
- HOA fee: $105 monthly
- HOA name: WOODLAND GREENS
Location
- Region: Bel Air
Financial & listing details
- Price per square foot: $215/sqft
- Tax assessed value: $232,133
- Annual tax amount: $2,530
- Date on market: 11/2/2026
- Listing agreement: Exclusive Right To Sell
- Listing terms: Conventional,FHA,VA Loan
- Ownership: Fee Simple
Estimated market value
$297,300
$282,000 - $312,000
$2,253/mo
Price history
| Date | Event | Price |
|---|---|---|
| 11/2/2026 | Listed for sale | $299,900+30.4%$215/sqft |
Source:  Bright MLS #MDHR2061600 Report a problem | ||
| 9/24/2021 | Sold | $229,900$165/sqft |
Source: Bright MLS #MDHR2001258 Report a problem | ||
| 8/23/2021 | Pending sale | $229,900$165/sqft |
Source: Bright MLS #MDHR2001258 Report a problem | ||
| 8/6/2021 | Listed for sale | $229,900+155.7%$165/sqft |
Source: Bright MLS #MDHR2001258 Report a problem | ||
| 7/26/1990 | Sold | $89,900$65/sqft |
Source: Agent Provided Report a problem | ||
Public tax history
| Year | Property taxes | Tax assessment |
|---|---|---|
| 2026 | $2,530 +2.1% | $232,133 +2.1% |
| 2025 | $2,477 +5% | $227,300 +5% |
| 2024 | $2,359 +5.3% | $216,467 +5.3% |
| 2023 | $2,241 +5.6% | $205,633 +5.6% |
| 2022 | $2,123 -3.6% | $194,800 +0.7% |
| 2021 | $2,203 -0.6% | $193,433 +0.7% |
| 2020 | $2,216 +0.7% | $192,067 +0.7% |
| 2019 | $2,201 +2.7% | $190,700 +2.7% |
| 2018 | $2,142 -2.7% | $185,600 -2.7% |
| 2017 | $2,201 | $190,700 +8.7% |
| 2016 | -- | $175,400 |
| 2015 | -- | $175,400 |
| 2014 | $1,416 | $175,400 -2% |
| 2013 | -- | $179,000 |
| 2012 | -- | $179,000 |
| 2011 | -- | $179,000 -12.3% |
| 2010 | -- | $204,060 +11.8% |
| 2009 | -- | $182,462 +13.4% |
| 2008 | -- | $160,866 +15.5% |
| 2007 | -- | $139,270 +9.8% |
| 2006 | -- | $126,876 +10.8% |
| 2005 | -- | $114,483 +12.1% |
| 2004 | -- | $102,090 +2.9% |
| 2003 | -- | $99,246 +2.9% |
| 2002 | -- | $96,403 +3% |
| 2001 | -- | $93,560 |
Find assessor info on the county website
Monthly payment
Est. payment
Payment breakdown
Explore the cost of this home by adjusting the details. Changes won't be saved.Climate risks
Neighborhood: 21015
Nearby schools
Schools provided by the listing agent
- District: Harford County Public Schools
Source: Bright MLS. This data may not be complete. We recommend contacting the local school district to confirm school assignments for this home.

Similar homes
- $309,9903 bd3 ba1.8k sqftFountain Glen, Bel Air, MD 21015For Sale
 MLS ID #MDHR2060862, Nathan Barshinger, Real of Pennsylvania. Bright MLS
- $360,0003 bd4 ba1.8k sqft1443 Landis Cir, Bel Air, MD 21015For Sale
 MLS ID #MDHR2060768, Jessica Boyle Tsottles, Boyle & Kahoe Real Estate. Bright MLS
- $299,9003 bd4 ba1.3k sqft196 Glen View Ter, Abingdon, MD 21009For Sale
 MLS ID #MDHR2061670, Tim Lozinak, Monument Sotheby's International Realty. Bright MLS
- $330,0003 bd3 ba1.8k sqft1701 Beechbank Way, Bel Air, MD 21015For Sale
 MLS ID #MDHR2060616, Mitch Toland, Redfin Corp. Bright MLS
- $298,9002 bd2 ba1.5k sqftMoores Mill Crossing, Bel Air, MD 21014For SaleMLS ID #MDHR2061696, Bill Stevenson Jr., Long & Foster Real Estate, Inc.. Bright MLS
- $314,9003 bd2 ba1.4k sqft903 Richwood Rd, Bel Air, MD 21014For SaleMLS ID #MDHR2058778, Harold Kelly, Samson Properties. Bright MLS
- $329,5003 bd4 ba1.8k sqft240 Hunters Run Ter, Bel Air, MD 21015For SaleMLS ID #MDHR2053520, Pamela Debnam, Houwzer, LLC. Bright MLS
- $259,0002 bd2 ba1.2k sqft1819 Selvin Dr Unit 304, Bel Air, MD 21015For SaleMLS ID #MDHR2060316, Danielle Freburger, Coldwell Banker Realty. Bright MLS
- $380,0003 bd3 ba1.7k sqft374 Cinnabar Ln, Bel Air, MD 21015For SaleMLS ID #MDHR2061598, Bob Lomonico, Coldwell Banker Realty. Bright MLS
- $285,0002 bd2 ba1.3k sqft2808 Henley Dr, Bel Air, MD 21015For SaleMLS ID #MDHR2059952, Dena Wasmer, Samson Properties. Bright MLS
- $400,0003 bd4 ba1.9k sqft257 Hunters Run Ter, Bel Air, MD 21015For SaleMLS ID #MDHR2061466, Laura Snyder, American Premier Realty, LLC. Bright MLS
- $279,9002 bd2 ba1.2k sqft1818 Selvin Dr Unit 301, Abingdon, MD 21015For SaleMLS ID #MDHR2055440, Kenneth Hutchinson, Integrity Real Estate. Bright MLS
- $315,0004 bd3 ba1.3k sqft738 Farnham Pl, Bel Air, MD 21014For SaleMLS ID #MDHR2058012, Robert McArtor, RE/MAX Components. Bright MLS
- $329,0003 bd2 ba1.7k sqft829 Dora Pl, Bel Air, MD 21014For SaleMLS ID #MDHR2061090, Andrew Undem, Berkshire Hathaway HomeServices Homesale Realty. Bright MLS
- $270,0002 bd2 ba1.4k sqft200 Burkwood Ct Unit 3A, Bel Air, MD 21015For SaleMLS ID #MDHR2060148, Christopher Drewer, EXP Realty, LLC. Bright MLS
- $325,0003 bd2 ba1.1k sqftBrentwood Condo, Bel Air, MD 21014For SaleMLS ID #MDHR2061404, Bob Kimball, Redfin Corp. Bright MLS
- $300,0002 bd2 ba1.5k sqftMoore's Mill Crossing, Bel Air, MD 21014For SaleMLS ID #MDHR2061320, Sharon Dorsch, Long & Foster Real Estate, Inc.. Bright MLS
- $300,0002 bd2 ba1.4k sqft303 Lothian Way Unit 101, Abingdon, MD 21009For SaleMLS ID #MDHR2061680, Timothy Langhauser, Compass Home Group, LLC. Bright MLS
