Well-maintained 2 bedroom, 2 full and 1 half bath townhouse in Gilmer Woods with a functional layout and peaceful rear setting. The main level offers wood floors throughout the living room, eat-in kitchen, and half bath. The kitchen features granite countertops, stainless steel appliances, and a slider leading to the rear deck overlooking the yard and trees. Upstairs, the primary bedroom includes a loft area, providing great additional space for an office, sitting area, or dressing area, along with a second bedroom and full bath with a double-sink vanity. The finished lower level offers even more living space with a rec room, den, second full bath, laundry room, and an additional room under the deck for extra storage or flexible use. Convenient to shopping, community pool, APG North & South and easy access to major commuter routes.
For sale
$275,000
4333 Gilmer Ct, Belcamp, MD 21017
2beds
1,666sqft
Townhouse
Built in 1989
1,680 Square Feet Lot
$273,500 Zestimate®
$165/sqft
$125/mo HOA
What's special
Double-sink vanityPeaceful rear settingFunctional layoutStainless steel appliancesGranite countertops
- --
- on Zillow
- 131
- views
- 20
- saves
Likely to sell faster than
Zillow last checked:
Listing updated:
Listed by:
Sean Howard 443-257-8837,
Weichert, Realtors - Diana Realty (410) 893-1200,
Co-Listing Agent: Tricia Diana 410-916-5737,
Weichert, Realtors - Diana Realty
Source: Bright MLS,MLS#: MDHR2061732
Facts & features
Interior
Bedrooms & bathrooms
- Bedrooms: 2
- Bathrooms: 3
- Full bathrooms: 2
- 1/2 bathrooms: 1
- Main level bathrooms: 1
Rooms
- Room types: Living Room, Primary Bedroom, Bedroom 2, Kitchen, Den, Laundry, Loft, Other, Recreation Room, Bathroom 1, Bathroom 2, Bathroom 3
Primary bedroom
- Features: Attached Bathroom, Cathedral/Vaulted Ceiling, Ceiling Fan(s), Flooring - Carpet, Jack and Jill Bathroom, Lighting - Ceiling, Primary Bedroom - Dressing Area, Primary Bedroom - Sitting Area, Window Treatments
- Level: Upper
- Area: 132 Square Feet
- Dimensions: 11 X 12
Bedroom 2
- Features: Attached Bathroom, Chair Rail, Flooring - HardWood, Jack and Jill Bathroom, Window Treatments
- Level: Upper
- Area: 132 Square Feet
- Dimensions: 11 X 12
Bathroom 1
- Features: Flooring - HardWood, Flooring - Solid Hardwood, Flooring - Wood
- Level: Main
Bathroom 2
- Features: Bathroom - Tub Shower, Countertop(s) - Solid Surface, Double Sink, Flooring - Luxury Vinyl Plank, Jack and Jill Bathroom
- Level: Upper
Bathroom 3
- Features: Bathroom - Stall Shower, Bathroom - Walk-In Shower, Countertop(s) - Solid Surface, Flooring - Other
- Level: Lower
Den
- Features: Flooring - Luxury Vinyl Plank, Lighting - Ceiling
- Level: Lower
- Area: 63 Square Feet
- Dimensions: 7 X 9
Kitchen
- Features: Granite Counters, Dining Area, Double Sink, Flooring - HardWood, Flooring - Solid Hardwood, Flooring - Wood, Eat-in Kitchen, Kitchen - Electric Cooking, Lighting - Ceiling
- Level: Main
- Area: 210 Square Feet
- Dimensions: 14 X 15
Laundry
- Features: Flooring - Vinyl
- Level: Lower
- Area: 140 Square Feet
- Dimensions: 10 X 14
Living room
- Features: Ceiling Fan(s), Flooring - HardWood, Flooring - Solid Hardwood, Flooring - Wood, Lighting - Ceiling, Window Treatments
- Level: Main
- Area: 300 Square Feet
- Dimensions: 15 X 20
Loft
- Features: Flooring - Carpet, Primary Bedroom - Dressing Area, Primary Bedroom - Sitting Area
- Level: Upper
- Area: 270 Square Feet
- Dimensions: 15 X 18
Other
- Features: Flooring - Concrete
- Level: Lower
- Area: 120 Square Feet
- Dimensions: 10 X 12
Recreation room
- Features: Basement - Finished, Flooring - Carpet, Lighting - Ceiling
- Level: Lower
- Area: 168 Square Feet
- Dimensions: 12 X 14
Heating
- Heat Pump, Electric
Cooling
- Ceiling Fan(s), Central Air, Heat Pump, Electric
Appliances
- Included: Disposal, Dishwasher, Dryer, Exhaust Fan, Ice Maker, Microwave, Oven/Range - Electric, Range Hood, Refrigerator, Stainless Steel Appliance(s), Washer, Water Heater, Electric Water Heater
- Laundry: In Basement, Dryer In Unit, Has Laundry, Washer In Unit, Laundry Room
Features
- Bathroom - Stall Shower, Bathroom - Tub Shower, Bathroom - Walk-In Shower, Ceiling Fan(s), Chair Railings, Combination Kitchen/Dining, Family Room Off Kitchen, Floor Plan - Traditional, Eat-in Kitchen, Kitchen - Galley, Kitchen - Table Space, Upgraded Countertops, 9'+ Ceilings, Dry Wall, Paneled Walls, Wood Walls, Wood Ceilings
- Flooring: Carpet, Hardwood, Luxury Vinyl, Wood, Concrete, Vinyl
- Doors: Six Panel, Sliding Glass, Storm Door(s)
- Windows: Double Hung, Double Pane Windows, Vinyl Clad, Window Treatments
- Basement: Full,Connecting Stairway,Finished,Heated,Improved,Interior Entry,Exterior Entry,Walk-Out Access,Rear Entrance
- Has fireplace: No
Interior area
- Total structure area: 1,974
- Total interior livable area: 1,666 sqft
- Finished area above ground: 1,316
- Finished area below ground: 350
Property
Parking
- Parking features: Parking Lot, On Street
- Has uncovered spaces: Yes
Accessibility
- Accessibility features: None
Features
- Levels: Three
- Stories: 3
- Patio & porch: Deck, Porch, Roof
- Pool features: None
- Has view: Yes
- View description: Trees/Woods
Lot
- Size: 1,680 Square Feet
- Dimensions: 16.00 x 105.00
- Features: Backs to Trees
Details
- Additional structures: Above Grade, Below Grade
- Parcel number: 1301200399
- Zoning: R3
- Special conditions: Standard
Construction
Type & style
- Home type: Townhouse
- Architectural style: Traditional
- Property subtype: Townhouse
Materials
- Vinyl Siding
- Foundation: Block
- Roof: Architectural Shingle
Condition
- Good
- New construction: No
- Year built: 1989
Utilities & green energy
- Electric: 200+ Amp Service
- Sewer: Public Sewer
- Water: Public
Community & HOA
Community
- Security: Main Entrance Lock, Smoke Detector(s)
- Subdivision: Gilmer Woods
HOA
- Has HOA: Yes
- Services included: Common Area Maintenance, Lawn Care Front, Management, Trash
- HOA fee: $125 monthly
- HOA name: GILMER WOODS & RIVERSIDE HOA
Location
- Region: Belcamp
Financial & listing details
- Price per square foot: $165/sqft
- Tax assessed value: $236,100
- Annual tax amount: $2,573
- Date on market: 11/9/2026
- Listing agreement: Exclusive Right To Sell
- Inclusions: Home Gym Equipment, Kitchen Hutch, Entertainment Stand In Living Room
- Exclusions: Leg Press Machine
- Ownership: Fee Simple
Estimated market value
$273,500
$260,000 - $287,000
$2,197/mo
Price history
| Date | Event | Price |
|---|---|---|
| 11/19/2026 | Price change | $2,100-2.3%$1/sqft |
Source: Zillow Rentals Report a problem | ||
| 11/4/2026 | Price change | $2,150-2.3%$1/sqft |
Source: Zillow Rentals Report a problem | ||
| 10/9/2026 | Listed for rent | $2,200+10%$1/sqft |
Source: Zillow Rentals Report a problem | ||
| 12/16/2025 | Listing removed | $2,000$1/sqft |
Source: Zillow Rentals Report a problem | ||
| 11/20/2025 | Price change | $2,000-4.8%$1/sqft |
Source: Zillow Rentals Report a problem | ||
| 10/9/2025 | Listed for rent | $2,100$1/sqft |
Source: Zillow Rentals Report a problem | ||
| 2/27/2020 | Sold | $182,000$109/sqft |
Source: Public Record Report a problem | ||
| 12/26/2019 | Pending sale | $182,000$109/sqft |
Source: Long & Foster Real Estate, Inc. #MDHR241800 Report a problem | ||
| 10/24/2019 | Price change | $182,000-2.9%$109/sqft |
Source: Long & Foster Real Estate, Inc. #MDHR241800 Report a problem | ||
| 9/21/2019 | Price change | $187,500-3.8%$113/sqft |
Source: Long & Foster Real Estate, Inc. #MDHR241800 Report a problem | ||
| 9/3/2019 | Listed for sale | $195,000+18.2%$117/sqft |
Source: Long & Foster Real Estate, Inc. #MDHR238076 Report a problem | ||
| 11/28/2013 | Listing removed | $164,990$99/sqft |
Source: Long & Foster Real Estate #HR8150953 Report a problem | ||
| 11/15/2013 | Pending sale | $164,990$99/sqft |
Source: Long & Foster Real Estate #HR8150953 Report a problem | ||
| 10/18/2013 | Price change | $164,9900%$99/sqft |
Source: Long & Foster Real Estate #HR8150953 Report a problem | ||
| 8/6/2013 | Listed for sale | $165,000-23.1%$99/sqft |
Source: Long & Foster Real Estate #HR8150953 Report a problem | ||
| 5/25/2008 | Listing removed | $214,500$129/sqft |
Source: Point2 #HR6730031 Report a problem | ||
| 4/18/2008 | Listed for sale | $214,500$129/sqft |
Source: Point2 #HR6730031 Report a problem | ||
Public tax history
| Year | Property taxes | Tax assessment |
|---|---|---|
| 2026 | $2,573 +16.3% | $236,100 +8.2% |
| 2025 | $2,212 +1.3% | $218,233 +8.9% |
| 2024 | $2,184 +9.8% | $200,367 +9.8% |
| 2023 | $1,989 +3.5% | $182,500 |
| 2022 | $1,921 -0.8% | $182,500 +7.3% |
| 2021 | $1,937 +2.4% | $170,100 +3.8% |
| 2020 | $1,891 +0.3% | $163,900 |
| 2019 | $1,885 +0.3% | $163,900 +0.7% |
| 2018 | $1,878 +0.3% | $162,767 +0.3% |
| 2017 | $1,872 | $162,200 +0% |
| 2016 | -- | $162,167 +0% |
| 2015 | -- | $162,133 +0% |
| 2014 | $1,906 | $162,100 |
| 2013 | -- | $162,100 |
| 2012 | -- | $162,100 -9.6% |
| 2011 | -- | $179,300 +2.3% |
| 2010 | -- | $175,266 +2.4% |
| 2009 | -- | $171,143 +2.5% |
| 2008 | -- | $167,020 +15.4% |
| 2007 | -- | $144,726 +18.2% |
| 2006 | -- | $122,433 +22.3% |
| 2005 | -- | $100,140 +1.7% |
| 2004 | -- | $98,470 +1.7% |
| 2003 | -- | $96,800 +1.8% |
| 2002 | -- | $95,130 |
| 2001 | -- | $95,130 |
Find assessor info on the county website
Monthly payment
Est. payment
Payment breakdown
Explore the cost of this home by adjusting the details. Changes won't be saved.Climate risks
Neighborhood: 21017
Nearby schools
Schools provided by the listing agent
- District: Harford County Public Schools
Source: Bright MLS. This data may not be complete. We recommend contacting the local school district to confirm school assignments for this home.

Similar homes
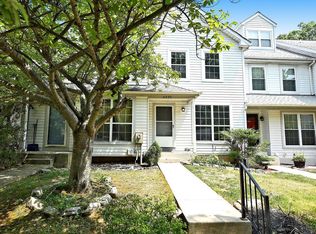
- $270,0002 bd2 ba1.2k sqft4322 Gilmer Ct, Belcamp, MD 21017For Sale
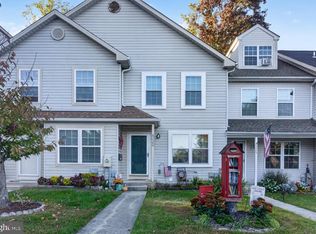
 MLS ID #MDHR2061338, Jason Zang, RE/MAX Chesapeake. Bright MLS
- $290,0003 bd4 ba1.5k sqft4247 Goodson Ct, Belcamp, MD 21017For Sale
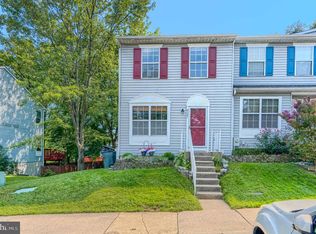 MLS ID #MDHR2059722, Robin Hess, Boyle & Kahoe Real Estate. Bright MLS
- $200,0003 bd2 ba1.1k sqft1312 Rigbie Hall Ct Unit A, Belcamp, MD 21017For Sale
 MLS ID #MDHR2059360, Alex Murphy, Iron Valley Real Estate Charm City. Bright MLS
- $355,0003 bd4 ba1.8k sqft4601 Harrier Way, Belcamp, MD 21017For Sale
 MLS ID #MDHR2060734, Jay Francia, Coldwell Banker Realty. Bright MLS
- $270,0003 bd2 ba1.4k sqft718 Green St, Havre De Grace, MD 21078For SaleMLS ID #MDHR2062002, Tim Markland, Cummings & Co. Realtors. Bright MLS
- $275,0003 bd2 ba1.4k sqft3633 Torey Ln, Abingdon, MD 21009For SaleMLS ID #MDHR2056744, Victor Dominguez, EXP Realty, LLC. Bright MLS
- $284,9003 bd2 ba1.5k sqft645 Milford Ct, Abingdon, MD 21009For SaleMLS ID #MDHR2060024, Nicole Jantz, American Dream Realty and Management. Bright MLS
- $350,0003 bd3 ba1.6k sqft232 Hunters Run Ter, Bel Air, MD 21015For SaleMLS ID #MDHR2061840, Anh Dang, Taylor Properties. Bright MLS
- $325,0003 bd2 ba1.6k sqft152 Laurel Woods Ct, Abingdon, MD 21009For SaleMLS ID #MDHR2060778, Nadia Enurah, ExecuHome Realty. Bright MLS
- $265,3333 bd2 ba1.3k sqftBroadway Condo, Bel Air, MD 21014For SaleMLS ID #MDHR2057340, Steve Kuzma, Weichert, Realtors - Diana Realty. Bright MLS
- $279,9004 bd3 ba2.1k sqft1814 Graymount Way, Edgewood, MD 21040For SaleMLS ID #MDHR2059762, Scott Miller, High Power Realty, LLC.. Bright MLS
- $279,9004 bd4 ba1.8k sqft4 Lennings Knoll Ct, Rosedale, MD 21237For SaleMLS ID #MDBC2181628, Dave Melka, Vylla Home. Bright MLS
- $275,0003 bd3 ba1.5k sqft3408 Glenmore Ave, Baltimore, MD 21214For SaleMLS ID #MDBA2236764, John Hallis, The KW Collective. Bright MLS
- $324,9994 bd4 ba1.8k sqft25 Bristow Ct, Baltimore, MD 21234For SaleMLS ID #MDBC2181206, Alita Credell, ExecuHome Realty. Bright MLS
- $260,0004 bd3 ba1.7k sqft542 Brighton Pl, Baltimore, MD 21221For SaleMLS ID #MDBC2180912, Chris Carr, HomeZu. Bright MLS
- $335,0004 bd2 ba1.8k sqft889 Oxford Ave, Aberdeen, MD 21001For SaleMLS ID #MDHR2061826, Chris Carr, HomeZu. Bright MLS
- $292,5002 bd2 ba1.5k sqftMoores Mill Crossing, Bel Air, MD 21014For SaleMLS ID #MDHR2061696, Bill Stevenson Jr., Long & Foster Real Estate, Inc.. Bright MLS
- $239,9002 bd2 ba1.2k sqft628 Kittendale Cir, Middle River, MD 21220For SaleMLS ID #MDBC2180616, Brad Tuthill, Smart Realty, LLC. Bright MLS
- $279,0003 bd2 ba1.5k sqft1 Talister Ct, Baltimore, MD 21237For SaleMLS ID #MDBC2170610, Kathleen Magtibay, Taylor Properties. Bright MLS
- $294,0003 bd3 ba2k sqft27 Clearwater Ct, Baltimore, MD 21220For SaleMLS ID #MDBC2169566, Christy Kopp, RE/MAX Components. Bright MLS
