Welcome to this beautifully maintained 3-bedroom end-unit townhouse condominium, perfectly situated in the heart of Eldersburg. Combining comfort, style, and convenience, this move-in-ready home offers a spacious open-concept floor plan that is ideal for both everyday living and entertaining. Step inside to a bright and inviting main level filled with natural light. The spacious eat-in kitchen is thoughtfully designed with stainless steel appliances, abundant cabinetry, a pantry, and generous counter space to make meal preparation a breeze. A convenient breakfast bar provides additional seating for casual dining, morning coffee, or gathering with family and friends, while the adjoining dining area offers plenty of room for everyday meals or special occasions.The seamless flow from the kitchen into the living area creates an open, welcoming atmosphere that is perfect for hosting guests or simply relaxing at the end of the day. Durable, low-maintenance flooring extends throughout the main level, offering both style and practicality for households with children and pets. A conveniently located powder room adds everyday functionality, while the end-unit location allows for additional windows that fill the home with natural light and enhance the bright, airy feel throughout. With its thoughtfully designed layout, attractive finishes, and desirable location close to shopping, restaurants, parks, schools, and major commuter routes, this exceptional home offers the perfect combination of comfort, convenience, and low-maintenance living.
For sale
$329,900
6488 Cornwall Dr #13, Eldersburg, MD 21784
3beds
--sqft
Townhouse
Built in 2009
-- sqft lot
$330,000 Zestimate®
$--/sqft
$475/mo HOA
What's special
Convenient breakfast barAbundant cabinetryStainless steel appliancesGenerous counter spaceConveniently located powder roomSpacious eat-in kitchenSpacious open-concept floor plan
- 42 days |
- 632 |
- 28 |
Likely to sell faster than
Zillow last checked:
Listing updated:
Listed by:
Rex Thomas 240-593-7680,
Samson Properties 2406308689
Source: Bright MLS,MLS#: MDCR2036404
Facts & features
Interior
Bedrooms & bathrooms
- Bedrooms: 3
- Bathrooms: 3
- Full bathrooms: 2
- 1/2 bathrooms: 1
- Main level bathrooms: 1
- Main level bedrooms: 2
Basement
- Area: 0
Heating
- Central, Electric
Cooling
- Central Air, Electric
Appliances
- Included: Microwave, Dishwasher, Disposal, Dryer, Exhaust Fan, Ice Maker, Oven/Range - Electric, Refrigerator, Stainless Steel Appliance(s), Washer, Water Heater, Electric Water Heater
- Laundry: Main Level
Features
- Attic, Built-in Features, Ceiling Fan(s), Combination Dining/Living, Open Floorplan, Pantry, Primary Bath(s), Walk-In Closet(s)
- Flooring: Carpet, Luxury Vinyl
- Windows: Bay/Bow
- Has basement: No
- Has fireplace: No
Interior area
- Total structure area: 0
- Finished area above ground: 0
- Finished area below ground: 0
Property
Parking
- Parking features: On Street
- Has uncovered spaces: Yes
Accessibility
- Accessibility features: None
Features
- Levels: Three
- Stories: 3
- Exterior features: Sidewalks, Street Lights
- Pool features: Community
Details
- Additional structures: Above Grade, Below Grade
- Parcel number: 0705147638
- Zoning: R-750
- Special conditions: Standard
Construction
Type & style
- Home type: Townhouse
- Architectural style: Colonial
- Property subtype: Townhouse
Materials
- Vinyl Siding
- Foundation: Concrete Perimeter
Condition
- Very Good
- New construction: No
- Year built: 2009
Utilities & green energy
- Sewer: Public Sewer
- Water: Public
Community & HOA
Community
- Security: Carbon Monoxide Detector(s), Main Entrance Lock, Smoke Detector(s), Fire Sprinkler System
- Condo and coop fee: $475 monthly
- Subdivision: Reservoir Ridge
HOA
- Has HOA: No
- Amenities included: Common Grounds, Pool, Tot Lots/Playground
- Services included: Common Area Maintenance, Maintenance Grounds, Management, Pool(s), Snow Removal
- HOA name: Tide Water
Location
- Region: Eldersburg
Financial & listing details
- Tax assessed value: $306,667
- Annual tax amount: $3,318
- Date on market: 7/16/2026
- Listing agreement: Exclusive Right To Sell
- Ownership: Condominium
Estimated market value
$330,000
$314,000 - $347,000
$2,390/mo
Price history
| Date | Event | Price |
|---|---|---|
| 7/16/2026 | Listed for sale | $329,900-3.3% |
Source:  Bright MLS #MDCR2036404 Report a problem Bright MLS #MDCR2036404 Report a problem | ||
| 5/9/2024 | Listing removed | -- |
Source: Zillow Rentals Report a problem | ||
| 4/30/2024 | Listed for rent | $2,400+41.2% |
Source: Zillow Rentals Report a problem | ||
| 4/29/2024 | Sold | $341,000+0.3% |
Source: Bright MLS #MDCR2018930 Report a problem | ||
| 4/3/2024 | Pending sale | $340,000 |
Source: Bright MLS #MDCR2018930 Report a problem | ||
| 3/28/2024 | Listed for sale | $340,000+3.8% |
Source: Bright MLS #MDCR2018930 Report a problem | ||
| 2/23/2023 | Sold | $327,500+4% |
Source: Public Record Report a problem | ||
| 12/15/2022 | Pending sale | $315,000 |
Source: Bright MLS #MDCR2011446 Report a problem | ||
| 11/23/2022 | Price change | $315,000-3.1% |
Source: Bright MLS #MDCR2011446 Report a problem | ||
| 11/10/2022 | Listed for sale | $325,000+36.8% |
Source: Bright MLS #MDCR2011446 Report a problem | ||
| 2/13/2019 | Sold | $237,500+10.3% |
Source: Public Record Report a problem | ||
| 8/4/2017 | Listing removed | $1,700 |
Source: Tidewater Realty Group, LLC #CR10003800 Report a problem | ||
| 7/12/2017 | Listed for rent | $1,700 |
Source: Tidewater Property Management, Inc. Report a problem | ||
| 2/16/2010 | Sold | $215,360 |
Source: Public Record Report a problem | ||
Public tax history
| Year | Property taxes | Tax assessment |
|---|---|---|
| 2025 | $3,258 +6.8% | $288,333 +6.8% |
| 2024 | $3,051 +2.5% | $270,000 +2.5% |
| 2023 | $2,976 +2.6% | $263,333 -2.5% |
| 2022 | $2,900 +2.7% | $270,000 +8% |
| 2021 | $2,825 +1.4% | $250,000 +1.4% |
| 2020 | $2,787 +1.4% | $246,667 -1.3% |
| 2019 | $2,750 +1.4% | $250,000 +4.2% |
| 2018 | $2,712 +1% | $240,000 +1% |
| 2017 | $2,686 | $237,667 +1% |
| 2016 | -- | $235,333 +1% |
| 2015 | -- | $233,000 +6% |
| 2014 | -- | $219,833 +6.4% |
| 2013 | -- | $206,667 +6.8% |
| 2012 | -- | $193,500 |
| 2011 | -- | $193,500 |
| 2010 | -- | $193,500 |
Find assessor info on the county website
Monthly payment
Est. payment
Payment breakdown
Explore the cost of this home by adjusting the details. Changes won't be saved.Climate risks
Neighborhood: 21784
Nearby schools
GreatSchools rating
- 9/10Carrolltowne Elementary SchoolGrades: PK-5Distance: 0.2 mi
- 9/10Oklahoma Road Middle SchoolGrades: 6-8Distance: 0.3 mi
- 10/10Liberty High SchoolGrades: 9-12Distance: 1.5 mi
Schools provided by the listing agent
- District: Carroll County Public Schools
Source: Bright MLS. This data may not be complete. We recommend contacting the local school district to confirm school assignments for this home.
- $315,0003 bd2 ba1.6k sqft6488 Cornwall Dr #12, Eldersburg, MD 21784Sold
- $314,9003 bd3 ba1.6k sqft6488 Cornwall Dr UNIT 10, Eldersburg, MD 21784For Sale

- $314,0003 bd3 ba-- sqft6488 Cornwall Dr UNIT 17, Eldersburg, MD 21784For Sale
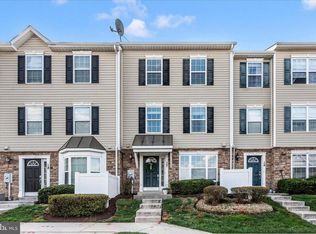
- $332,9003 bd2 ba1.7k sqft6488 Cornwall Dr #14, Eldersburg, MD 21784Off Market
- $324,1003 bd3 ba1.6k sqft6488, Cornwall, MD 21784Off Market
- $310,5003 bd2 ba1.4k sqft6488 Cornwall Dr UNIT 9, Eldersburg, MD 21784Off Market
- $338,4003 bd3 ba1.6k sqft6488 Cornwall Dr UNIT 15, Eldersburg, MD 21784Off Market
- $320,9003 bd2 ba1.6k sqft6488 Cornwall Dr UNIT 16, Eldersburg, MD 21784Off Market
A local agent can set up tours, give advice and negotiate with sellers.
Similar homes
- $320,0003 bd3 ba-- sqft1826 Cassandra Dr Unit 135, Eldersburg, MD 21784For Sale
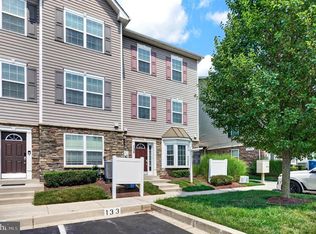
 MLS ID #MDCR2037116, David Faul, LPT Realty, LLC. Bright MLS
 - $314,9003 bd3 ba1.6k sqft6488 Cornwall Dr Unit 10, Eldersburg, MD 21784For SaleMLS ID #MDCR2037024, Brandon Rothschild, RE/MAX Advantage Realty. Bright MLS
- $329,4993 bd3 ba-- sqftReservoir Ridge, Eldersburg, MD 21784For Sale
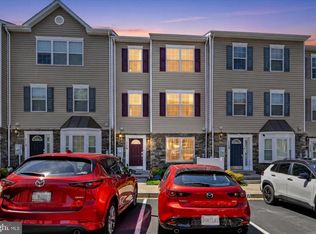 MLS ID #MDCR2035516, Ben Love, Revol Real Estate, LLC. Bright MLS
 - $315,0003 bd3 ba1.6k sqft1909 Lennox Dr Unit 90, Eldersburg, MD 21784For Sale
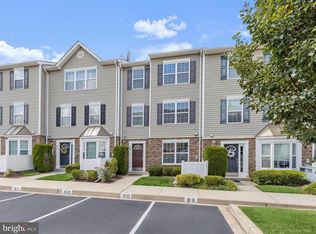 MLS ID #MDCR2036808, Kristin Miller, Northrop Realty. Bright MLS
 - $305,0003 bd3 ba1.7k sqft6519 Dundee Dr Unit 252, Eldersburg, MD 21784For SaleMLS ID #MDCR2036398, MENG MENG Zhao, Mulan Realty, Corp. Bright MLS
- $314,0003 bd3 ba-- sqft6488 Cornwall Dr Unit 17, Eldersburg, MD 21784For SaleMLS ID #MDCR2033848, Karen Luster, Long & Foster Real Estate, Inc.. Bright MLS
- $439,9003 bd1 ba1k sqft7725 Carter Rd, Sykesville, MD 21784For SaleMLS ID #MDCR2037342, Patti Hittel, Blue Crab Real Estate, LLC. Bright MLS
- $412,5003 bd2 ba1.4k sqft7080 Saddle Dr, Sykesville, MD 21784For SaleMLS ID #MDCR2036796, Joe Wathen, RE/MAX Advantage Realty. Bright MLS
- $299,9003 bd4 ba1.8k sqft9934 Shoshone Way, Randallstown, MD 21133For SaleMLS ID #MDBC2173872, Michael Ciemny, RE/MAX Components. Bright MLS
- $375,0003 bd3 ba1.6k sqft4800 Simonds Dr, Owings Mills, MD 21117For SaleMLS ID #MDBC2171332, Mitch Toland, Redfin Corp. Bright MLS
- $--3 bd3 ba2k sqft9626 Winands Rd, Randallstown, MD 21133AuctionAuction.com 2
- $415,0003 bd2 ba1.4k sqft1003 Berkley Dr, Sykesville, MD 21784For SaleMLS ID #MDCR2035876, Rob Foy, RE/MAX Advantage Realty. Bright MLS
- $--3 bd4 ba1.8k sqft1 Cheltenham Ct, Owings Mills, MD 21117AuctionAuction.com 2
- $325,0002 bd1 ba1.1k sqft3105 Old Westminster Pike, Finksburg, MD 21048For SaleMLS ID #MDCR2036992, Judy Gill, Coldwell Banker Realty. Bright MLS
- $329,5003 bd3 ba1.8k sqft3564 Corn Stream Rd, Randallstown, MD 21133For SaleMLS ID #MDBC2165654, Nishta Gupta, Samson Properties. Bright MLS
- $399,9003 bd3 ba1.5k sqft9847 Bon Haven Ln, Owings Mills, MD 21117For SaleMLS ID #MDBC2173744, Daniel McDevitt, Cummings & Co. Realtors. Bright MLS
- $349,9003 bd3 ba1.8k sqft4734 Buxton Cir, Owings Mills, MD 21117For SaleMLS ID #MDBC2171632, Todd Eudy, SMART CHOICE REALTY. Bright MLS
- $390,0003 bd2 ba1.6k sqft847 Streaker Rd, Sykesville, MD 21784For SaleMLS ID #MDCR2035442, Kimberly Fitzgerald, Long & Foster Real Estate, Inc.. Bright MLS
- $314,9002 bd1 ba1.9k sqft2411 Snowden Creek Rd, Marriottsville, MD 21104For SaleMLS ID #MDCR2032920, Fred Dorsey, Jr., Dorsey's International Realty, LLC. Bright MLS
- $350,0003 bd3 ba2.2k sqftNone Available, Owings Mills, MD 21117For SaleMLS ID #MDBC2167670, Maria Weaver, Cummings & Co. Realtors. Bright MLS
