Welcome to 1820 Cassandra Drive #114, one of the few homes in Reservoir Ridge featuring a whole-house water treatment system and reverse osmosis drinking water system—providing cleaner, better-tasting water while helping combat the area's hard water concerns. **SELLER TO PAY CREDIT EQUAL TO PAYING CONDO FEE FOR THE REST OF 2026** Located in one of Eldersburg's most sought-after communities, this beautifully maintained townhome-style condo offers the perfect blend of comfort, convenience, and thoughtful upgrades that set it apart from the competition. Bright, open living spaces create an inviting atmosphere for everyday living and entertaining, while the spacious kitchen and adjoining gathering areas provide the ideal place to connect with family and friends. Upstairs, you'll find generously sized bedrooms and a private primary retreat designed for relaxation and comfort. Beyond the living space, practical features make daily life even easier, including valuable bonus storage tucked beneath the staircase—a feature rarely found and always appreciated. Residents enjoy access to Reservoir Ridge's outstanding amenities, including a community pool, playgrounds, picnic pavilion, and open green spaces. Conveniently located near shopping, dining, parks, Historic Downtown Sykesville, and major commuter routes, this home offers the lifestyle buyers are searching for. Clean water, extra storage, an unbeatable location, and a community you'll love—1820 Cassandra Drive #114 delivers the features that truly matter and the value today's buyers will appreciate.
For sale
Price cut: $500 (7/6)
$329,499
1820 Cassandra Dr Unit 114, Eldersburg, MD 21784
3beds
--sqft
Townhouse
Built in 2016
-- sqft lot
$-- Zestimate®
$--/sqft
$520/mo HOA
What's special
Community poolOpen green spacesWhole-house water treatment systemAdjoining gathering areasPicnic pavilionGenerously sized bedroomsSpacious kitchen
- 82 days
- 338
- 21
Zillow last checked:
Listing updated:
Listed by:
Ben Love 443-789-2910,
Revol Real Estate, LLC 2403561044
Source: Bright MLS,MLS#: MDCR2035516
Facts & features
Interior
Bedrooms & bathrooms
- Bedrooms: 3
- Bathrooms: 3
- Full bathrooms: 2
- 1/2 bathrooms: 1
- Main level bathrooms: 1
Rooms
- Room types: Storage Room
Storage room
- Level: Main
Heating
- Heat Pump, Electric
Cooling
- Ceiling Fan(s), Central Air, Electric
Appliances
- Included: Microwave, Dishwasher, Exhaust Fan, Oven, Water Heater, Electric Water Heater
- Laundry: Upper Level
Features
- Attic, Breakfast Area, Ceiling Fan(s), Open Floorplan, Eat-in Kitchen, Kitchen Island, Primary Bath(s), Upgraded Countertops, Walk-In Closet(s)
- Flooring: Laminate, Carpet, Tile/Brick, Other
- Has basement: No
- Has fireplace: No
Interior area
- Total structure area: 0
- Finished area above ground: 0
- Finished area below ground: 0
Video & virtual tour
Property
Parking
- Parking features: Assigned, Parking Lot, Off Street
- Details: Assigned Parking
Accessibility
- Accessibility features: None
Features
- Levels: Three
- Stories: 3
- Pool features: Community
Details
- Additional structures: Above Grade, Below Grade
- Parcel number: 0705431760
- Zoning: R-100
- Special conditions: Standard
Construction
Type & style
- Home type: Townhouse
- Property subtype: Townhouse
Materials
- Brick, Vinyl Siding
- Foundation: Permanent
Condition
- New construction: No
- Year built: 2016
Utilities & green energy
- Sewer: Public Sewer
- Water: Public
Community & HOA
Community
- Security: Fire Sprinkler System
- Condo and coop fee: $520 monthly
- Subdivision: Reservoir Ridge
HOA
- Has HOA: No
- Amenities included: Pool, Tot Lots/Playground
- Services included: Common Area Maintenance, Lawn Care Front, Parking Fee, Pool(s), Road Maintenance, Snow Removal, Trash, Water
Location
- Region: Eldersburg
- Municipality: unincorporated
Financial & listing details
- Tax assessed value: $308,333
- Annual tax amount: $3,356
- Date on market: 6/11/2026
- Listing agreement: Exclusive Agency
- Listing terms: Conventional,Cash
- Ownership: Condominium
Estimated market value
Not available
Estimated sales range
Not available
Not available
Price history
| Date | Event | Price |
|---|---|---|
| 7/6/2026 | Price change | $329,499-0.2% |
Source:  Bright MLS #MDCR2035516 Report a problem Bright MLS #MDCR2035516 Report a problem | ||
| 6/11/2026 | Listed for sale | $329,999+23.1% |
Source: Bright MLS #MDCR2035516 Report a problem | ||
| 5/14/2019 | Sold | $268,000-0.2% |
Source: Public Record Report a problem | ||
| 4/9/2019 | Pending sale | $268,500 |
Source: Long & Foster Real Estate, Inc. #MDCR153810 Report a problem | ||
| 3/20/2019 | Price change | $268,500-0.6% |
Source: Long & Foster Real Estate, Inc. #MDCR153810 Report a problem | ||
| 1/31/2019 | Listed for sale | $270,000+1.9% |
Source: Long & Foster Real Estate, Inc. #MDCR153810 Report a problem | ||
| 6/16/2016 | Sold | $264,990 |
Source: Public Record Report a problem | ||
Public tax history
| Year | Property taxes | Tax assessment |
|---|---|---|
| 2025 | $3,296 +6.1% | $291,667 +6.1% |
| 2024 | $3,108 +3.1% | $275,000 +3.1% |
| 2023 | $3,013 +3.2% | $266,667 -3% |
| 2022 | $2,919 +3.3% | $275,000 +10% |
| 2021 | $2,825 | $250,000 |
| 2020 | $2,825 | $250,000 |
| 2019 | $2,825 | $250,000 |
| 2018 | $2,825 | $250,000 |
| 2017 | $2,825 | $250,000 |
| 2016 | -- | $250,000 |
Find assessor info on the county website
Monthly payment
Est. payment
Payment breakdown
Explore the cost of this home by adjusting the details. Changes won't be saved.Climate risks
Neighborhood: 21784
Nearby schools
Schools provided by the listing agent
- District: Carroll County Public Schools
Source: Bright MLS. This data may not be complete. We recommend contacting the local school district to confirm school assignments for this home.
- $325,0003 bd3 ba1.5k sqft1820 Cassandra Dr UNIT 105, Eldersburg, MD 21784Sold

- $330,700-- bd-- ba-- sqft1820 Cassandra Dr UNIT 106, Eldersburg, MD 21784Off Market
- $333,300-- bd-- ba-- sqft1820 Cassandra Dr UNIT 116, Eldersburg, MD 21784Off Market
- $365,0003 bd3 ba1.6k sqft1820 Cassandra Dr UNIT 113, Eldersburg, MD 21784Sold
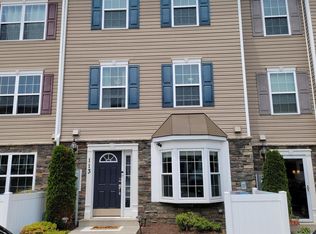
Similar homes
- $315,0003 bd3 ba1.6k sqft1909 Lennox Dr Unit 90, Eldersburg, MD 21784For Sale
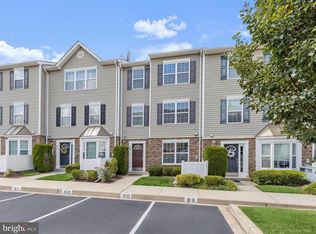
 MLS ID #MDCR2036808, Kristin Miller, Northrop Realty. Bright MLS
 - $305,0003 bd3 ba1.7k sqft6519 Dundee Dr Unit 252, Eldersburg, MD 21784For Sale
 MLS ID #MDCR2036398, MENG MENG Zhao, Mulan Realty, Corp. Bright MLS
 - $314,0003 bd3 ba-- sqft6488 Cornwall Dr Unit 17, Eldersburg, MD 21784For Sale
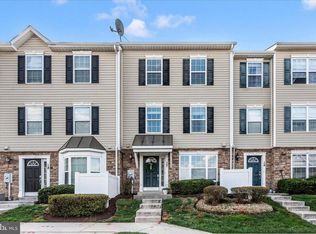 MLS ID #MDCR2033848, Karen Luster, Long & Foster Real Estate, Inc.. Bright MLS
 - $390,0003 bd2 ba1.6k sqft847 Streaker Rd, Sykesville, MD 21784For Sale
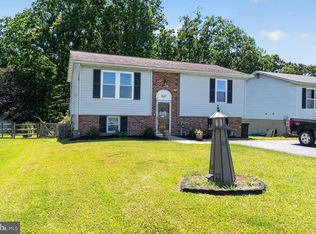 MLS ID #MDCR2035442, Kimberly Fitzgerald, Long & Foster Real Estate, Inc.. Bright MLS
 - $375,0003 bd3 ba1.6k sqft4800 Simonds Dr, Owings Mills, MD 21117For SaleMLS ID #MDBC2171332, Mitch Toland, Redfin Corp. Bright MLS
- $335,0003 bd4 ba1.9k sqft3662 Waterwheel Sq, Randallstown, MD 21133For SaleMLS ID #MDBC2166116, Lamont Redman, Samson Properties. Bright MLS
- $345,0003 bd2 ba1.4k sqft463 Palmer Ter, Westminster, MD 21158For SaleMLS ID #MDCR2037388, Jay Cinquegrani, Berkshire Hathaway HomeServices Homesale Realty. Bright MLS
- $329,9993 bd3 ba1.6k sqft10983 Baskerville Rd, Reisterstown, MD 21136For SaleMLS ID #MDBC2160216, Ashley Chesley, Samson Properties. Bright MLS
- $399,9003 bd3 ba1.5k sqft9847 Bon Haven Ln, Owings Mills, MD 21117For SaleMLS ID #MDBC2173744, Daniel McDevitt, Cummings & Co. Realtors. Bright MLS
- $324,9004 bd2 ba1.4k sqft926 Fairmount Ave, Towson, MD 21204For SaleMLS ID #MDBC2174150, David Kressin, Bay Realty. Bright MLS
- $223,0001 bd1 ba-- sqft1593 Homeland Dr Unit 3C, Eldersburg, MD 21784For SaleMLS ID #MDCR2035276, Kevin Bobrow, The Cornerstone Agency, LLC. Bright MLS
- $340,0002 bd2 ba1.8k sqft9510 Coyle Rd APT 403, Owings Mills, MD 21117For SaleMLS ID #MDBC2173172, Lynn Ikle, Redfin Corp. Bright MLS
- $355,0004 bd3 ba1.6k sqft4308 Pinefield Ct, Randallstown, MD 21133For SaleMLS ID #MDBC2168792, Marvin Council, Coldwell Banker Realty. Bright MLS
- $305,0003 bd2 ba1.4k sqft444 Spalding Ct, Westminster, MD 21158For SaleMLS ID #MDCR2036984, Tyler Charles, Long & Foster Real Estate, Inc.. Bright MLS
- $315,0003 bd3 ba2.1k sqft6 Lamplighter Ct #6, Pikesville, MD 21208For SaleMLS ID #MDBC2167550, Gloria Bass, Long & Foster Real Estate, Inc.. Bright MLS
- $334,9003 bd4 ba1.7k sqft781 Medinah Cir, Westminster, MD 21158For SaleMLS ID #MDCR2036612, Eryn Topper, NextHome Key Realty. Bright MLS
- $369,0003 bd3 ba1.5k sqft12 Ruddington Ct, Reisterstown, MD 21136For SaleMLS ID #MDBC2172686, LISA GAMBINO LESCALLEET, Berkshire Hathaway HomeServices PenFed Realty. Bright MLS
- $285,0002 bd2 ba1.2k sqft605 Glynock Pl, Reisterstown, MD 21136For SaleMLS ID #MDBC2172620, Mike Jenkins, Northrop Realty. Bright MLS
- $350,0003 bd2 ba1.2k sqft11262 Powder Run #A-26-3, Columbia, MD 21044For SaleMLS ID #MDHW2070268, Gary Ahrens, Keller Williams Realty Centre. Bright MLS
- $349,0003 bd3 ba1.9k sqftHigh View At Hnt, Cockeysville, MD 21030For SaleMLS ID #MDBC2166340, Lou Chirgott, Core Maryland Real Estate LLC. Bright MLS
