Welcome to easy, low-maintenance living in one of Eldersburg’s most sought-after 55+ communities! This penthouse condo offers the perfect combination of comfort, convenience, and style, featuring beautiful luxury vinyl plank flooring throughout and the peace and quiet of having no one above you. The bright and inviting family room has elegant crown molding and includes a large, mounted flat-screen TV. The space is anchored by a cozy gas fireplace that has recently been serviced, while the adjoining balcony showcases a wonderful view. The balcony can also be accessed directly from the spacious bedroom, complete with crown molding, ceiling fan, walk-in closet, and plenty of room for a king-sized bed. The roomy bathroom can be accessed from both the bedroom and the family room. The kitchen is beautifully appointed with updated stainless steel appliances and oak cabinetry, and the in-unit washer and dryer make everyday living even more convenient. An elevator provides effortless access to the top floor, while the newly replaced water heater and dishwasher offers added peace of mind. A private storage unit on the first floor is perfect for keeping seasonal items and extras neatly tucked away. The condo fee covers water, sewer, trash, snow removal, exterior maintenance, common area maintenance, management, party room access, and insurance-related items, making for truly carefree living. The community is known for its warm and friendly atmosphere, and the home also includes one assigned parking space plus abundant open parking for guests. All of this in an incredible location just minutes from the shopping, dining, and charm of Eldersburg and Sykesville, with easy access to Westminster, Mount Airy, Frederick, and beyond!
For sale
Price cut: $2K (8/10)
$223,000
1593 Homeland Dr Unit 3C, Eldersburg, MD 21784
1beds
--sqft
Condominium
Built in 2005
-- sqft lot
$221,700 Zestimate®
$--/sqft
$365/mo HOA
What's special
Cozy gas fireplaceElegant crown moldingLarge mounted flat-screen tvIn-unit washer and dryer
- 87 days
- 616
- 15
Zillow last checked:
Listing updated:
Listed by:
Kevin Bobrow 410-330-5340,
The Cornerstone Agency, LLC 4102206022
Source: Bright MLS,MLS#: MDCR2035276
Facts & features
Interior
Bedrooms & bathrooms
- Bedrooms: 1
- Bathrooms: 1
- Full bathrooms: 1
- Main level bathrooms: 1
- Main level bedrooms: 1
Rooms
- Room types: Kitchen, Family Room, Laundry, Utility Room
Family room
- Level: Main
Kitchen
- Level: Main
Laundry
- Level: Main
Utility room
- Level: Main
Heating
- Forced Air, Natural Gas
Cooling
- Central Air, Electric
Appliances
- Included: Electric Water Heater
- Laundry: Washer In Unit, Dryer In Unit, Laundry Room, In Unit
Features
- Has basement: No
- Number of fireplaces: 1
- Fireplace features: Gas/Propane
Interior area
- Total structure area: 0
- Finished area above ground: 0
- Finished area below ground: 0
Property
Parking
- Parking features: Assigned, Free, Unassigned, Parking Lot
- Details: Assigned Parking, Assigned Space #: 69
Accessibility
- Accessibility features: Accessible Elevator Installed
Features
- Levels: Three
- Stories: 3
- Pool features: None
Details
- Additional structures: Above Grade, Below Grade
- Parcel number: 0705144892
- Zoning: R-200
- Special conditions: Standard
Construction
Type & style
- Home type: Condo
- Architectural style: Contemporary
- Property subtype: Condominium
- Attached to another structure: Yes
Materials
- Brick Front, Vinyl Siding, Frame
Condition
- New construction: No
- Year built: 2005
Utilities & green energy
- Sewer: Public Sewer
- Water: Public
Community & HOA
Community
- Condo and coop fee: $365 monthly
- Senior community: Yes
- Subdivision: Homeland
HOA
- Has HOA: No
- Amenities included: Common Grounds, Elevator(s), Reserved/Assigned Parking, Retirement Community, Storage, Party Room
- Services included: Common Area Maintenance, Water, Trash, Snow Removal, Road Maintenance, Management, Maintenance Grounds, Insurance, Sewer, Maintenance Structure
- HOA name: Homeland Condominium Association
Location
- Region: Eldersburg
Financial & listing details
- Tax assessed value: $183,333
- Annual tax amount: $1,943
- Date on market: 6/4/2026
- Listing agreement: Exclusive Right To Sell
- Listing terms: Cash,Conventional
- Inclusions: Mounted Tv In Living Room, Storage Unit On 1st Floor
- Ownership: Condominium
Estimated market value
$221,700
$211,000 - $233,000
$1,644/mo
Price history
| Date | Event | Price |
|---|---|---|
| 8/10/2026 | Price change | $223,000-0.9% |
Source:  Bright MLS #MDCR2035276 Report a problem Bright MLS #MDCR2035276 Report a problem | ||
| 7/8/2026 | Price change | $225,000-2.2% |
Source: Bright MLS #MDCR2035276 Report a problem | ||
| 6/4/2026 | Listed for sale | $230,000+7.5% |
Source: Bright MLS #MDCR2035276 Report a problem | ||
| 10/29/2024 | Sold | $214,000-0.9% |
Source: Bright MLS #MDCR2022334 Report a problem | ||
| 10/17/2024 | Pending sale | $216,000 |
Source: Bright MLS #MDCR2022334 Report a problem | ||
| 9/28/2024 | Contingent | $216,000 |
Source: Bright MLS #MDCR2022334 Report a problem | ||
| 8/23/2024 | Listed for sale | $216,000+8% |
Source: Bright MLS #MDCR2022334 Report a problem | ||
| 6/23/2023 | Sold | $200,000+0.5% |
Source: Bright MLS #MDCR2014484 Report a problem | ||
| 5/26/2023 | Pending sale | $199,000 |
Source: Bright MLS #MDCR2014484 Report a problem | ||
| 5/25/2023 | Listed for sale | $199,000+29.2% |
Source: Bright MLS #MDCR2014484 Report a problem | ||
| 5/3/2021 | Sold | $154,000+23.2% |
Source: Public Record Report a problem | ||
| 2/2/2017 | Sold | $125,000-3.8% |
Source: Public Record Report a problem | ||
| 1/19/2017 | Pending sale | $130,000 |
Source: Long & Foster Real Estate, Inc. #CR9820314 Report a problem | ||
| 12/4/2016 | Listed for sale | $130,000-30.1% |
Source: Long & Foster Real Estate, Inc. #CR9820314 Report a problem | ||
| 3/1/2006 | Sold | $185,990 |
Source: Public Record Report a problem | ||
Public tax history
| Year | Property taxes | Tax assessment |
|---|---|---|
| 2025 | $1,894 +11.8% | $166,667 +11.1% |
| 2024 | $1,695 +5.9% | $150,000 +5.9% |
| 2023 | $1,601 +6.3% | $141,667 -5.6% |
| 2022 | $1,507 +6.7% | $150,000 +20% |
| 2021 | $1,413 +0.7% | $125,000 +0.7% |
| 2020 | $1,403 +0.7% | $124,167 -0.7% |
| 2019 | $1,394 +0.7% | $125,000 +2% |
| 2018 | $1,384 | $122,500 |
| 2017 | $1,384 | $122,500 |
| 2016 | -- | $122,500 |
| 2015 | -- | $122,500 |
| 2014 | -- | $122,500 |
| 2013 | -- | $122,500 -30% |
| 2012 | -- | $175,000 |
| 2011 | -- | $175,000 -2.8% |
| 2010 | -- | $180,000 |
| 2009 | -- | $180,000 |
| 2008 | -- | $180,000 |
| 2007 | -- | $180,000 -5.3% |
| 2006 | -- | $190,000 |
| 2005 | -- | $190,000 |
Find assessor info on the county website
Monthly payment
Est. payment
Payment breakdown
Explore the cost of this home by adjusting the details. Changes won't be saved.Climate risks
Neighborhood: 21784
Nearby schools
Schools provided by the listing agent
- District: Carroll County Public Schools
Source: Bright MLS. This data may not be complete. We recommend contacting the local school district to confirm school assignments for this home.
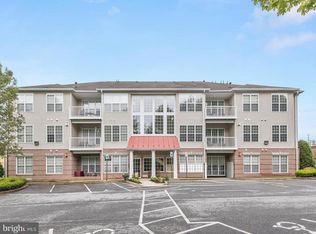

Similar homes
- $320,0003 bd3 ba-- sqft1826 Cassandra Dr Unit 135, Eldersburg, MD 21784For Sale
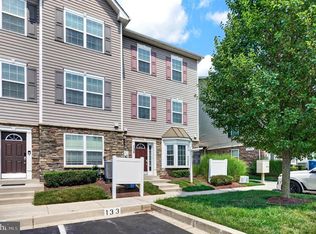
 MLS ID #MDCR2037116, David Faul, LPT Realty, LLC. Bright MLS
 - $315,0003 bd3 ba1.6k sqft1909 Lennox Dr Unit 90, Eldersburg, MD 21784For Sale
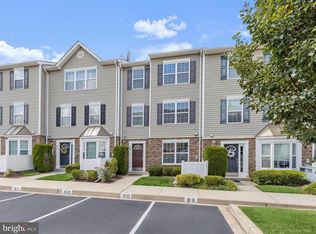 MLS ID #MDCR2036808, Kristin Miller, Northrop Realty. Bright MLS
 - $305,0003 bd3 ba1.7k sqft6519 Dundee Dr Unit 252, Eldersburg, MD 21784For Sale
 MLS ID #MDCR2036398, MENG MENG Zhao, Mulan Realty, Corp. Bright MLS
 - $224,0001 bd1 ba1.3k sqft4800 Coyle Rd APT 201, Owings Mills, MD 21117For Sale
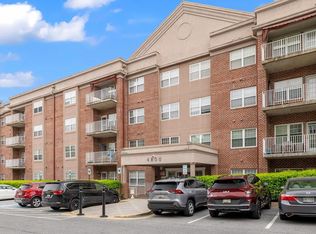 MLS ID #MDBC2161438, LISA GOLDMAN, Cummings & Co. Realtors. Bright MLS
 - $329,4993 bd3 ba-- sqftReservoir Ridge, Eldersburg, MD 21784For SaleMLS ID #MDCR2035516, Ben Love, Revol Real Estate, LLC. Bright MLS
- $314,0003 bd3 ba-- sqft6488 Cornwall Dr Unit 17, Eldersburg, MD 21784For SaleMLS ID #MDCR2033848, Karen Luster, Long & Foster Real Estate, Inc.. Bright MLS
- $220,0002 bd2 ba1.2k sqft8809 Stone Ridge Cir APT 204, Baltimore, MD 21208For SaleMLS ID #MDBC2171856, Craig Marsh, Marsh Realty. Bright MLS
- $245,0002 bd1 ba1.1k sqftParrs Ridge, Westminster, MD 21157For SaleMLS ID #MDCR2037356, Amy Linton, Iron Valley Real Estate of Central MD. Bright MLS
- $205,0002 bd1 ba984 sqftSpring Mill Condominium, Owings Mills, MD 21117For SaleMLS ID #MDBC2161808, Yuri Herrera, Keller Williams Capital Properties. Bright MLS
- $232,9002 bd2 ba1.3k sqftClub At Mcdonogh, Owings Mills, MD 21117For SaleMLS ID #MDBC2167006, Michael Schiff, EXP Realty, LLC. Bright MLS
- $235,0002 bd2 ba1.3k sqft4 Winners Cir APT 1A, Owings Mills, MD 21117For SaleMLS ID #MDBC2159464, Jory Frankle, Northrop Realty. Bright MLS
- $209,9002 bd1 ba1k sqft7205 Bogley Rd Unit 202, Baltimore, MD 21244For SaleMLS ID #MDBC2172436, Wayne Davis, United Real Estate Executives. Bright MLS
- $242,5003 bd2 ba1.2k sqft8809 Stone Ridge Cir APT 201, Baltimore, MD 21208For SaleMLS ID #MDBC2157558, Nick DiNicola, Samson Properties. Bright MLS
- $216,9002 bd2 ba964 sqft2927 Katewood Ct #5, Baltimore, MD 21209For SaleMLS ID #MDBC2171692, Jason Rubenstein, Cummings & Co. Realtors. Bright MLS
- $210,0002 bd2 ba1k sqft7653 Gladstone Rd #5, Windsor Mill, MD 21244For SaleMLS ID #MDBC2165510, Sharetta Jones, Cummings & Co. Realtors. Bright MLS
- $278,0002 bd2 ba1.5k sqftVillage Of Mill Run, Owings Mills, MD 21117For SaleMLS ID #MDBC2172046, Lee Tessier, EXP Realty, LLC. Bright MLS
- $270,0002 bd2 ba1.6k sqft9400 Wordsworth Way Unit 204, Owings Mills, MD 21117For SaleMLS ID #MDBC2157016, Ms. Quartrina Humes, The Home Team Realty Group, LLC. Bright MLS
- $215,0001 bd1 ba1.2k sqft210 Brightwood Club Dr #210, Lutherville Timonium, MD 21093For SaleMLS ID #MDBC2163074, Sara Murphy, Berkshire Hathaway HomeServices Homesale Realty. Bright MLS
- $229,9003 bd2 ba1.5k sqft1803 Snow Meadow Ln Unit 202, Baltimore, MD 21209For SaleMLS ID #MDBC2154796, David Wealcatch, Pickwick Realty. Bright MLS
- $320,0002 bd2 ba1.1k sqft40 Liberty Rd Unit T, Sykesville, MD 21784For SaleMLS ID #MDCR2036870, Mark Ruby, RE/MAX Advantage Realty. Bright MLS
