*Welcome to this move in ready 2-bedroom, 2 full bath top-level condo in the rarely available 55+ community of Liberty Place*This condo offers the perfect blend of modern updates, privacy, & low-maintenance living—all just minutes from Eldersburg's shopping & dining conveniences*Step inside to discover a spacious open-concept layout*The gourmet kitchen features quartz countertops, natural gas cooking, a custom tile backsplash, large center island, brand-new stainless steel appliances, & wide-plank luxury vinyl flooring that continues throughout the main living area*The kitchen flows seamlessly into the bright living & dining spaces—perfect for entertaining or everyday comfort*Enjoy peaceful mornings or relaxing evenings from your private balcony*The primary suite is a true retreat with a luxurious en-suite bath featuring dual sinks, ceramic tile flooring, a tub/shower combo, & a spacious walk-in closet*A second bedroom is ideal for guests, a home office, or hobby space, with an adjacent full bath that also includes quartz countertops & a full tub/shower*Additional highlights include in-unit front-loading laundry, recessed lighting, multiple storage closets, energy-efficient systems, & dedicated parking with guest spots nearby*The building features a secure entrance, elevator access, & beautifully maintained common areas*Enjoy worry-free living with an HOA that covers exterior maintenance, snow removal, water, trash, & more*Liberty Place is the perfect choice for those seeking a move-in ready, low-maintenance lifestyle in a new vibrant 55+ community*Great value option for this community*
For sale
$320,000
40 Liberty Rd Unit T, Sykesville, MD 21784
2beds
1,186sqft
Condominium
Built in 2024
-- sqft lot
$319,000 Zestimate®
$270/sqft
$511/mo HOA
What's special
Secure entranceSpacious walk-in closetDual sinksEnergy-efficient systemsIn-unit front-loading laundryWide-plank luxury vinyl flooringBeautifully maintained common areas
- 12 days |
- 306 |
- 9 |
Zillow last checked:
Listing updated:
Listed by:
Mark Ruby 410-259-0619,
RE/MAX Advantage Realty 410-549-3500
Source: Bright MLS,MLS#: MDCR2036870
Facts & features
Interior
Bedrooms & bathrooms
- Bedrooms: 2
- Bathrooms: 2
- Full bathrooms: 2
- Main level bathrooms: 2
- Main level bedrooms: 2
Rooms
- Room types: Living Room, Primary Bedroom, Sitting Room, Bedroom 2, Kitchen, Bathroom 2, Primary Bathroom
Primary bedroom
- Features: Flooring - Carpet
- Level: Main
Bedroom 2
- Features: Flooring - Carpet
- Level: Main
Primary bathroom
- Features: Flooring - Ceramic Tile
- Level: Main
Bathroom 2
- Features: Flooring - Ceramic Tile
- Level: Main
Kitchen
- Features: Flooring - Luxury Vinyl Plank, Living/Dining Room Combo, Kitchen Island, Countertop(s) - Quartz, Dining Area, Kitchen - Gas Cooking, Recessed Lighting
- Level: Main
Living room
- Features: Flooring - Luxury Vinyl Plank
- Level: Main
Sitting room
- Features: Flooring - Luxury Vinyl Plank
- Level: Main
Heating
- Forced Air, Natural Gas
Cooling
- Central Air, Electric
Appliances
- Included: Microwave, Refrigerator, Oven/Range - Gas, Disposal, Dishwasher, Washer, Dryer, Tankless Water Heater, Gas Water Heater
- Laundry: Has Laundry, Washer In Unit, Dryer In Unit, In Unit
Features
- Bathroom - Tub Shower, Combination Kitchen/Living, Dining Area, Elevator, Entry Level Bedroom, Open Floorplan, Kitchen Island, Primary Bath(s), Recessed Lighting, Upgraded Countertops, Walk-In Closet(s)
- Flooring: Luxury Vinyl, Carpet, Ceramic Tile
- Doors: Sliding Glass, Insulated
- Windows: Vinyl Clad, Screens, Energy Efficient, Double Pane Windows
- Has basement: No
- Has fireplace: No
Interior area
- Total structure area: 1,186
- Total interior livable area: 1,186 sqft
- Finished area above ground: 1,186
- Finished area below ground: 0
Property
Parking
- Parking features: Assigned, General Common Elements, Parking Space Conveys, Paved, Parking Lot
- Details: Assigned Parking
Accessibility
- Accessibility features: Accessible Elevator Installed, Accessible Entrance, No Stairs
Features
- Levels: One
- Stories: 1
- Exterior features: Sidewalks, Balcony
- Pool features: None
Lot
- Features: Landscaped
Details
- Additional structures: Above Grade, Below Grade
- Parcel number: 0714434286
- Zoning: C-2
- Special conditions: Standard
- Other equipment: Intercom
Construction
Type & style
- Home type: Condo
- Property subtype: Condominium
- Attached to another structure: Yes
Materials
- Vinyl Siding
Condition
- Excellent
- New construction: No
- Year built: 2024
Utilities & green energy
- Electric: 200+ Amp Service
- Sewer: Public Sewer
- Water: Public
- Utilities for property: Cable Available, Natural Gas Available, Underground Utilities, Cable
Community & HOA
Community
- Security: Main Entrance Lock, Fire Sprinkler System, Smoke Detector(s)
- Condo and coop fee: $330 monthly
- Senior community: Yes
- Subdivision: Liberty Place 55+ Condos
HOA
- Has HOA: Yes
- Amenities included: Elevator(s), Reserved/Assigned Parking
- Services included: Common Area Maintenance, Maintenance Structure, Snow Removal, Trash, Water
- HOA fee: $181 monthly
Location
- Region: Sykesville
Financial & listing details
- Price per square foot: $270/sqft
- Tax assessed value: $338,333
- Annual tax amount: $3,808
- Date on market: 8/13/2026
- Listing agreement: Exclusive Right To Sell
- Ownership: Condominium
Estimated market value
$319,000
$303,000 - $335,000
$2,294/mo
Price history
| Date | Event | Price |
|---|---|---|
| 8/13/2026 | Listed for sale | $320,000+0.1%$270/sqft |
Source:  Bright MLS #MDCR2036870 Report a problem Bright MLS #MDCR2036870 Report a problem | ||
| 5/21/2026 | Listing removed | $319,700$270/sqft |
Source: Bright MLS #MDCR2030664 Report a problem | ||
| 4/20/2026 | Price change | $319,700-3%$270/sqft |
Source: Bright MLS #MDCR2030664 Report a problem | ||
| 2/16/2026 | Price change | $329,700-1.6%$278/sqft |
Source: Bright MLS #MDCR2030664 Report a problem | ||
| 11/14/2025 | Listed for sale | $334,900$282/sqft |
Source: Bright MLS #MDCR2030664 Report a problem | ||
| 11/6/2025 | Pending sale | $334,900$282/sqft |
Source: Bright MLS #MDCR2030664 Report a problem | ||
| 10/17/2025 | Listed for sale | $334,900$282/sqft |
Source: Bright MLS #MDCR2030664 Report a problem | ||
Public tax history
| Year | Property taxes | Tax assessment |
|---|---|---|
| 2025 | $3,759 | $331,667 |
Find assessor info on the county website
Monthly payment
Est. payment
Payment breakdown
Explore the cost of this home by adjusting the details. Changes won't be saved.Climate risks
Neighborhood: 21784
Nearby schools
GreatSchools rating
- 9/10Linton Springs Elementary SchoolGrades: PK-5Distance: 0.4 mi
- 7/10Sykesville Middle SchoolGrades: 6-8Distance: 3.8 mi
- 9/10Century High SchoolGrades: 9-12Distance: 0.2 mi
Schools provided by the listing agent
- District: Carroll County Public Schools
Source: Bright MLS. This data may not be complete. We recommend contacting the local school district to confirm school assignments for this home.
- $435,1752 bd2 ba1.5k sqft40 Liberty Rd UNIT 1S, Sykesville, MD 21784Sold
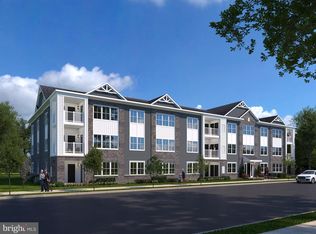
- $410,6702 bd2 ba1.5k sqft40 Liberty Rd UNIT 1G, Sykesville, MD 21784Sold
- $379,9902 bd2 ba1.3k sqft40 Liberty Rd UNIT 1P, Sykesville, MD 21784Sold
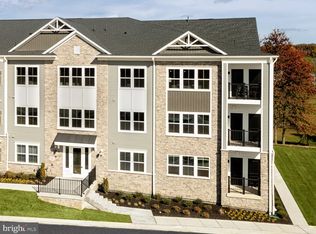
- $409,1702 bd2 ba1.5k sqft40 Liberty Rd UNIT 1L, Sykesville, MD 21784Sold
- $432,8402 bd2 ba1.5k sqft40 Liberty Rd UNIT 1A, Sykesville, MD 21784Sold
- $329,9902 bd2 ba1.1k sqft40 Liberty Rd UNIT 1Q, Sykesville, MD 21784Sold
- $1,2302 bd2 ba1.5k sqft40 Liberty Rd UNIT 1N, Sykesville, MD 21784Sold
- $349,9902 bd2 ba1.3k sqft40 Liberty Rd UNIT 1R, Sykesville, MD 21784Sold
A local agent can set up tours, give advice and negotiate with sellers.
Similar homes
- $315,0003 bd3 ba1.6k sqft1909 Lennox Dr Unit 90, Eldersburg, MD 21784For Sale
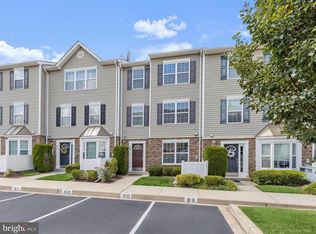
 MLS ID #MDCR2036808, Kristin Miller, Northrop Realty. Bright MLS
 - $305,0003 bd3 ba1.7k sqft6519 Dundee Dr Unit 252, Eldersburg, MD 21784For Sale
 MLS ID #MDCR2036398, MENG MENG Zhao, Mulan Realty, Corp. Bright MLS
 - $415,0003 bd2 ba1.4k sqft1003 Berkley Dr, Sykesville, MD 21784For Sale
 MLS ID #MDCR2035876, Rob Foy, RE/MAX Advantage Realty. Bright MLS
 - $295,0002 bd2 ba1.5k sqft9776 Ashlyn Cir #9776, Owings Mills, MD 21117For Sale
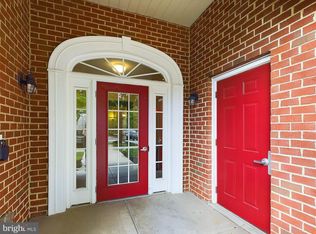 MLS ID #MDBC2172100, Pamela Colbert, Keller Williams Legacy. Bright MLS
 - $412,5003 bd2 ba1.4k sqft7080 Saddle Dr, Sykesville, MD 21784For SaleMLS ID #MDCR2036796, Joe Wathen, RE/MAX Advantage Realty. Bright MLS
- $325,2243 bd2 ba1.4k sqftStevenson Village, Baltimore, MD 21208For SaleMLS ID #MDBC2173404, Mindy Per, Long & Foster Real Estate, Inc.. Bright MLS
- $359,9002 bd2 ba1.3k sqftQuarry Place, Reisterstown, MD 21136For SaleMLS ID #MDBC2168530, Stacey Abbott, Corner House Realty. Bright MLS
- $287,5002 bd2 ba1.4k sqft9400 Wordsworth Way Unit 103, Owings Mills, MD 21117For SaleMLS ID #MDBC2167070, Donna Cohen, Northrop Realty. Bright MLS
- $295,0002 bd2 ba1.3k sqft5647 Harpers Farm Rd Unit F, Columbia, MD 21044For SaleMLS ID #MDHW2072236, Andrew Ascienzo, Long & Foster Real Estate, Inc.. Bright MLS
- $339,0002 bd2 ba1.1k sqft12108 Tullamore Ct Unit 304, Lutherville Timonium, MD 21093For SaleMLS ID #MDBC2171116, Sharon Bregel, Cummings & Co. Realtors. Bright MLS
- $295,0002 bd2 ba1.6k sqft6943 Clearwind Ct #6943C, Baltimore, MD 21209For SaleMLS ID #MDBC2173066, Daniel McDevitt, Cummings & Co. Realtors. Bright MLS
- $289,9002 bd2 ba1.1k sqftRidgeview Codm, Damascus, MD 20872For SaleMLS ID #MDMC2247698, Stefan Holtz, Northrop Realty. Bright MLS
- $339,9002 bd2 ba1.2k sqft5245 W Running Brook Rd Unit 302, Columbia, MD 21044For SaleMLS ID #MDHW2070488, Mattie Cymek, ExecuHome Realty. Bright MLS
- $279,9003 bd2 ba1.3k sqft9219 Groffs Mill Dr, Owings Mills, MD 21117For SaleMLS ID #MDBC2167180, Van Mason, Maryland Dream Home Realty. Bright MLS
- $310,0003 bd2 ba1.2k sqft8390 Montgomery Run Rd Unit E, Ellicott City, MD 21043For SaleMLS ID #MDHW2070988, Deborah Willis, Weichert Realtors - McKenna & Vane. Bright MLS
- $369,9002 bd2 ba1.3k sqft11185 Chambers Ct Unit H, Woodstock, MD 21163For SaleMLS ID #MDHW2069792, Bob Lucido, Keller Williams Lucido Agency. Bright MLS
- $299,0002 bd2 ba1.5k sqftBeckett Green, Owings Mills, MD 21117For SaleMLS ID #MDBC2163456, James Weiskerger, Next Step Realty. Bright MLS
- from $309,9902 bd2 ba1.4k sqftChambord Plan, Cromwell 55+ Elevator Condos, Ijamsville, MD 21754New ConstructionRyan Homes
- $349,9903 bd3 ba1.5k sqft546 Quarry Place Ct, Reisterstown, MD 21136New ConstructionMLS ID #MDBC2170254, Nick Waldner, Keller Williams Realty Centre. Bright MLS
- $295,0002 bd2 ba948 sqft8393 Montgomery Run Rd Unit L, Ellicott City, MD 21043For SaleMLS ID #MDHW2072188, Kathy Sloan-Beard, Northrop Realty. Bright MLS
