Welcome to this 3-bedroom, 2 full and 2 half bath townhome in the highly sought-after Avondale Run community. Nestled in a quiet neighborhood in one of Westminster's most convenient locations, Avondale Run is a favorite among buyers for its easy access to shopping, dining, schools, and commuter routes. Inside, you'll find a spacious living and dining room combination highlighted by a bay window and a custom feature wall with local flair. The kitchen features a pantry and opens to a rear deck, extending your living space outdoors. A roof installed in 2020 provides added peace of mind. The finished lower level includes a convenient half bath, separate laundry room, flexible living space, and additional storage. The functional floor plan provides plenty of room to make this home your own.
Under contract
$334,900
781 Medinah Cir, Westminster, MD 21158
3beds
1,708sqft
:
Get pre-qualified$2,274/mo
Townhouse
Built in 1995
2,000 Square Feet Lot
$334,600 Zestimate®
$196/sqft
$42/mo HOA
What's special
Additional storageFinished lower levelConvenient half bathBay windowSeparate laundry roomKitchen features a pantryFlexible living space
- 8 days |
- 391 |
- 15 |
Likely to sell faster than
Zillow last checked:
Listing updated:
Listed by:
Eryn Topper 301-471-1016,
NextHome Key Realty 410-756-0810
Source: Bright MLS,MLS#: MDCR2036612
Facts & features
Interior
Bedrooms & bathrooms
- Bedrooms: 3
- Bathrooms: 4
- Full bathrooms: 2
- 1/2 bathrooms: 2
- Main level bathrooms: 1
Rooms
- Room types: Living Room, Dining Room, Primary Bedroom, Bedroom 2, Bedroom 3, Kitchen, Family Room, Utility Room
Primary bedroom
- Features: Flooring - Carpet
- Level: Upper
- Area: 216 Square Feet
- Dimensions: 12 X 18
Bedroom 2
- Features: Flooring - Carpet
- Level: Upper
- Area: 130 Square Feet
- Dimensions: 10 X 13
Bedroom 3
- Features: Flooring - Carpet
- Level: Upper
- Area: 90 Square Feet
- Dimensions: 9 X 10
Dining room
- Features: Flooring - Vinyl
- Level: Main
- Area: 128 Square Feet
- Dimensions: 8 X 16
Family room
- Features: Flooring - Carpet
- Level: Lower
- Area: 342 Square Feet
- Dimensions: 18 X 19
Kitchen
- Features: Flooring - Vinyl
- Level: Main
- Area: 144 Square Feet
- Dimensions: 9 X 16
Living room
- Features: Flooring - Vinyl
- Level: Main
- Area: 208 Square Feet
- Dimensions: 13 X 16
Utility room
- Level: Lower
Heating
- Heat Pump, Electric
Cooling
- Central Air, Ceiling Fan(s), Electric
Appliances
- Included: Dishwasher, Disposal, Dryer, Exhaust Fan, Oven/Range - Electric, Refrigerator, Washer, Electric Water Heater
- Laundry: In Basement
Features
- Attic, Combination Dining/Living, Primary Bath(s), Bathroom - Tub Shower, Ceiling Fan(s), Dining Area, Pantry
- Flooring: Carpet
- Doors: Sliding Glass
- Windows: Bay/Bow, Window Treatments
- Basement: Interior Entry,Partially Finished,Heated
- Has fireplace: No
Interior area
- Total structure area: 1,948
- Total interior livable area: 1,708 sqft
- Finished area above ground: 1,308
- Finished area below ground: 400
Property
Parking
- Parking features: Assigned, Parking Lot
- Details: Assigned Parking
Accessibility
- Accessibility features: None
Features
- Levels: Three
- Stories: 3
- Patio & porch: Deck
- Pool features: None
- Fencing: Back Yard,Wood
Lot
- Size: 2,000 Square Feet
Details
- Additional structures: Above Grade, Below Grade
- Parcel number: 0707127448
- Zoning: R-200
- Special conditions: Standard
Construction
Type & style
- Home type: Townhouse
- Architectural style: Colonial
- Property subtype: Townhouse
Materials
- Vinyl Siding
- Foundation: Block
Condition
- New construction: No
- Year built: 1995
Utilities & green energy
- Sewer: Public Sewer
- Water: Public
- Utilities for property: Cable Available
Community & HOA
Community
- Subdivision: Avondale Run
HOA
- Has HOA: Yes
- HOA fee: $126 quarterly
- HOA name: AVONDALE RUN HOMEOWNERS ASSOCIATION, INC.
Location
- Region: Westminster
- Municipality: Westminster
Financial & listing details
- Price per square foot: $196/sqft
- Tax assessed value: $278,400
- Annual tax amount: $4,540
- Date on market: 7/25/2026
- Listing agreement: Exclusive Agency
- Inclusions: Tv On Mount In Primary Bedroom, Tv On Mount In Bedroom 3, Tv Stand On Living Room Wall
- Ownership: Fee Simple
Estimated market value
$334,600
$318,000 - $351,000
$2,374/mo
Price history
| Date | Event | Price |
|---|---|---|
| 7/31/2026 | Contingent | $334,900$196/sqft |
Source:  Bright MLS #MDCR2036612 Report a problem Bright MLS #MDCR2036612 Report a problem | ||
| 7/25/2026 | Listed for sale | $334,900+59.6%$196/sqft |
Source: Bright MLS #MDCR2036612 Report a problem | ||
| 4/9/2014 | Sold | $209,900$123/sqft |
Source: Public Record Report a problem | ||
| 1/7/2014 | Listing removed | $209,900$123/sqft |
Source: RE/MAX SOLUTIONS #CR8175496 Report a problem | ||
| 11/22/2013 | Price change | $209,900-4.5%$123/sqft |
Source: RE/MAX SOLUTIONS #CR8175496 Report a problem | ||
| 9/7/2013 | Listed for sale | $219,900-6.4%$129/sqft |
Source: RE/MAX SOLUTIONS #CR8175496 Report a problem | ||
| 6/9/2008 | Sold | $235,000-11%$138/sqft |
Source: Public Record Report a problem | ||
| 4/5/2008 | Listed for sale | $264,000$155/sqft |
Source: VLS Homes Report a problem | ||
| 1/19/2008 | Listing removed | $264,000$155/sqft |
Source: VLS Homes Report a problem | ||
| 1/5/2008 | Price change | $264,000-1.9%$155/sqft |
Source: VLS Homes Report a problem | ||
| 11/16/2007 | Listed for sale | $269,000+128.6%$157/sqft |
Source: VLS Homes Report a problem | ||
| 11/20/2000 | Sold | $117,650$69/sqft |
Source: Public Record Report a problem | ||
Public tax history
| Year | Property taxes | Tax assessment |
|---|---|---|
| 2025 | $4,407 +3.6% | $265,067 +5.3% |
| 2024 | $4,254 +5.6% | $251,733 +5.6% |
| 2023 | $4,029 +5.3% | $238,400 |
| 2022 | $3,824 +5.6% | $238,400 +11.3% |
| 2021 | $3,620 +6% | $214,200 +6% |
| 2020 | $3,415 +0.8% | $202,100 |
| 2019 | $3,387 +153.6% | $202,100 +1.7% |
| 2018 | $1,335 -59.9% | $198,700 +0.9% |
| 2017 | $3,329 | $197,000 +4% |
| 2016 | -- | $189,400 +4.2% |
| 2015 | -- | $181,800 +4.4% |
| 2014 | -- | $174,200 |
| 2013 | -- | $174,200 |
| 2012 | -- | $174,200 -16.4% |
| 2011 | -- | $208,280 +3.1% |
| 2010 | -- | $202,110 +3.1% |
| 2009 | -- | $195,940 +3.3% |
| 2008 | -- | $189,770 +13.1% |
| 2007 | -- | $167,776 +15.1% |
| 2006 | -- | $145,783 +17.8% |
| 2005 | -- | $123,790 +5.2% |
| 2004 | -- | $117,656 +5.5% |
| 2003 | -- | $111,523 +5.8% |
| 2002 | -- | $105,390 +1.1% |
| 2001 | -- | $104,276 |
Find assessor info on the county website
Monthly payment
Est. payment
Payment breakdown
Explore the cost of this home by adjusting the details. Changes won't be saved.Climate risks
Neighborhood: 21158
Nearby schools
GreatSchools rating
- 6/10Friendship Valley Elementary SchoolGrades: PK-5Distance: 1.8 mi
- 7/10Westminster West Middle SchoolGrades: 6-8Distance: 1.9 mi
- 8/10Westminster High SchoolGrades: 9-12Distance: 2.4 mi
Schools provided by the listing agent
- District: Carroll County Public Schools
Source: Bright MLS. This data may not be complete. We recommend contacting the local school district to confirm school assignments for this home.
- $316,0003 bd2 ba1.3k sqft783 Medinah Cir, Westminster, MD 21158Off Market
- $367,9003 bd4 ba1.9k sqft779 Medinah Cir, Westminster, MD 21158Off Market
- $335,5003 bd4 ba1.9k sqft785 Medinah Cir, Westminster, MD 21158Off Market
- $336,7003 bd4 ba1.3k sqft787 Medinah Cir, Westminster, MD 21158Off Market

- $335,8003 bd2 ba1.3k sqft769 Medinah Cir, Westminster, MD 21158Off Market
- $305,4003 bd3 ba1.3k sqft789 Medinah Cir, Westminster, MD 21158Off Market
- $---- bd-- ba-- sqft789 Medinah Cir, Westminster, MD 21158Off Market
- $322,1003 bd3 ba1.3k sqft767 Medinah Cir, Westminster, MD 21158Off Market
A local agent can set up tours, give advice and negotiate with sellers.
Similar homes
- $430,0003 bd3 ba2k sqft361 Buck Cash Dr, Westminster, MD 21158For Sale
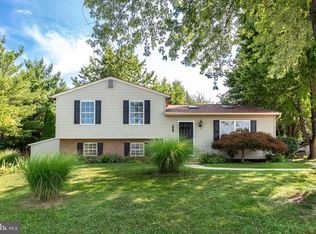
 MLS ID #MDCR2036656, Kimberly Justice, EXP Realty, LLC. Bright MLS
 - $384,0003 bd2 ba1.5k sqft818 Uniontown Rd, Westminster, MD 21158For Sale
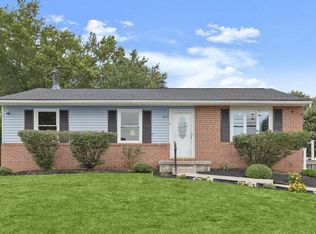 MLS ID #MDCR2033916, Brian T Donoughe, Northrop Realty. Bright MLS
 - $450,0003 bd3 ba1.9k sqft74 Marhill Ct, Westminster, MD 21158For Sale
 MLS ID #MDCR2035136, Teresa Keller Asher, Redfin Corp. Bright MLS
 - $349,0003 bd4 ba1.8k sqft63 Sable Ct, Westminster, MD 21157For Sale
 MLS ID #MDCR2035510, Bob Chew, Samson Properties. Bright MLS
 - $449,9994 bd2 ba2.1k sqft191 Fissure Ct, Westminster, MD 21158For SaleMLS ID #MDCR2036162, Brian Pomeroy, RE/MAX Solutions. Bright MLS
- $340,0003 bd3 ba1.6k sqft4361 Downhill Trl, Hampstead, MD 21074For SaleMLS ID #MDCR2036670, Teal Clise, EXP Realty, LLC. Bright MLS
- $474,9973 bd3 ba2.5k sqft1169 Long Valley Rd, Westminster, MD 21158For SaleMLS ID #MDCR2035112, Russ Dukan, Allfirst Realty, Inc.. Bright MLS
- $345,0003 bd3 ba1.4k sqft51 Mason Dixon Dr, Littlestown, PA 17340For SaleMLS ID #PAAD2024842, Melissa Divers-Reed, RE/MAX Solutions. Bright MLS
- $369,9003 bd3 ba1.6k sqft5 Silver Birch Ct, Owings Mills, MD 21117For SaleMLS ID #MDBC2169452, Kimber Wallace, Cummings & Co. Realtors. Bright MLS
- $275,0004 bd2 ba1.9k sqft312 Main St, New Windsor, MD 21776For SaleMLS ID #MDCR2036318, Melissa Divers-Reed, RE/MAX Solutions. Bright MLS
- $349,0004 bd3 ba2.4k sqft20 Rickey Dr, Hanover, PA 17331For SaleMLS ID #PAYK2102972, Christina Rosensteel, Keller Williams Keystone Realty. Bright MLS
- $324,9003 bd3 ba1.9k sqft974 Sugar Maple St, Hampstead, MD 21074For SaleMLS ID #MDCR2035814, melinda smith, RE/MAX Solutions. Bright MLS
- $299,0004 bd3 ba1.8k sqft9620 Antler Cir, Randallstown, MD 21133For SaleMLS ID #MDBC2169146, V.V. Parker, Compass. Bright MLS
- $335,0003 bd4 ba1.8k sqft1 Samantha Ct, Owings Mills, MD 21117For SaleMLS ID #MDBC2168940, Tatiana Saldana Arias, Samson Properties. Bright MLS
- $345,0003 bd2 ba1.3k sqft301 W Myrtle St, Littlestown, PA 17340For SaleMLS ID #PAAD2024708, Carolyn A Miller, Cummings & Co. Realtors. Bright MLS
- $394,9003 bd3 ba2k sqft89 Malek Dr, Hanover, PA 17331For SaleMLS ID #PAYK2108258, TIM FORBES, Berkshire Hathaway HomeServices Homesale Realty. Bright MLS
- $360,0003 bd2 ba1.3k sqft2564 Mindi Dr, Manchester, MD 21102For SaleMLS ID #MDCR2036492, Dana Crum, Keller Williams Keystone Realty. Bright MLS
- $375,0003 bd2 ba1k sqft760 N Houcksville Rd, Hampstead, MD 21074For SaleMLS ID #MDCR2036376, melinda smith, RE/MAX Solutions. Bright MLS
- $340,0003 bd4 ba1.9k sqft3662 Waterwheel Sq, Randallstown, MD 21133For SaleMLS ID #MDBC2166116, Lamont Redman, Samson Properties. Bright MLS
- $310,0003 bd3 ba1.7k sqft6519 Dundee Dr Unit 252, Eldersburg, MD 21784For SaleMLS ID #MDCR2036398, MENG MENG Zhao, Mulan Realty, Corp. Bright MLS
