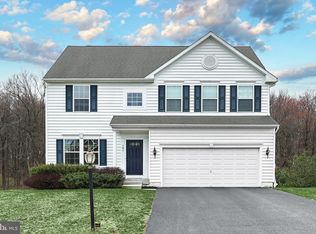
Welcome to 89 Malek Dr., Hanover Pa! Located in the South Pointe II Development. This Stunning 3 Bedroom, Loft, 2.5 Bathroom Home on a Corner Quiet Cul-de-Sac with .41 acres. This beautifully updated, well kept home is perfectly situated with a spacious back yard for all your entertaining needs. From the moment you step inside, you’re greeted by an inviting Open Foyer flanked by a Private Office or formal sitting area. The foyer flows seamlessly into the spacious open-concept Kitchen, spacious Dining area, and Family Room, creating the perfect layout for both everyday living and entertaining. The Kitchen features a large extended counter Island, abundant cabinetry, Pantry, and plenty of workspace. The Family Room offers a cozy gas fireplace, while the adjacent Dining area provides an elegant space for gatherings and special occasions. The easy access Laundry is steps away from your kitchen area as well. Step out on to a beautiful deck with views of a large back yard and trees in the distance. Recent updates include fresh paint throughout the entire home, New Windows (2019) throughout, New Roof (2024), and New slider in basement (2022)! Upstairs, you’ll find 3 generously sized Bedrooms, Loft and 2 Full Bathrooms. The oversized Primary Suite is a true retreat, complete with a Walk-in Closet and a Luxurious En-Suite bath. This home offers space, style, and versatility in a fantastic location — Don’t miss your opportunity to make it yours! Schedule your showing today!
Pending
Price cut: $5K (8/20)
$389,900
89 Malek Dr, Hanover, PA 17331
3beds
2,084sqft
Single Family Residence
Built in 2011
0.41 Acres Lot
$387,800 Zestimate®
$187/sqft
$16/mo HOA
What's special
Corner quiet cul-de-sacPlenty of workspaceLarge extended counter islandAbundant cabinetryInviting open foyerWalk-in closetSpacious open-concept kitchen
- 56 days
- 101
- 0
Likely to sell faster than
Zillow last checked:
Listing updated:
Listed by:
TIM FORBES 717-680-2353,
Berkshire Hathaway HomeServices Homesale Realty 8003833535
Source: Bright MLS,MLS#: PAYK2108258
Facts & features
Interior
Bedrooms & bathrooms
- Bedrooms: 3
- Bathrooms: 3
- Full bathrooms: 2
- 1/2 bathrooms: 1
- Main level bathrooms: 1
Rooms
- Room types: Living Room, Dining Room, Primary Bedroom, Bedroom 2, Bedroom 3, Kitchen, Family Room, Laundry, Loft, Bathroom 2, Half Bath
Primary bedroom
- Level: Upper
- Area: 64 Square Feet
- Dimensions: 8 X 8
Primary bedroom
- Level: Upper
- Area: 240 Square Feet
- Dimensions: 12 X 20
Bedroom 2
- Level: Upper
- Area: 121 Square Feet
- Dimensions: 11 X 11
Bedroom 3
- Level: Upper
- Area: 121 Square Feet
- Dimensions: 11 X 11
Bathroom 2
- Level: Upper
- Area: 40 Square Feet
- Dimensions: 5 X 8
Dining room
- Level: Main
- Area: 160 Square Feet
- Dimensions: 10 X 16
Family room
- Level: Main
- Area: 375 Square Feet
- Dimensions: 15 X 25
Half bath
- Level: Main
- Area: 30 Square Feet
- Dimensions: 5 X 6
Kitchen
- Level: Main
- Area: 195 Square Feet
- Dimensions: 13 X 15
Laundry
- Level: Main
- Area: 48 Square Feet
- Dimensions: 6 X 8
Living room
- Level: Main
- Area: 187 Square Feet
- Dimensions: 11 X 17
Loft
- Level: Upper
- Area: 144 Square Feet
- Dimensions: 12 X 12
Heating
- Forced Air, Natural Gas
Cooling
- Central Air, Electric
Appliances
- Included: Stainless Steel Appliance(s), Electric Water Heater
- Laundry: Main Level, Laundry Room
Features
- Bathroom - Tub Shower, Dining Area, Family Room Off Kitchen, Pantry
- Flooring: Carpet
- Windows: Double Hung
- Basement: Full
- Number of fireplaces: 1
- Fireplace features: Gas/Propane
Interior area
- Total structure area: 3,029
- Total interior livable area: 2,084 sqft
- Finished area above ground: 2,084
- Finished area below ground: 0
Property
Parking
- Total spaces: 2
- Parking features: Garage Faces Front, Garage Door Opener, Asphalt, Attached
- Attached garage spaces: 2
- Has uncovered spaces: Yes
Accessibility
- Accessibility features: >84" Garage Door
Features
- Levels: Two
- Stories: 2
- Patio & porch: Deck
- Pool features: None
Lot
- Size: 0.41 Acres
- Features: Backs to Trees, Corner Lot/Unit
Details
- Additional structures: Above Grade, Below Grade
- Parcel number: 520001803250000000
- Zoning: RESIDENTIAL
- Special conditions: Standard
Construction
Type & style
- Home type: SingleFamily
- Architectural style: Colonial
- Property subtype: Single Family Residence
Materials
- Vinyl Siding
- Foundation: Concrete Perimeter
- Roof: Architectural Shingle
Condition
- Excellent
- New construction: No
- Year built: 2011
Utilities & green energy
- Electric: 200+ Amp Service
- Sewer: Public Sewer
- Water: Public
- Utilities for property: Cable Connected, Electricity Available, Natural Gas Available, Sewer Available, Water Available
Community & HOA
Community
- Subdivision: South Pointe Ii
HOA
- Has HOA: Yes
- Services included: Common Area Maintenance
- HOA fee: $48 quarterly
- HOA name: SOUTH POINTE II DEVELOPMENT
Location
- Region: Hanover
- Municipality: WEST MANHEIM TWP
Financial & listing details
- Price per square foot: $187/sqft
- Tax assessed value: $244,800
- Annual tax amount: $8,565
- Date on market: 7/31/2026
- Listing agreement: Exclusive Right To Sell
- Listing terms: Conventional,FHA,Cash
- Inclusions: Washer, Dryer, Refrigerator, Stove, Dishwasher, All Window Blinds
- Exclusions: Basement Freezer, Gun Safe
- Ownership: Fee Simple
Estimated market value
$387,800
$368,000 - $407,000
$2,523/mo
Price history
| Date | Event | Price |
|---|---|---|
| 8/26/2026 | Pending sale | $389,900$187/sqft |
Source:  Bright MLS #PAYK2108258 Report a problem Bright MLS #PAYK2108258 Report a problem | ||
| 8/20/2026 | Price change | $389,900-1.3%$187/sqft |
Source: Bright MLS #PAYK2108258 Report a problem | ||
| 7/31/2026 | Listed for sale | $394,900+64.9%$189/sqft |
Source: Bright MLS #PAYK2108258 Report a problem | ||
| 8/22/2011 | Sold | $239,550+299.3%$115/sqft |
Source: Public Record Report a problem | ||
| 6/14/2011 | Sold | $60,000$29/sqft |
Source: Public Record Report a problem | ||
Public tax history
| Year | Property taxes | Tax assessment |
|---|---|---|
| 2026 | $8,406 +2.5% | $244,800 |
| 2025 | $8,199 | $244,800 |
| 2024 | $8,199 | $244,800 |
| 2023 | $8,199 +8.3% | $244,800 |
| 2022 | $7,568 -2.1% | $244,800 |
| 2021 | $7,733 +2.5% | $244,800 |
| 2020 | $7,545 +2% | $244,800 |
| 2019 | $7,400 +1.7% | $244,800 |
| 2018 | $7,278 +243.3% | $244,800 |
| 2017 | $2,120 | $244,800 |
| 2016 | -- | $244,800 |
| 2015 | -- | $244,800 |
| 2014 | -- | $244,800 |
| 2013 | -- | $244,800 +1.4% |
| 2012 | -- | $241,430 +377.1% |
| 2011 | -- | $50,600 |
| 2010 | -- | $50,600 |
| 2009 | -- | $50,600 |
Find assessor info on the county website
Monthly payment
Est. payment
Payment breakdown
Explore the cost of this home by adjusting the details. Changes won't be saved.Climate risks
Neighborhood: 17331
Nearby schools
Schools provided by the listing agent
- Elementary: West Manheim
- Middle: Emory H Markle
- High: South Western Senior
- District: South Western
Source: Bright MLS. This data may not be complete. We recommend contacting the local school district to confirm school assignments for this home.


Similar homes
- $398,3003 bd3 ba1.9k sqft141 Oak Hills Dr, Hanover, PA 17331For Sale
 MLS ID #PAYK2109406, Ellen Brown, RE/MAX Quality Service, Inc.. Bright MLS
 - $425,0003 bd2 ba1.6k sqft61 Huntmaster Dr, Hanover, PA 17331For Sale
 MLS ID #PAYK2111200, David Stella, Corner House Realty. Bright MLS
 - $419,9004 bd4 ba2.6k sqft35 Fox Run Rd, Hanover, PA 17331For Sale
 MLS ID #PAYK2110922, Alexander Kane, Realty One Group Generations. Bright MLS
 - $365,0003 bd3 ba1.5k sqft63 Menlena Cir, Hanover, PA 17331For Sale
 MLS ID #PAYK2110990, Yaritza Salazar, Howard Hanna Real Estate Services-York. Bright MLS
 - $439,9004 bd3 ba2k sqft15 Cantera Way, Hanover, PA 17331For SaleMLS ID #PAYK2109226, Paul Rhoads, Housesavings.com. Bright MLS
- $419,0003 bd3 ba2.5k sqft717 Ash Dr, Hanover, PA 17331For SaleMLS ID #PAYK2110638, Bill Mundorff, Berkshire Hathaway HomeServices Homesale Realty. Bright MLS
- $399,0004 bd3 ba2k sqft251 Piedmont Way, Hanover, PA 17331For SaleMLS ID #PAAD2022732, Suzanne H Christianson, RE/MAX of Gettysburg. Bright MLS
- $325,0003 bd3 ba1.5k sqft426 Pumping Station Rd, Hanover, PA 17331For SaleMLS ID #PAYK2107078, Carmen E. Lennartsson, Keller Williams Flagship. Bright MLS
- $339,0004 bd2 ba1.8k sqft108 Hirtland Ave, Hanover, PA 17331For SaleMLS ID #PAYK2109656, Brittany Tawney, Corner House Realty. Bright MLS
- $350,0003 bd4 ba2k sqft81 Ayrshire Dr, Hanover, PA 17331For SaleMLS ID #PAYK2108902, PETE WONG, LPT Realty, LLC. Bright MLS
- $450,0004 bd3 ba2.6k sqft224 Friendly Dr, Hanover, PA 17331For SaleMLS ID #PAAD2024532, Robin Mede-Butt, Iron Valley Real Estate Hanover. Bright MLS
- $335,0005 bd3 ba2.6k sqft232 N Franklin St, Hanover, PA 17331For SaleMLS ID #PAYK2107152, Tom Coyne, Berkshire Hathaway HomeServices Homesale Realty. Bright MLS
- $380,0003 bd2 ba2.3k sqft2034 Fridinger Mill Rd, Westminster, MD 21157For SaleMLS ID #MDCR2035484, Makayla Kernan, Samson Properties. Bright MLS
- $420,0003 bd2 ba3k sqft3 Clover Dr, Littlestown, PA 17340For SaleMLS ID #PAAD2025550, Rick Keller, Real of Pennsylvania. Bright MLS
- $300,0003 bd3 ba1.9k sqft233 Homestead Dr, Hanover, PA 17331For SaleMLS ID #PAYK2109584, Sandy Milburn, Iron Valley Real Estate Hanover. Bright MLS
- $375,0004 bd3 ba2k sqft8 Sycamore Ct, Littlestown, PA 17340For SaleMLS ID #PAAD2025740, David Monsour, Keller Williams Keystone Realty. Bright MLS
- $290,0002 bd2 ba1.7k sqft1122 Roosevelt Ct, Hanover, PA 17331For SaleMLS ID #PAYK2110258, David Monsour, Keller Williams Keystone Realty. Bright MLS
- $275,0003 bd3 ba1.8k sqft833 Blossom Dr, Hanover, PA 17331For SaleMLS ID #PAYK2108818, jenni Dominguez, Long & Foster Real Estate, Inc.. Bright MLS
- $394,9004 bd2 ba2.6k sqft240 Matthew Dr, New Oxford, PA 17350For SaleMLS ID #PAAD2025090, John Lindemulder, Iron Valley Real Estate of Central PA. Bright MLS
- $284,9002 bd2 ba1.6k sqft1118 Roosevelt Ct, Hanover, PA 17331For SaleMLS ID #PAYK2109614, Linda Messinger, RE/MAX Quality Service, Inc.. Bright MLS
