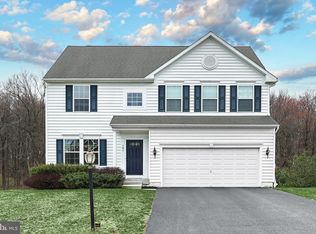
Luxury, space, and flexibility come together in this beautifully upgraded South Hanover home — offering far more than meets the eye. Thoughtfully designed and impeccably maintained, this residence delivers two fully equipped living spaces, ideal for multi-generational living, extended guests, or today’s evolving work-from-home lifestyle. Just off the entry, a beautifully proportioned front living area offers the perfect space for a sitting room, home office, music room, or formal entertaining, giving this home multiple living spaces to suit every stage of life. The main level continues with rich real cherry hardwood floors, abundant natural light, and an open-concept layout centered around a stunning stone-faced gas fireplace with slate accents and custom lighting. The chef’s kitchen features cherry cabinetry, granite countertops, recessed lighting, a large island, pantry, and breakfast bar, flowing seamlessly into the sunroom and family room — where the stone fireplace adds warmth and ambiance for everyday living and special occasions alike. Step outside to the show-stopping 20’ x 19’ Trex composite deck with full lighting and a reverse staircase, overlooking a beautifully maintained open green space and dry retention area that creates exceptional privacy while inviting nature right to your backyard. Here you’ll enjoy deer, birds, and wildlife, peaceful sunsets, and the simple pleasure of sipping your morning coffee as birds chirp in the distance — a serene retreat rarely found in today’s neighborhoods. Whether hosting holiday gatherings or summer evenings on the deck, this home was designed for effortless entertaining and unforgettable moments. Upstairs, the expansive primary suite offers a spa-like bath with soaking tub, tiled shower, granite double vanity, adjustable lighting, and a deep walk-in closet with dual shelving. Three additional bedrooms, a full bath, and a convenient second-floor laundry complete the upper level. Wait until you see the exquisite finished walk-out lower level. Bright and beautifully designed, it features a full kitchen with granite counters, brand-new appliances and a full tiled bath, creating a true private living suite. A spacious multi-use main room — perfect for movie nights, game days, entertaining, or relaxing — is complemented by a French-door bonus room with tray ceilings and double-lighted closets, ideal for a bedroom, office, homeschool room, or studio. With its stone and slate accents, built-in 7-speaker Polk audio system, and private access, this level is ideal for in-laws, college students, adult children, guests, or hosting extended family over the holidays — delivering exceptional versatility rarely found in today’s market. Additional upgrades include new plush carpeting with 8” padding, recessed and adjustable lighting throughout, Hunter ultra-quiet ceiling fans, upgraded glass basement doors, recessed mantle lighting, exterior metal light fixtures, a fully drywalled garage with opener, and in-ceiling audio in the main living areas — just part of an extensive list of high-end upgrades and custom enhancements — many of which would be extremely costly to replicate today — that elevate this home well beyond the ordinary. Surrounded by beautiful countryside and just minutes from Codorus State Park — offering hiking, boating, swimming, camping, and endless outdoor recreation — this home enjoys a rare blend of natural beauty with easy access to shopping, dining, and commuter route to Maryland. Set on a desirable corner lot close to the Maryland line, this is a rare opportunity to own a home that offers luxury finishes, flexible living, privacy, and exceptional care — a residence that truly lives larger, better, and more beautifully than most.
Sold for $475,000
Zillow last checked:
Listing updated:
Bought with:
Melissa O'Connor, RS349650
Iron Valley Real Estate of York County
Source: Bright MLS,MLS#: PAYK2097198
Price history
| Date | Event | Price |
|---|---|---|
| 3/31/2026 | Sold | $475,000-3%$133/sqft |
Source:  Bright MLS #PAYK2097198 Report a problem Bright MLS #PAYK2097198 Report a problem | ||
| 2/18/2026 | Pending sale | $489,900$137/sqft |
Source: Bright MLS #PAYK2097198 Report a problem | ||
| 2/3/2026 | Listed for sale | $489,900+8.9%$137/sqft |
Source: Bright MLS #PAYK2097198 Report a problem | ||
| 7/31/2025 | Listing removed | $449,900$126/sqft |
Source: Bright MLS #PAYK2086186 Report a problem | ||
| 7/16/2025 | Price change | $449,900-2.2%$126/sqft |
Source: Bright MLS #PAYK2086186 Report a problem | ||
| 5/12/2025 | Price change | $459,900-2.1%$129/sqft |
Source: Bright MLS #PAYK2081898 Report a problem | ||
| 4/11/2025 | Price change | $469,900-2.1%$132/sqft |
Source: Bright MLS #PAYK2079958 Report a problem | ||
| 3/29/2025 | Listed for sale | $479,900+87.5%$135/sqft |
Source: Bright MLS #PAYK2078994 Report a problem | ||
| 11/17/2014 | Sold | $255,900+2.5%$72/sqft |
Source: Agent Provided Report a problem | ||
| 10/3/2014 | Price change | $249,700-3.9%$70/sqft |
Source: RE/MAX QUALITY SERVICE INC #21408993 Report a problem | ||
| 7/22/2014 | Listed for sale | $259,900-2.3%$73/sqft |
Source: Visual Tour Report a problem | ||
| 5/7/2010 | Sold | $266,115+239%$75/sqft |
Source: Public Record Report a problem | ||
| 3/1/2010 | Sold | $78,500$22/sqft |
Source: Public Record Report a problem | ||


Sell for more on Zillow
Get a Zillow Showcase℠ listing at no additional cost and you could sell for .
$489,700
2% more
+$9,794
With Zillow Showcase(estimated)
$499,494
