This meticulously maintained 3-bedroom, 2.5-bath Colonial in the desirable Furnace Hills community has been thoughtfully updated throughout and is the true definition of move-in ready. With countless improvements, this home offers exceptional style, comfort, and functionality. The beautifully renovated kitchen is a standout feature, boasting abundant white cabinetry with in-cabinet lighting, gleaming quartz countertops, a sparkling glass tile backsplash, recessed lighting, stainless steel appliances, and both a breakfast bar and dedicated coffee bar—making it a space you'll love for cooking, entertaining, or simply enjoying your morning coffee. Just off the kitchen, the inviting family room features a cozy fireplace and a sliding glass door with integrated blinds that opens to a spacious deck. Complete with a gazebo/canopy, this outdoor retreat can be enjoyed whether you're escaping the summer sun or relaxing during a light rain. The sun-filled living room is enhanced by elegant arched windows that add architectural character, while the generously sized dining room is perfectly suited for holiday meals and gatherings. An updated powder room and convenient laundry/mudroom complete the main level. Upstairs, the spacious primary suite offers a walk-in closet and a stunning, fully remodeled ensuite bath featuring dual granite-topped vanities, tile flooring, a skylight, and an oversized glass-enclosed tile shower—creating a spa-like retreat you may never want to leave. Two additional generously sized bedrooms, each with large closets, and a full hall bath with a separate vanity area complete the upper level. The expansive unfinished lower level offers endless possibilities. With windows, a rough-in for a future bathroom, and abundant space, it's ready to become whatever you envision—a home theater, fitness room, playroom, office, wine cellar, or even all of the above.
For sale
$475,000
74 Marhill Ct, Westminster, MD 21158
3beds
1,920sqft
:
Get pre-qualified$3,102/mo
Single Family Residence
Built in 1990
0.29 Acres Lot
$-- Zestimate®
$247/sqft
$-- HOA
What's special
Cozy fireplaceWalk-in closetBeautifully renovated kitchenOversized glass-enclosed tile showerSpa-like retreatRecessed lightingStainless steel appliances
- 1 day |
- 162 |
- 16 |
Zillow last checked:
Listing updated:
Listed by:
Teresa Keller Asher 443-280-1294,
Redfin Corp 3016586186
Source: Bright MLS,MLS#: MDCR2035136
Facts & features
Interior
Bedrooms & bathrooms
- Bedrooms: 3
- Bathrooms: 3
- Full bathrooms: 2
- 1/2 bathrooms: 1
- Main level bathrooms: 1
Basement
- Area: 1080
Heating
- Heat Pump, Electric
Cooling
- Ceiling Fan(s), Central Air, Programmable Thermostat, Electric
Appliances
- Included: Microwave, Dishwasher, Disposal, Dryer, Exhaust Fan, Ice Maker, Oven/Range - Electric, Refrigerator, Stainless Steel Appliance(s), Washer, Water Heater, Water Treat System, Electric Water Heater
- Laundry: Main Level
Features
- Breakfast Area, Ceiling Fan(s), Family Room Off Kitchen, Floor Plan - Traditional, Formal/Separate Dining Room, Eat-in Kitchen, Recessed Lighting, Upgraded Countertops, Walk-In Closet(s), Dry Wall
- Flooring: Hardwood, Carpet, Wood
- Doors: Six Panel, Sliding Glass
- Windows: Double Hung, Window Treatments
- Basement: Unfinished,Space For Rooms,Rough Bath Plumb,Full,Connecting Stairway
- Number of fireplaces: 1
- Fireplace features: Mantel(s)
Interior area
- Total structure area: 3,000
- Total interior livable area: 1,920 sqft
- Finished area above ground: 1,920
- Finished area below ground: 0
Property
Parking
- Total spaces: 4
- Parking features: Driveway
- Uncovered spaces: 4
Accessibility
- Accessibility features: None
Features
- Levels: Three
- Stories: 3
- Patio & porch: Deck
- Exterior features: Lighting, Sidewalks, Street Lights
- Pool features: None
Lot
- Size: 0.29 Acres
- Features: Flag Lot, Landlocked, Level, No Thru Street, Middle Of Block
Details
- Additional structures: Above Grade, Below Grade
- Parcel number: 0707103654
- Zoning: PD-4
- Special conditions: Standard
Construction
Type & style
- Home type: SingleFamily
- Architectural style: Colonial
- Property subtype: Single Family Residence
Materials
- Vinyl Siding
- Foundation: Permanent
- Roof: Architectural Shingle
Condition
- Excellent
- New construction: No
- Year built: 1990
- Major remodel year: 2020
Utilities & green energy
- Electric: 200+ Amp Service
- Sewer: Public Sewer
- Water: Public
Community & HOA
Community
- Security: Main Entrance Lock, Smoke Detector(s)
- Subdivision: Furnace Hills
HOA
- Has HOA: No
Location
- Region: Westminster
- Municipality: Westminster
Financial & listing details
- Price per square foot: $247/sqft
- Tax assessed value: $426,100
- Annual tax amount: $6,791
- Date on market: 7/24/2026
- Listing agreement: Exclusive Right To Sell
- Listing terms: Cash,Conventional,FHA,VA Loan
- Inclusions: Pergola On Deck
- Ownership: Fee Simple
Estimated market value
Not available
Estimated sales range
Not available
Not available
Price history
| Date | Event | Price |
|---|---|---|
| 7/24/2026 | Listed for sale | $475,000+32.7%$247/sqft |
Source:  Bright MLS #MDCR2035136 Report a problem Bright MLS #MDCR2035136 Report a problem | ||
| 3/10/2020 | Sold | $358,000$186/sqft |
Source: Public Record Report a problem | ||
| 1/28/2020 | Listed for sale | $358,000$186/sqft |
Source: RE/MAX Advantage Realty #MDCR194094 Report a problem | ||
Public tax history
| Year | Property taxes | Tax assessment |
|---|---|---|
| 2025 | $6,108 -2.4% | $398,267 +7.5% |
| 2024 | $6,260 +8.1% | $370,433 +8.1% |
| 2023 | $5,790 +7.4% | $342,600 |
| 2022 | $5,390 +8% | $342,600 +16% |
| 2021 | $4,990 +8.7% | $295,267 +8.7% |
| 2020 | $4,590 +1.9% | $271,600 |
| 2019 | $4,506 +156.3% | $271,600 +3.8% |
| 2018 | $1,758 -59.5% | $261,600 +1.9% |
| 2017 | $4,337 | $256,600 +2.8% |
| 2016 | -- | $249,667 +2.9% |
| 2015 | -- | $242,733 +2.9% |
| 2014 | -- | $235,800 |
| 2013 | -- | $235,800 |
| 2012 | -- | $235,800 -13.7% |
| 2011 | -- | $273,270 |
| 2010 | -- | $273,270 |
| 2009 | -- | $273,270 -10.8% |
| 2008 | -- | $306,450 +16.9% |
| 2007 | -- | $262,250 +20.3% |
| 2006 | -- | $218,050 +25.4% |
| 2005 | -- | $173,850 +4.8% |
| 2004 | -- | $165,832 +5.1% |
| 2003 | -- | $157,816 +5.4% |
| 2002 | -- | $149,800 +1% |
| 2001 | -- | $148,302 |
Find assessor info on the county website
Monthly payment
Est. payment
Payment breakdown
Explore the cost of this home by adjusting the details. Changes won't be saved.Climate risks
Neighborhood: 21158
Nearby schools
GreatSchools rating
- 4/10Westminster Elementary SchoolGrades: PK-5Distance: 0.5 mi
- 7/10Westminster West Middle SchoolGrades: 6-8Distance: 1.4 mi
- 8/10Westminster High SchoolGrades: 9-12Distance: 2.7 mi
Schools provided by the listing agent
- Elementary: Westminster
- Middle: Westminster West
- High: Westminster
- District: Carroll County Public Schools
Source: Bright MLS. This data may not be complete. We recommend contacting the local school district to confirm school assignments for this home.
- $425,0003 bd3 ba1.8k sqft76 Marhill Ct, Westminster, MD 21158Sold

- $379,9003 bd4 ba2.1k sqft78 Marhill Ct, Westminster, MD 21158Sold
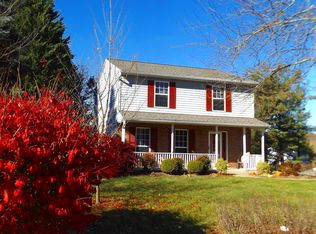
- $515,9003 bd3 ba2k sqft72 Marhill Ct, Westminster, MD 21158Off Market

- $503,800-- bd2 ba2k sqft547 Crossbridge Dr, Westminster, MD 21158Off Market
- $456,9003 bd3 ba1.9k sqft553 Crossbridge Dr, Westminster, MD 21158Off Market
- $448,900-- bd2 ba1.8k sqft70 Marhill Ct, Westminster, MD 21158Off Market
- $499,500-- bd3 ba2k sqft84 Marhill Ct, Westminster, MD 21158Off Market
- $468,000-- bd2 ba1.9k sqft68 Marhill Ct, Westminster, MD 21158Off Market
A local agent can set up tours, give advice and negotiate with sellers.
Similar homes
- $449,9994 bd2 ba2.1k sqft191 Fissure Ct, Westminster, MD 21158For Sale

 MLS ID #MDCR2036162, Brian Pomeroy, RE/MAX Solutions. Bright MLS
 - $375,0003 bd2 ba1.5k sqft818 Uniontown Rd, Westminster, MD 21158For Sale
 MLS ID #MDCR2033916, Brian T Donoughe, Northrop Realty. Bright MLS
 - $619,9004 bd4 ba2.1k sqft920 Burning Tree Ct, Westminster, MD 21158For Sale
 MLS ID #MDCR2036558, Yuris Rinda, Long & Foster Real Estate, Inc.. Bright MLS
 - $450,0005 bd2 ba2.3k sqft252 Bachmans Valley Rd, Westminster, MD 21158For Sale
 MLS ID #MDCR2036326, Elisabeth Yeager, Homes and Farms Real Estate. Bright MLS
 - $449,0004 bd3 ba1.9k sqft918 Wampler Ln, Westminster, MD 21158For SaleMLS ID #MDCR2036362, Sarah Lovelidge, ExecuHome Realty. Bright MLS
- $474,9973 bd3 ba2.5k sqft1169 Long Valley Rd, Westminster, MD 21158For SaleMLS ID #MDCR2035112, Russ Dukan, Allfirst Realty, Inc.. Bright MLS
- $525,0005 bd4 ba2.4k sqft150 Lincoln Rd, Westminster, MD 21157For SaleMLS ID #MDCR2036608, Igor Maltsev, EXP Realty, LLC. Bright MLS
- $--3 bd2 ba1.2k sqft10 Hillside Ct, Westminster, MD 21157AuctionAuction.com 2
- $525,0004 bd3 ba2.1k sqft15 Ridge View Dr, Westminster, MD 21157For SaleMLS ID #MDCR2035436, Brian Pomeroy, RE/MAX Solutions. Bright MLS
- $499,0003 bd3 ba2k sqft1480 Algonquin Ct, Finksburg, MD 21048For SaleMLS ID #MDCR2036238, Troy Laur, Cummings & Co. Realtors. Bright MLS
- $--4 bd3 ba2.2k sqft692 Sunflower Ct, Westminster, MD 21157AuctionAuction.com 2
- $334,9003 bd4 ba1.7k sqft781 Medinah Cir, Westminster, MD 21158For SaleMLS ID #MDCR2036612, Eryn Topper, NextHome Key Realty. Bright MLS
- $475,0004 bd2 ba2.1k sqft313 Wayne Ave, Westminster, MD 21157For SaleMLS ID #MDCR2035988, Tom Hayes, Long & Foster Real Estate, Inc.. Bright MLS
- $350,0004 bd2 ba2.2k sqft333 E Main St, Westminster, MD 21157For SaleMLS ID #MDCR2036622, Andy Lapkoff, RE/MAX Realty Centre, Inc.. Bright MLS
- $549,0003 bd3 ba2k sqft790 Redskin Dr, Westminster, MD 21157For SaleMLS ID #MDCR2036248, Robin Robinson, Cummings & Co. Realtors. Bright MLS
- $569,4003 bd3 ba1.8k sqft725 Lower Field Cir, Westminster, MD 21158For SaleMLS ID #MDCR2035348, Stacie Miller, Century 21 Redwood Realty. Bright MLS
- $360,0003 bd2 ba1.7k sqft1620 Bollinger Rd, Westminster, MD 21157For SaleMLS ID #MDCR2036458, Elisabeth Yeager, Homes and Farms Real Estate. Bright MLS
- $399,9903 bd2 ba1.2k sqft1812 W Liberty Rd, Westminster, MD 21157For SaleMLS ID #MDCR2036128, Chris Reeder, Long & Foster Real Estate, Inc.. Bright MLS
- $505,0003 bd2 ba1.6k sqft3 Marbeth Hl, Westminster, MD 21157For SaleMLS ID #MDCR2032428, Carolyn A Miller, Cummings & Co. Realtors. Bright MLS
- $525,0003 bd3 ba2.3k sqft116 Taft Ter, Sykesville, MD 21784For SaleMLS ID #MDCR2036334, Kim Pellegrino, Cummings & Co. Realtors. Bright MLS
