Welcome to this amazing single-family home in the highly sought-after community of Furnace Hills! As you enter, you're greeted by beautiful hardwood floors, fresh neutral paint, and an abundance of natural light that pours through oversized windows. The main level features a large living room that opens into the dining area, which is perfect for gatherings and hosting get-togethers. The spacious kitchen has a center island, plenty of cabinets and counter space for preparing meals, and space for an eat-in table. Relax and unwind in the inviting family room featuring a cozy wood-burning fireplace and vaulted ceiling with two skylights that fill the space with natural light. There is a slider that leads to the expansive deck with views of the private backyard. A main level laundry/mudroom with a side entrance from the driveway and a convenient half bath completes this level. Upstairs, you’ll find 3 bedrooms with ample closet space complemented by 2 full bathrooms with skylights that fill the space with natural light. The primary bedroom has a walk-in closet and a partially updated ensuite bath with a dual vanity and shower with soaking tub. The partially finished, walk-out lower level has a spacious rec room, providing additional living space to relax or entertain for movie nights, game days, or a playroom. The unfinished area presents endless opportunities for customization and could become a home gym, workshop, or additional finished living space, and includes ample storage and a rough-in for a future bathroom. The walk-out basement opens to the patio and backyard, ideal for gatherings, gardening, or simply enjoying quiet moments outdoors. Additional storage is available in the shed. Enjoy the community amenities, including the paved Wakefield Valley Park Trails, and several neighborhood playgrounds nearby. This wonderful home is conveniently located just minutes from shopping districts, restaurants, McDaniel College, and commuter routes and has plenty of driveway and street parking options. Whether you’re a first-time buyer or looking to upsize, this property checks all the boxes! Updates done this year: Polybutalene Pipes replaced with PEX, bathroom light fixtures replaced (all 3 bathrooms), carpet & paint. Water heater replaced in 2019 and the heat pump & outside AC condenser were replaced in 2011.
Sold for $425,000
$425,000
76 Marhill Ct, Westminster, MD 21158
3beds
1,872sqft
Single Family Residence
Built in 1990
8,668 Square Feet Lot
$431,400 Zestimate®
$227/sqft
$2,723 Estimated rent
Home value
$431,400
$410,000 - $453,000
$2,723/mo
Zestimate® history
Owner options
List your home for rent
$2,723/mo
Rent Zestimate®
Find your next renter with Zillow Rental Manager. Plus, with online applications, you can quickly screen prospective tenants – for free.
$2,723/mo
Rent Zestimate®
Refinance and save
$2,581/mo
Est. payment
Refinancing to a lower rate could help reduce your monthly payments and save thousands over the life of the loan.
$2,581/mo
Est. payment
Explore your selling options
Work with a Zillow partner agent
Leverage their expertise and Zillow's premium Showcase listings to get your home seen by more buyers.
Get startedList with your own agent
Get your home in front of millions of buyers by listing it on Zillow.
Learn how to do itSell it yourself
Take full control of how buyers see your home on Zillow by listing For Sale by Owner (FSBO).
List your homeWhat's special
Cozy wood-burning fireplaceFresh neutral paintBeautiful hardwood floorsOversized windowsAbundance of natural lightCenter islandInviting family room
Zillow last checked:
Listing updated:
Listed by:
Wendy Slaughter 410-440-5914,
Samson Properties,
Co-Listing Agent: Deborah M Gottwals 443-310-2769,
Samson Properties
Bought with:
Corey Campbell, RSR000495
EXP Realty, LLC
Chris Carhart, 0682116
EXP Realty, LLC
Source: Bright MLS,MLS#: MDCR2035034
Facts & features
Interior
Bedrooms & bathrooms
- Bedrooms: 3
- Bathrooms: 3
- Full bathrooms: 2
- 1/2 bathrooms: 1
- Main level bathrooms: 1
Rooms
- Room types: Living Room, Dining Room, Primary Bedroom, Bedroom 2, Kitchen, Family Room, Bedroom 1, Laundry, Recreation Room, Storage Room, Bathroom 1, Primary Bathroom, Half Bath
Primary bedroom
- Features: Walk-In Closet(s)
- Level: Upper
Bedroom 1
- Level: Upper
Bedroom 2
- Level: Upper
Primary bathroom
- Level: Upper
Bathroom 1
- Level: Upper
Dining room
- Features: Flooring - HardWood
- Level: Main
Family room
- Features: Cathedral/Vaulted Ceiling, Flooring - HardWood, Fireplace - Wood Burning, Skylight(s)
- Level: Main
Half bath
- Level: Main
Kitchen
- Features: Kitchen Island, Eat-in Kitchen
- Level: Main
Laundry
- Level: Main
Living room
- Features: Flooring - HardWood
- Level: Main
Recreation room
- Level: Lower
Storage room
- Level: Lower
Heating
- Heat Pump, Baseboard, Electric
Cooling
- Other, Electric
Appliances
- Included: Microwave, Dishwasher, Disposal, Exhaust Fan, Refrigerator, Cooktop, Electric Water Heater
- Laundry: Main Level, Washer/Dryer Hookups Only, Laundry Room
Features
- Soaking Tub, Bathroom - Tub Shower, Breakfast Area, Family Room Off Kitchen, Floor Plan - Traditional, Eat-in Kitchen, Kitchen Island, Kitchen - Table Space, Walk-In Closet(s), Vaulted Ceiling(s)
- Flooring: Hardwood, Carpet, Wood
- Doors: Sliding Glass, Storm Door(s)
- Windows: Skylight(s)
- Basement: Connecting Stairway,Partial,Full,Partially Finished,Exterior Entry,Interior Entry,Improved,Rear Entrance,Rough Bath Plumb,Walk-Out Access,Windows
- Number of fireplaces: 1
- Fireplace features: Glass Doors, Mantel(s), Wood Burning
Interior area
- Total structure area: 2,904
- Total interior livable area: 1,872 sqft
- Finished area above ground: 1,872
- Finished area below ground: 0
Property
Parking
- Parking features: Off Street, Driveway
- Has uncovered spaces: Yes
Accessibility
- Accessibility features: None
Features
- Levels: Three
- Stories: 3
- Patio & porch: Deck, Patio
- Pool features: None
Lot
- Size: 8,668 Square Feet
Details
- Additional structures: Above Grade, Below Grade
- Parcel number: 0707103662
- Zoning: PD-4
- Special conditions: Standard
Construction
Type & style
- Home type: SingleFamily
- Architectural style: Colonial
- Property subtype: Single Family Residence
Materials
- Vinyl Siding
- Foundation: Slab
Condition
- New construction: No
- Year built: 1990
Utilities & green energy
- Sewer: Public Sewer
- Water: Public
Community & HOA
Community
- Subdivision: Furnace Hills
HOA
- Has HOA: No
Location
- Region: Westminster
- Municipality: Westminster
Financial & listing details
- Price per square foot: $227/sqft
- Tax assessed value: $373,100
- Annual tax amount: $5,880
- Date on market: 6/11/2026
- Listing agreement: Exclusive Right To Sell
- Ownership: Fee Simple
Price history
| Date | Event | Price |
|---|---|---|
| 7/14/2026 | Sold | $425,000$227/sqft |
Source:  Bright MLS #MDCR2035034 Report a problem Bright MLS #MDCR2035034 Report a problem | ||
| 6/30/2026 | Pending sale | $425,000$227/sqft |
Source: Bright MLS #MDCR2035034 Report a problem | ||
| 6/17/2026 | Contingent | $425,000$227/sqft |
Source: Bright MLS #MDCR2035034 Report a problem | ||
| 6/11/2026 | Listed for sale | $425,000+174.2%$227/sqft |
Source: Bright MLS #MDCR2035034 Report a problem | ||
| 12/8/1994 | Sold | $155,000$83/sqft |
Source: Public Record Report a problem | ||
Public tax history
| Year | Property taxes | Tax assessment |
|---|---|---|
| 2025 | $5,413 +1.5% | $344,367 +9.1% |
| 2024 | $5,334 +10% | $315,633 +10% |
| 2023 | $4,849 +2.3% | $286,900 |
| 2022 | $4,739 +2.4% | $286,900 +4.7% |
| 2021 | $4,629 +2.4% | $273,900 +2.4% |
| 2020 | $4,519 +1.9% | $267,400 |
| 2019 | $4,435 +156.4% | $267,400 +3.9% |
| 2018 | $1,730 -59.4% | $257,400 +2% |
| 2017 | $4,266 | $252,400 +2.8% |
| 2016 | -- | $245,467 +2.9% |
| 2015 | -- | $238,533 +3% |
| 2014 | -- | $231,600 |
| 2013 | -- | $231,600 |
| 2012 | -- | $231,600 -13.9% |
| 2011 | -- | $268,990 |
| 2010 | -- | $268,990 |
| 2009 | -- | $268,990 -11% |
| 2008 | -- | $302,370 +16.2% |
| 2007 | -- | $260,232 +19.3% |
| 2006 | -- | $218,096 +23.9% |
| 2005 | -- | $175,960 +4.9% |
| 2004 | -- | $167,792 +5.1% |
| 2003 | -- | $159,626 +5.4% |
| 2002 | -- | $151,460 +0.8% |
| 2001 | -- | $150,250 |
Find assessor info on the county website
Neighborhood: 21158
Nearby homes
- $379,9003 bd4 ba2.1k sqft78 Marhill Ct, Westminster, MD 21158Sold
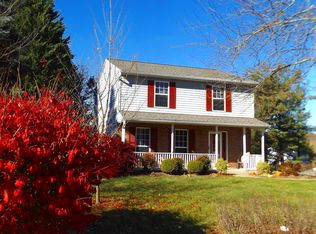
- $452,300-- bd2 ba1.8k sqft70 Marhill Ct, Westminster, MD 21158Off Market
- $475,0003 bd3 ba1.9k sqft74 Marhill Ct, Westminster, MD 21158Coming Soon
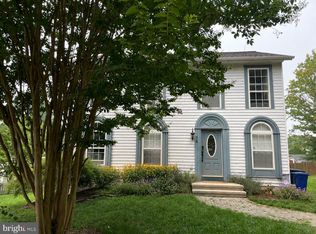
- $502,700-- bd3 ba2k sqft84 Marhill Ct, Westminster, MD 21158Off Market
- $453,5003 bd3 ba1.6k sqft77 Marhill Ct, Westminster, MD 21158Off Market
- $515,9003 bd3 ba2k sqft72 Marhill Ct, Westminster, MD 21158Off Market
- $471,100-- bd2 ba1.9k sqft68 Marhill Ct, Westminster, MD 21158Off Market
- $403,200-- bd2 ba1.4k sqft79 Marhill Ct, Westminster, MD 21158Off Market
Nearby schools
GreatSchools rating
- 4/10Westminster Elementary SchoolGrades: PK-5Distance: 0.5 mi
- 7/10Westminster West Middle SchoolGrades: 6-8Distance: 1.4 mi
- 8/10Westminster High SchoolGrades: 9-12Distance: 2.7 mi
Schools provided by the listing agent
- District: Carroll County Public Schools
Source: Bright MLS. This data may not be complete. We recommend contacting the local school district to confirm school assignments for this home.
Get a cash offer in 3 minutes
Find out how much your home could sell for in as little as 3 minutes with a no-obligation cash offer.
Estimated market value
$431,400
Get a cash offer in 3 minutes
Find out how much your home could sell for in as little as 3 minutes with a no-obligation cash offer.
Estimated market value
$431,400
- Maryland
- Carroll County
- Westminster
- 21158
- 76 Marhill Ct
Nearby cities
Nearby zip codes
Other Westminster Topics
