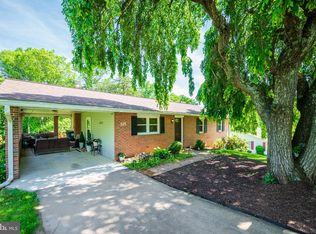
Move-in ready in the sought-after Century High School district — this all-brick Presidential Park rancher has been updated top to bottom, with the kitchen, HVAC, roof, windows, water heater, well pump and more already done. Inside, a spacious living room connects to the dining room for easy entertaining, and the large remodeled kitchen flows to a sunny breakfast nook with doors to both the front and back of the home. Luxury vinyl plank flooring runs throughout the main level, where three bedrooms and two full baths make one-level living simple. The finished walkout lower level doubles your living space — an expansive family room with a wood burning stove and brick surround, a bar area and half bath, plus a separate multipurpose room lined with built-in shelving for a home office, playroom, or hobby space. Step out to the patio and backyard. Out back, a deck and screened porch overlook a large three-quarter acre yard backing to mature trees, with an oversized 14'x20' shed and a covered carport with wide driveway parking. Zoned for Linton Springs Elementary and Sykesville Middle too — come take a look!
Sold for $530,000
$530,000
116 Taft Ter, Sykesville, MD 21784
3beds
2,372sqft
Single Family Residence
Built in 1973
0.78 Acres Lot
$530,400 Zestimate®
$223/sqft
$3,221 Estimated rent
Home value
$530,400
$504,000 - $557,000
$3,221/mo
Zestimate® history
Owner options
List your home for rent
$3,221/mo
Rent Zestimate®
Find your next renter with Zillow Rental Manager. Plus, with online applications, you can quickly screen prospective tenants – for free.
$3,221/mo
Rent Zestimate®
Refinance and save
$3,457/mo
Est. payment
Refinancing to a lower rate could help reduce your monthly payments and save thousands over the life of the loan.
$3,457/mo
Est. payment
Explore your selling options
Work with a Zillow partner agent
Leverage their expertise and Zillow's premium Showcase listings to get your home seen by more buyers.
Get startedList with your own agent
Get your home in front of millions of buyers by listing it on Zillow.
Learn how to do itSell it yourself
Take full control of how buyers see your home on Zillow by listing For Sale by Owner (FSBO).
List your homeWhat's special
All-brick presidential park rancherPatio and backyardLarge remodeled kitchen
Zillow last checked:
Listing updated:
Listed by:
Kim Pellegrino 410-948-1436,
Cummings & Co. Realtors
Bought with:
Vanessa Knight, 5002534
Engel & Volkers Annapolis
Source: Bright MLS,MLS#: MDCR2036334
Facts & features
Interior
Bedrooms & bathrooms
- Bedrooms: 3
- Bathrooms: 3
- Full bathrooms: 2
- 1/2 bathrooms: 1
- Main level bathrooms: 2
- Main level bedrooms: 3
Rooms
- Room types: Living Room, Dining Room, Primary Bedroom, Bedroom 2, Bedroom 3, Kitchen, Breakfast Room, Other, Recreation Room, Storage Room, Primary Bathroom, Full Bath, Half Bath
Primary bedroom
- Features: Flooring - Luxury Vinyl Plank, Ceiling Fan(s)
- Level: Main
- Area: 120 Square Feet
- Dimensions: 10 X 12
Bedroom 2
- Features: Flooring - Luxury Vinyl Plank, Ceiling Fan(s)
- Level: Main
- Area: 156 Square Feet
- Dimensions: 13 X 12
Bedroom 3
- Features: Flooring - Luxury Vinyl Plank, Ceiling Fan(s)
- Level: Main
- Area: 130 Square Feet
- Dimensions: 13 X 10
Primary bathroom
- Level: Main
- Area: 40 Square Feet
- Dimensions: 5 X 8
Breakfast room
- Features: Flooring - Ceramic Tile
- Level: Main
- Area: 98 Square Feet
- Dimensions: 14 X 7
Dining room
- Features: Flooring - Luxury Vinyl Plank
- Level: Main
- Area: 130 Square Feet
- Dimensions: 10 X 13
Other
- Features: Flooring - Luxury Vinyl Tile
- Level: Main
- Area: 40 Square Feet
- Dimensions: 5 X 8
Half bath
- Features: Recessed Lighting
- Level: Lower
- Area: 42 Square Feet
- Dimensions: 6 X 7
Kitchen
- Features: Flooring - Ceramic Tile, Ceiling Fan(s), Double Sink
- Level: Main
- Area: 196 Square Feet
- Dimensions: 14 X 14
Living room
- Features: Flooring - Luxury Vinyl Plank, Ceiling Fan(s)
- Level: Main
- Area: 306 Square Feet
- Dimensions: 17 X 18
Other
- Features: Flooring - Carpet, Recessed Lighting, Built-in Features
- Level: Lower
- Area: 289 Square Feet
- Dimensions: 17 X 17
Recreation room
- Features: Flooring - Carpet, Wet Bar, Recessed Lighting, Wood Stove
- Level: Lower
- Area: 576 Square Feet
- Dimensions: 24 X 24
Storage room
- Level: Lower
- Area: 253 Square Feet
- Dimensions: 11 X 23
Heating
- Forced Air, Natural Gas
Cooling
- Central Air, Ceiling Fan(s), Electric
Appliances
- Included: Microwave, Dishwasher, Extra Refrigerator/Freezer, Refrigerator, Washer, Dryer, Oven, Cooktop, Gas Water Heater
Features
- Entry Level Bedroom, Floor Plan - Traditional, Formal/Separate Dining Room, Kitchen - Table Space, Bar, Recessed Lighting, Sound System, Ceiling Fan(s), Bathroom - Walk-In Shower, Bathroom - Tub Shower, Attic
- Flooring: Luxury Vinyl, Carpet, Ceramic Tile
- Doors: Storm Door(s)
- Windows: Double Pane Windows, Window Treatments
- Basement: Finished,Walk-Out Access,Partial,Heated,Improved,Interior Entry,Rear Entrance,Windows
- Number of fireplaces: 1
- Fireplace features: Mantel(s), Wood Burning
Interior area
- Total structure area: 2,809
- Total interior livable area: 2,372 sqft
- Finished area above ground: 1,400
- Finished area below ground: 972
Property
Parking
- Total spaces: 1
- Parking features: Attached Carport, Driveway, On Street
- Carport spaces: 1
- Has uncovered spaces: Yes
Accessibility
- Accessibility features: None
Features
- Levels: One
- Stories: 1
- Patio & porch: Deck, Porch, Screened
- Exterior features: Extensive Hardscape
- Pool features: None
- Fencing: Partial
- Has view: Yes
- View description: Garden, Scenic Vista, Trees/Woods
Lot
- Size: 0.78 Acres
- Features: Backs to Trees, Adjoins - Open Space, Landscaped
Details
- Additional structures: Above Grade, Below Grade
- Parcel number: 0714019057
- Zoning: R
- Special conditions: Standard
Construction
Type & style
- Home type: SingleFamily
- Architectural style: Ranch/Rambler
- Property subtype: Single Family Residence
Materials
- Brick Front, Vinyl Siding
- Foundation: Slab
- Roof: Asphalt
Condition
- Excellent
- New construction: No
- Year built: 1973
Utilities & green energy
- Sewer: Private Sewer
- Water: Private, Well
- Utilities for property: Cable Available
Community & HOA
Community
- Subdivision: Presidential Park
HOA
- Has HOA: No
Location
- Region: Sykesville
- Municipality: SYKESVILLE
Financial & listing details
- Price per square foot: $223/sqft
- Tax assessed value: $366,733
- Annual tax amount: $4,163
- Date on market: 7/23/2026
- Listing agreement: Exclusive Agency
- Inclusions: Washer / Dryer, Cooktop, Dishwasher, Microwave, Refrigerator W / Ice Maker, Wall Mount Tv Brackets And Some Tv's, Bar Refrigerator, Table & Chairs In Screened In Porch
- Ownership: Fee Simple
Price history
| Date | Event | Price |
|---|---|---|
| 8/31/2026 | Sold | $530,000+1%$223/sqft |
Source:  Bright MLS #MDCR2036334 Report a problem Bright MLS #MDCR2036334 Report a problem | ||
| 8/2/2026 | Contingent | $525,000$221/sqft |
Source: Bright MLS #MDCR2036334 Report a problem | ||
| 7/23/2026 | Listed for sale | $525,000+234.4%$221/sqft |
Source: Bright MLS #MDCR2036334 Report a problem | ||
| 3/10/1998 | Sold | $157,000$66/sqft |
Source: Public Record Report a problem | ||
Public tax history
| Year | Property taxes | Tax assessment |
|---|---|---|
| 2026 | $4,167 +0.1% | $366,733 +1% |
| 2025 | $4,163 +2.5% | $363,067 +1% |
| 2024 | $4,061 +5.2% | $359,400 +5.2% |
| 2023 | $3,859 +5.5% | $341,500 -5% |
| 2022 | $3,657 +5.9% | $359,400 +17.6% |
| 2021 | $3,454 +0.3% | $305,700 +0.3% |
| 2020 | $3,443 +0.3% | $304,667 -0.3% |
| 2019 | $3,431 +0.3% | $305,700 +1% |
| 2018 | $3,419 +1.2% | $302,600 +1.2% |
| 2017 | $3,377 | $298,867 +1.3% |
| 2016 | -- | $295,133 +1.3% |
| 2015 | -- | $291,400 +1.7% |
| 2014 | -- | $286,600 +1.7% |
| 2013 | -- | $281,800 +1.7% |
| 2012 | -- | $277,000 |
| 2011 | -- | $277,000 |
| 2010 | -- | $277,000 -23.9% |
| 2009 | -- | $363,820 +13.7% |
| 2008 | -- | $319,920 +15.9% |
| 2007 | -- | $276,020 +18.9% |
| 2006 | -- | $232,120 +10.4% |
| 2005 | -- | $210,322 +11.6% |
| 2004 | -- | $188,526 +13.1% |
| 2003 | -- | $166,730 +1.7% |
| 2002 | -- | $163,966 +1.7% |
| 2001 | -- | $161,236 |
Find assessor info on the county website
Neighborhood: 21784
Nearby homes
- $446,500-- bd2 ba1.5k sqft114 Taft Ter, Sykesville, MD 21784Off Market
- $474,0003 bd2 ba1.9k sqft118 Taft Ter, Sykesville, MD 21784Sold
- $487,000-- bd2 ba1.2k sqft120 Taft Ter, Sykesville, MD 21784Off Market
- $491,100-- bd3 ba1.2k sqft4216 Jefferson Ave, Sykesville, MD 21784Off Market
- $568,5004 bd3 ba3.2k sqft112 Taft Ter, Sykesville, MD 21784Off Market
- $477,8003 bd2 ba1.7k sqft4218 Jefferson Ave, Sykesville, MD 21784Off Market
- $584,3004 bd4 ba2.6k sqft111 Taft Ter, Sykesville, MD 21784Off Market
- $482,3003 bd2 ba2.5k sqft117 Taft Ter, Sykesville, MD 21784Off Market
Nearby schools
GreatSchools rating
- 9/10Linton Springs Elementary SchoolGrades: PK-5Distance: 2.3 mi
- 7/10Sykesville Middle SchoolGrades: 6-8Distance: 5.9 mi
- 9/10Century High SchoolGrades: 9-12Distance: 2.2 mi
Schools provided by the listing agent
- Elementary: Linton Springs
- Middle: Sykesville
- High: Century
- District: Carroll County Public Schools
Source: Bright MLS. This data may not be complete. We recommend contacting the local school district to confirm school assignments for this home.
Get a cash offer in 3 minutes
Find out how much your home could sell for in as little as 3 minutes with a no-obligation cash offer.
Estimated market value
$530,400
Get a cash offer in 3 minutes
Find out how much your home could sell for in as little as 3 minutes with a no-obligation cash offer.
Estimated market value
$530,400
- Maryland
- Carroll County
- Sykesville
- 21784
- 116 Taft Ter
