OFFERS IN HAND-DEADLINE IS SUNDAY NOON.Charming brick and vinyl siding single family living in Presidential Park. Embrace the luxury of a large half-acre+ lot backing to deep woods and gentle creek offering so much privacy as you relax in peace on the rear deck admiring the treed yard. Formal front entry opens to a generous living/dining great room with newly replaced hardwood planked flooring, a full picture window view of the property, and sliding glass door opens to deck. A great spot for summer entertaining. Second entry from the carport, with room enough for a sitting area, to enjoy your morning coffee or evening beverage. Carport door opens to updated kitchen with wood cabinetry, white appliances, new quartz counter, over-sized stainless-steel sink, subway tile backsplash, new faux slate flooring tile and large window affords a full view of the magnificent weeping cherry tree and gardens as you watch the world go by. Three generous bedrooms with ample closet space and new carpeting, two full baths, complete the main level. The walk-out lower level provides access to the large patio from the laundry/utility room complete with laundry sink, storage cabinets and shelving; the remaining large space opens to the rec room with new wood-burning stove and new stainless-steel chimney liner, complete with multi-use functional space; gym, office, built-in bar/entertainment area plus sliding glass door to access the rear patio. A secondary pump/storage room. Rustic historic wood paneling and fun painted cement flooring provides a crisp clean environment. Both chimneys have been serviced and re-capped, ready for your enjoyment. You will be impressed by the many recent improvements made to this home by the owners; replaced windows; roof and Trane HVAC replaced in 2022; pressure tank and water treatment system in 2024; gas water heater replaced in 2025. Bartholow Road provides easy commuting access to Rt. 97 or Rt 32 and beyond. Nearby Eldersburg and Westminster offer a variety of shopping, services and restaurants. Come home to your own private paradise.
Sold for $474,000
$474,000
118 Taft Ter, Sykesville, MD 21784
3beds
1,988sqft
Single Family Residence
Built in 1974
0.52 Acres Lot
$485,200 Zestimate®
$238/sqft
$3,057 Estimated rent
Home value
$485,200
$446,000 - $529,000
$3,057/mo
Zestimate® history
Owner options
List your home for rent
$3,057/mo
Rent Zestimate®
Find your next renter with Zillow Rental Manager. Plus, with online applications, you can quickly screen prospective tenants – for free.
$3,057/mo
Rent Zestimate®
Refinance and save
$2,344/mo
Est. payment
Refinancing to a lower rate could help reduce your monthly payments and save thousands over the life of the loan.
$2,344/mo
Est. payment
Explore your selling options
Work with a Zillow partner agent
Leverage their expertise and Zillow's premium Showcase listings to get your home seen by more buyers.
Get startedList with your own agent
Get your home in front of millions of buyers by listing it on Zillow.
Learn how to do itSell it yourself
Take full control of how buyers see your home on Zillow by listing For Sale by Owner (FSBO).
List your homeWhat's special
Rustic historic wood panelingWalk-out lower levelNew quartz counterRear deckLarge patioNew wood-burning stoveNew stainless-steel chimney liner
Zillow last checked:
Listing updated:
Listed by:
Sharon Keeny 410-715-2743,
Long & Foster Real Estate, Inc.,
Co-Listing Agent: Laura A Glick 301-996-7646,
Long & Foster Real Estate, Inc.
Bought with:
Ryan Jakubowski, 646142
Coldwell Banker Realty
Nancy Hulsman, 79849
Coldwell Banker Realty
Source: Bright MLS,MLS#: MDCR2027142
Facts & features
Interior
Bedrooms & bathrooms
- Bedrooms: 3
- Bathrooms: 2
- Full bathrooms: 2
- Main level bathrooms: 2
- Main level bedrooms: 3
Rooms
- Room types: Living Room, Dining Room, Primary Bedroom, Bedroom 2, Bedroom 3, Kitchen, Foyer, Laundry, Recreation Room, Storage Room, Utility Room, Primary Bathroom, Full Bath
Primary bedroom
- Features: Flooring - Carpet, Attached Bathroom
- Level: Main
- Area: 182 Square Feet
- Dimensions: 14 x 13
Bedroom 2
- Features: Flooring - Carpet
- Level: Main
- Area: 130 Square Feet
- Dimensions: 13 x 10
Bedroom 3
- Features: Flooring - Carpet
- Level: Main
- Area: 90 Square Feet
- Dimensions: 9 x 10
Primary bathroom
- Features: Flooring - Ceramic Tile, Bathroom - Stall Shower
- Level: Main
Dining room
- Features: Flooring - Wood
- Level: Main
- Area: 143 Square Feet
- Dimensions: 11 x 13
Foyer
- Features: Flooring - Ceramic Tile
- Level: Main
- Area: 24 Square Feet
- Dimensions: 4 x 6
Other
- Features: Flooring - Ceramic Tile, Bathroom - Tub Shower
- Level: Main
Kitchen
- Features: Flooring - Ceramic Tile, Countertop(s) - Quartz, Ceiling Fan(s), Kitchen - Country
- Level: Main
- Area: 169 Square Feet
- Dimensions: 13 x 13
Laundry
- Level: Lower
- Area: 54 Square Feet
- Dimensions: 9 x 6
Living room
- Features: Flooring - Wood
- Level: Main
- Area: 187 Square Feet
- Dimensions: 17 x 11
Recreation room
- Features: Fireplace - Wood Burning, Basement - Finished, Wood Stove, Flooring - Other
- Level: Lower
- Area: 700 Square Feet
- Dimensions: 28 x 25
Storage room
- Level: Lower
- Area: 130 Square Feet
- Dimensions: 13 x 10
Utility room
- Features: Basement - Unfinished
- Level: Lower
- Area: 169 Square Feet
- Dimensions: 13 x 13
Heating
- Forced Air, Central, Wood Stove, Natural Gas, Wood
Cooling
- Central Air, Ceiling Fan(s), Electric
Appliances
- Included: Microwave, Dishwasher, Dryer, Extra Refrigerator/Freezer, Ice Maker, Self Cleaning Oven, Refrigerator, Stainless Steel Appliance(s), Washer, Water Conditioner - Owned, Water Dispenser, Water Heater, Gas Water Heater
- Laundry: In Basement, Dryer In Unit, Lower Level, Has Laundry, Washer In Unit, Laundry Room
Features
- Bar, Bathroom - Stall Shower, Bathroom - Tub Shower, Ceiling Fan(s), Combination Dining/Living, Entry Level Bedroom, Kitchen - Country, Primary Bath(s), Upgraded Countertops
- Flooring: Carpet, Ceramic Tile, Wood
- Doors: Sliding Glass
- Windows: Casement, Double Hung, Double Pane Windows, Insulated Windows, Replacement, Storm Window(s), Vinyl Clad, Window Treatments
- Basement: Full,Finished,Partially Finished,Walk-Out Access,Windows
- Number of fireplaces: 1
- Fireplace features: Brick, Insert, Wood Burning, Wood Burning Stove
Interior area
- Total structure area: 2,376
- Total interior livable area: 1,988 sqft
- Finished area above ground: 1,188
- Finished area below ground: 800
Property
Parking
- Total spaces: 3
- Parking features: Asphalt, Attached Carport, Driveway
- Carport spaces: 1
- Uncovered spaces: 2
Accessibility
- Accessibility features: None
Features
- Levels: Two
- Stories: 2
- Patio & porch: Deck, Patio
- Exterior features: Lighting
- Pool features: None
- Has view: Yes
- View description: Garden, Trees/Woods, Creek/Stream
- Has water view: Yes
- Water view: Creek/Stream
Lot
- Size: 0.52 Acres
- Features: Backs to Trees, Private
Details
- Additional structures: Above Grade, Below Grade
- Parcel number: 0714019065
- Zoning: R-200
- Special conditions: Standard
Construction
Type & style
- Home type: SingleFamily
- Architectural style: Raised Ranch/Rambler
- Property subtype: Single Family Residence
Materials
- Block, Brick, Vinyl Siding
- Foundation: Block, Slab
- Roof: Architectural Shingle
Condition
- Very Good
- New construction: No
- Year built: 1974
Utilities & green energy
- Sewer: Septic Exists, On Site Septic
- Water: Well
- Utilities for property: Natural Gas Available, Cable
Community & HOA
Community
- Subdivision: Presidential Park
HOA
- Has HOA: No
Location
- Region: Sykesville
Financial & listing details
- Price per square foot: $238/sqft
- Tax assessed value: $343,033
- Annual tax amount: $3,860
- Date on market: 5/20/2025
- Listing agreement: Exclusive Right To Sell
- Ownership: Fee Simple
Price history
| Date | Event | Price |
|---|---|---|
| 6/26/2025 | Sold | $474,000+3.3%$238/sqft |
Source:  Bright MLS #MDCR2027142 Report a problem Bright MLS #MDCR2027142 Report a problem | ||
| 5/25/2025 | Pending sale | $459,000$231/sqft |
Source: Bright MLS #MDCR2027142 Report a problem | ||
| 5/20/2025 | Listed for sale | $459,000+22.4%$231/sqft |
Source: Bright MLS #MDCR2027142 Report a problem | ||
| 2/3/2023 | Sold | $375,000-6%$189/sqft |
Source: Bright MLS #MDCR2012104 Report a problem | ||
| 1/7/2023 | Contingent | $399,000$201/sqft |
Source: Bright MLS #MDCR2012104 Report a problem | ||
| 12/12/2022 | Listed for sale | $399,000$201/sqft |
Source: Bright MLS #MDCR2012104 Report a problem | ||
Public tax history
| Year | Property taxes | Tax assessment |
|---|---|---|
| 2025 | $3,919 +3.1% | $343,033 +2% |
| 2024 | $3,800 +6.6% | $336,300 +6.6% |
| 2023 | $3,563 +7.1% | $315,333 -6.2% |
| 2022 | $3,326 +7.7% | $336,300 +23% |
| 2021 | $3,089 +0.4% | $273,400 +0.4% |
| 2020 | $3,078 +0.4% | $272,433 -0.4% |
| 2019 | $3,068 +0.4% | $273,400 +1.1% |
| 2018 | $3,057 +1% | $270,500 +1% |
| 2017 | $3,027 | $267,833 +1% |
| 2016 | -- | $265,167 +1% |
| 2015 | -- | $262,500 +0.3% |
| 2014 | -- | $261,700 +0.3% |
| 2013 | -- | $260,900 +0.3% |
| 2012 | -- | $260,100 |
| 2011 | -- | $260,100 |
| 2010 | -- | $260,100 -22.6% |
| 2009 | -- | $336,070 +13.2% |
| 2008 | -- | $296,982 +15.2% |
| 2007 | -- | $257,896 +17.9% |
| 2006 | -- | $218,810 +10.7% |
| 2005 | -- | $197,626 +12% |
| 2004 | -- | $176,443 +13.6% |
| 2003 | -- | $155,260 +2.4% |
| 2002 | -- | $151,672 +2.4% |
| 2001 | -- | $148,116 |
Find assessor info on the county website
Neighborhood: 21784
Nearby homes
- $465,000-- bd2 ba1.2k sqft120 Taft Ter, Sykesville, MD 21784Off Market
- $525,0003 bd3 ba2.3k sqft116 Taft Ter, Sykesville, MD 21784For Sale
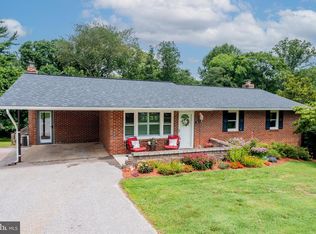
- $487,0003 bd2 ba2.5k sqft117 Taft Ter, Sykesville, MD 21784Off Market

- $568,700-- bd3 ba1.5k sqft122 Taft Ter, Sykesville, MD 21784Off Market
- $455,600-- bd3 ba1.2k sqft121 Taft Ter, Sykesville, MD 21784Off Market
- $481,7003 bd2 ba1.7k sqft4218 Jefferson Ave, Sykesville, MD 21784Off Market
- $450,800-- bd2 ba1.5k sqft114 Taft Ter, Sykesville, MD 21784Off Market
- $586,7004 bd4 ba2.6k sqft111 Taft Ter, Sykesville, MD 21784Off Market
Nearby schools
GreatSchools rating
- 8/10Linton Springs Elementary SchoolGrades: PK-5Distance: 2.3 mi
- 8/10Sykesville Middle SchoolGrades: 6-8Distance: 5.9 mi
- 8/10Century High SchoolGrades: 9-12Distance: 2.2 mi
Schools provided by the listing agent
- Elementary: Linton Springs
- Middle: Sykesville
- High: Century
- District: Carroll County Public Schools
Source: Bright MLS. This data may not be complete. We recommend contacting the local school district to confirm school assignments for this home.
Get a cash offer in 3 minutes
Find out how much your home could sell for in as little as 3 minutes with a no-obligation cash offer.
Estimated market value
$485,200
Get a cash offer in 3 minutes
Find out how much your home could sell for in as little as 3 minutes with a no-obligation cash offer.
Estimated market value
$485,200
- Maryland
- Carroll County
- Sykesville
- 21784
- 118 Taft Ter
Nearby cities
Nearby zip codes
Other Sykesville Topics
