Located in the desirable Whispering Meadows community, this home has been beautifully updated and is move-in ready! Enter into the main level that features an open-concept living and dining area, complemented by a bright kitchen with ample cabinet space and room for an island or eat-in dining. The vaulted ceilings and skylights offer abundant natural light throughout. Upstairs you'll find three bedrooms and two full bathrooms. The primary bedroom boasts and oversized closet and en-suite bath. Downstairs, the family room provides tons of space, a side nook perfect for a bar setup, and a half-bath with the potential to be converted into a full bathroom. The basement level includes the laundry room, storage space, and two unfinished bonus rooms ideal for a home office, gym, or craft room. The three finished levels feature brand new carpet and LVP flooring, and fresh paint. The exterior features a landscaped front yard, a large back deck, and a cozy private patio area perfect for entertaining or relaxing. New roof in 2023.This home has the major updates complete, and is just waiting for you to add the finishing touches to make it your own!
For sale
$430,000
361 Buck Cash Dr, Westminster, MD 21158
3beds
2,015sqft
:
Get pre-qualified$2,838/mo
Single Family Residence
Built in 1992
10,019 Square Feet Lot
$426,700 Zestimate®
$213/sqft
$-- HOA
What's special
Landscaped front yardFresh paintVaulted ceilingsLarge back deck
- 13 days |
- 1,120 |
- 49 |
Zillow last checked:
Listing updated:
Listed by:
Kimberly Justice 443-547-2493,
EXP Realty, LLC 8888607369
Source: Bright MLS,MLS#: MDCR2036656
Facts & features
Interior
Bedrooms & bathrooms
- Bedrooms: 3
- Bathrooms: 3
- Full bathrooms: 2
- 1/2 bathrooms: 1
Basement
- Area: 255
Heating
- Heat Pump, Electric
Cooling
- Central Air, Electric
Appliances
- Included: Dishwasher, Dryer, Exhaust Fan, Oven/Range - Electric, Range Hood, Refrigerator, Washer, Electric Water Heater
- Laundry: In Basement
Features
- Bathroom - Tub Shower, Breakfast Area, Ceiling Fan(s), Dining Area, Primary Bath(s), Vaulted Ceiling(s)
- Flooring: Carpet, Ceramic Tile, Laminate
- Windows: Skylight(s)
- Basement: Partially Finished
- Has fireplace: No
Interior area
- Total structure area: 2,015
- Total interior livable area: 2,015 sqft
- Finished area above ground: 1,760
- Finished area below ground: 255
Property
Parking
- Parking features: Driveway
- Has uncovered spaces: Yes
Accessibility
- Accessibility features: None
Features
- Levels: Multi/Split,Three
- Stories: 3
- Pool features: None
Lot
- Size: 10,019 Square Feet
Details
- Additional structures: Above Grade, Below Grade
- Parcel number: 0707115806
- Zoning: R-100
- Special conditions: Standard
Construction
Type & style
- Home type: SingleFamily
- Property subtype: Single Family Residence
Materials
- Vinyl Siding
- Foundation: Permanent
Condition
- New construction: No
- Year built: 1992
Utilities & green energy
- Sewer: Public Sewer
- Water: Public
Community & HOA
Community
- Subdivision: Whispering Meadows
HOA
- Has HOA: No
Location
- Region: Westminster
Financial & listing details
- Price per square foot: $213/sqft
- Tax assessed value: $384,300
- Annual tax amount: $5,968
- Date on market: 7/30/2026
- Listing agreement: Exclusive Agency
- Ownership: Fee Simple
Estimated market value
$426,700
$405,000 - $448,000
$2,839/mo
Price history
| Date | Event | Price |
|---|---|---|
| 7/30/2026 | Price change | $430,000+23788.9%$213/sqft |
Source:  Bright MLS #MDCR2036656 Report a problem Bright MLS #MDCR2036656 Report a problem | ||
| 9/17/2017 | Listing removed | $1,800$1/sqft |
Source: Utz Property Management Report a problem | ||
| 7/19/2017 | Price change | $1,800-5.3%$1/sqft |
Source: Utz Property Management Report a problem | ||
| 2/14/2017 | Listed for rent | $1,900+5.6%$1/sqft |
Source: UTZ Property Management Report a problem | ||
| 3/6/2015 | Listing removed | $1,800$1/sqft |
Source: UTZ Property Management Report a problem | ||
| 3/6/2015 | Pending sale | $1,800-99.4%$1/sqft |
Source: Utz Real Estate #CR8394863 Report a problem | ||
| 2/16/2015 | Listed for rent | $1,800$1/sqft |
Source: Utz Real Estate #CR8394863 Report a problem | ||
| 5/23/2008 | Listing removed | $290,000$144/sqft |
Source: Homes & Land #CR6479623 Report a problem | ||
| 4/27/2008 | Listed for sale | $290,000+136.4%$144/sqft |
Source: Homes & Land #CR6479623 Report a problem | ||
| 12/2/1992 | Sold | $122,665$61/sqft |
Source: Agent Provided Report a problem | ||
Public tax history
| Year | Property taxes | Tax assessment |
|---|---|---|
| 2025 | $5,908 +11% | $349,600 +11% |
| 2024 | $5,322 +12.4% | $314,900 +12.4% |
| 2023 | $4,735 +1.2% | $280,200 |
| 2022 | $4,678 +1.2% | $280,200 +2.5% |
| 2021 | $4,622 +1.2% | $273,467 +1.2% |
| 2020 | $4,565 +4.4% | $270,100 |
| 2019 | $4,371 +163.1% | $270,100 +9.2% |
| 2018 | $1,661 -58.3% | $247,233 +4.8% |
| 2017 | $3,985 | $235,800 +1.9% |
| 2016 | -- | $231,300 +2% |
| 2015 | -- | $226,800 +2% |
| 2014 | -- | $222,300 |
| 2013 | -- | $222,300 |
| 2012 | -- | $222,300 -14.2% |
| 2011 | -- | $259,010 +1.9% |
| 2010 | -- | $254,156 +1.9% |
| 2009 | -- | $249,303 +2% |
| 2008 | -- | $244,450 +12.8% |
| 2007 | -- | $216,806 +14.6% |
| 2006 | -- | $189,163 +17.1% |
| 2005 | -- | $161,520 +7.4% |
| 2004 | -- | $150,382 +8% |
| 2003 | -- | $139,246 +8.7% |
| 2002 | -- | $128,110 +3.6% |
| 2001 | -- | $123,660 |
Find assessor info on the county website
Monthly payment
Est. payment
Payment breakdown
Explore the cost of this home by adjusting the details. Changes won't be saved.Climate risks
Neighborhood: 21158
Nearby schools
GreatSchools rating
- 4/10Westminster Elementary SchoolGrades: PK-5Distance: 0.6 mi
- 7/10Westminster West Middle SchoolGrades: 6-8Distance: 1.3 mi
- 8/10Westminster High SchoolGrades: 9-12Distance: 3.4 mi
Schools provided by the listing agent
- District: Carroll County Public Schools
Source: Bright MLS. This data may not be complete. We recommend contacting the local school district to confirm school assignments for this home.
- $418,1004 bd3 ba1.7k sqft359 Buck Cash Dr, Westminster, MD 21158Off Market

- $430,400-- bd2 ba1.2k sqft363 Buck Cash Dr, Westminster, MD 21158Off Market
- $462,6003 bd2 ba2.1k sqft365 Buck Cash Dr, Westminster, MD 21158Off Market
- $449,800-- bd2 ba2k sqft357 Buck Cash Dr, Westminster, MD 21158Off Market
- $428,000-- bd3 ba1.2k sqft362 Buck Cash Dr, Westminster, MD 21158Off Market
- $421,700-- bd2 ba1.2k sqft360 Buck Cash Dr, Westminster, MD 21158Off Market
- $431,200-- bd2 ba1.7k sqft366 Buck Cash Dr, Westminster, MD 21158Off Market
- $459,500-- bd3 ba1.7k sqft355 Buck Cash Dr, Westminster, MD 21158Off Market
A local agent can set up tours, give advice and negotiate with sellers.
Similar homes
- $439,5003 bd3 ba2.3k sqft199 Fissure Ct, Westminster, MD 21158For Sale
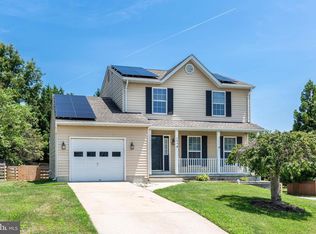
 MLS ID #MDCR2036578, Mark Ruby, RE/MAX Advantage Realty. Bright MLS
 - $449,9994 bd2 ba2.1k sqft191 Fissure Ct, Westminster, MD 21158For Sale
 MLS ID #MDCR2036162, Brian Pomeroy, RE/MAX Solutions. Bright MLS
 - $384,0003 bd2 ba1.5k sqft818 Uniontown Rd, Westminster, MD 21158For Sale
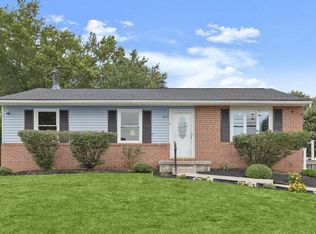 MLS ID #MDCR2033916, Brian T Donoughe, Northrop Realty. Bright MLS
 - $474,9973 bd3 ba2.5k sqft1169 Long Valley Rd, Westminster, MD 21158For Sale
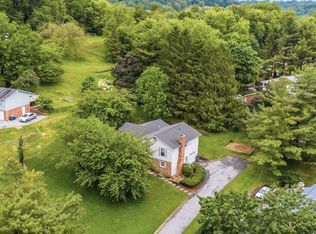 MLS ID #MDCR2035112, Russ Dukan, Allfirst Realty, Inc.. Bright MLS
 - $499,9004 bd3 ba2.1k sqft15 Ridge View Dr, Westminster, MD 21157For SaleMLS ID #MDCR2035436, Brian Pomeroy, RE/MAX Solutions. Bright MLS
- $340,0003 bd3 ba1.7k sqft539 Congressional Dr, Westminster, MD 21158For SaleMLS ID #MDCR2036460, Jessica Sauls, The KW Collective. Bright MLS
- $465,0004 bd2 ba2.2k sqft313 Wayne Ave, Westminster, MD 21157For SaleMLS ID #MDCR2035988, Tom Hayes, Long & Foster Real Estate, Inc.. Bright MLS
- $574,0004 bd3 ba2.7k sqft530 Mount Holly Dr, Westminster, MD 21157For SaleMLS ID #MDCR2036936, Grace Cloutier, Berkshire Hathaway HomeServices Homesale Realty. Bright MLS
- $489,5003 bd3 ba2.4k sqft186 Greenvale Mews Dr #11, Westminster, MD 21157For SaleMLS ID #MDCR2036498, Mark Ruby, RE/MAX Advantage Realty. Bright MLS
- $315,0003 bd2 ba1.5k sqft1009 Foxcroft Ct, Westminster, MD 21157For SaleMLS ID #MDCR2035884, Nick Kellar, LPT Realty, LLC. Bright MLS
- $385,0003 bd2 ba2.2k sqft315 College Ave, New Windsor, MD 21776For SaleMLS ID #MDCR2036150, Michele Schmidt, Keller Williams Flagship. Bright MLS
- $425,0003 bd3 ba2.1k sqft102 Kenan St, Taneytown, MD 21787For SaleMLS ID #MDCR2036520, Mary Fisher, EXP Realty, LLC. Bright MLS
- $470,0003 bd2 ba2.4k sqft1648 Deer Park Rd, Finksburg, MD 21048For SaleMLS ID #MDCR2036512, Mark Ruby, RE/MAX Advantage Realty. Bright MLS
- $449,0003 bd3 ba1.5k sqft2217 Ridgemont Dr, Finksburg, MD 21048For SaleMLS ID #MDCR2033046, Julie Mayer, Corner House Realty. Bright MLS
- $449,9004 bd2 ba1.4k sqft2718 Aspen Dr, Hampstead, MD 21074For SaleMLS ID #MDCR2035882, Rebecca McCormick, RE/MAX Solutions. Bright MLS
- $350,0004 bd3 ba1.9k sqft5 Timber Run Ct, Reisterstown, MD 21136AuctionMLS ID #MDBC2172622, Larry Cooper, Alex Cooper Auctioneers, Inc.. Bright MLS
- $412,5003 bd2 ba1.4k sqft7080 Saddle Dr, Sykesville, MD 21784For SaleMLS ID #MDCR2036796, Joe Wathen, RE/MAX Advantage Realty. Bright MLS
- $438,5954 bd2 ba1.9k sqft3932 Shiloh Ave, Hampstead, MD 21074For SaleMLS ID #MDCR2036456, Vincent Stonesifer, Cummings & Co. Realtors. Bright MLS
- $445,0004 bd3 ba1.5k sqft4803 Archer Dr, Hampstead, MD 21074For SaleMLS ID #MDCR2036346, Nikki Monios, Red Cedar Real Estate, LLC. Bright MLS
- $394,9003 bd3 ba2k sqft89 Malek Dr, Hanover, PA 17331For SaleMLS ID #PAYK2108258, TIM FORBES, Berkshire Hathaway HomeServices Homesale Realty. Bright MLS
