Welcome to 9934 Shoshone Way, ideally located in the desirable Twelve Trees community of Randallstown! This well-maintained townhouse offers a convenient location just minutes from shopping, dining, parks, and everyday conveniences. Enjoy easy access to Liberty Road, I-695, and nearby attractions including Northwest Regional Park, Foundry Row, and Owings Mills Mall. Thoughtfully updated and maintained, this home features a renovated kitchen completed in 2022 with soft-close cabinetry and stainless steel appliances, beautiful real hardwood floors. Both full upstairs bathrooms were updated in 2025, and the primary bedroom offers a walk-in closet. Major improvements provide peace of mind, including windows replaced in 2025 with a lifetime warranty, siding with a lifetime warranty, and gutters with a lifetime warranty. The roof was replaced in 2016, HVAC system in 2019, and water heater in 2016. The lower level offers additional living space, including a dedicated downstairs office—ideal for working from home, studying, or a flex space. With its combination of thoughtful updates, valuable improvements, and convenient location, 9934 Shoshone Way is ready to welcome its next owner!
Under contract
$299,900
9934 Shoshone Way, Randallstown, MD 21133
3beds
1,832sqft
Townhouse
Built in 1977
1,830 Square Feet Lot
$296,400 Zestimate®
$164/sqft
$151/mo HOA
What's special
Beautiful real hardwood floorsDedicated downstairs officeStainless steel appliancesSoft-close cabinetry
- 56 days
- 25
- 0
Likely to sell faster than
Zillow last checked:
Listing updated:
Listed by:
Michael Ciemny 410-350-5395,
RE/MAX Components 4433535281
Source: Bright MLS,MLS#: MDBC2173872
Facts & features
Interior
Bedrooms & bathrooms
- Bedrooms: 3
- Bathrooms: 4
- Full bathrooms: 2
- 1/2 bathrooms: 2
- Main level bathrooms: 1
Basement
- Area: 640
Heating
- Forced Air, Natural Gas
Cooling
- Central Air, Electric
Appliances
- Included: Gas Water Heater
Features
- Basement: Partially Finished,Connecting Stairway
- Has fireplace: No
Interior area
- Total structure area: 2,072
- Total interior livable area: 1,832 sqft
- Finished area above ground: 1,432
- Finished area below ground: 400
Property
Parking
- Parking features: Assigned, Off Street
- Details: Assigned Parking
Accessibility
- Accessibility features: Accessible Entrance
Features
- Levels: Three
- Stories: 3
- Pool features: Community
- Fencing: Wood
Lot
- Size: 1,830 Square Feet
Details
- Additional structures: Above Grade, Below Grade
- Parcel number: 04021700006545
- Zoning: DR3.5
- Special conditions: Standard
Construction
Type & style
- Home type: Townhouse
- Architectural style: Other
- Property subtype: Townhouse
Materials
- Combination
- Foundation: Concrete Perimeter
Condition
- New construction: No
- Year built: 1977
Utilities & green energy
- Sewer: Public Sewer
- Water: Public
Community & HOA
Community
- Subdivision: Twelve Trees
HOA
- Has HOA: Yes
- HOA fee: $151 monthly
- HOA name: TWELVE TREES ASSOCIATION INC
Location
- Region: Randallstown
Financial & listing details
- Price per square foot: $164/sqft
- Tax assessed value: $222,533
- Annual tax amount: $2,448
- Date on market: 8/26/2026
- Listing agreement: Exclusive Right To Sell
- Listing terms: Cash,Conventional,FHA,VA Loan,Other
- Inclusions: Please Refer To Inlusion / Exclusion Form In Documents
- Exclusions: Please Refer To Inlusion / Exclusion Form In Documents
- Ownership: Fee Simple
Estimated market value
$296,400
$282,000 - $311,000
$2,762/mo
Price history
| Date | Event | Price |
|---|---|---|
| 9/18/2026 | Contingent | $299,900$164/sqft |
Source:  Bright MLS #MDBC2173872 Report a problem Bright MLS #MDBC2173872 Report a problem | ||
| 8/26/2026 | Listed for sale | $299,900+163.1%$164/sqft |
Source: Bright MLS #MDBC2173872 Report a problem | ||
| 10/2/2003 | Sold | $114,000+100%$62/sqft |
Source: Public Record Report a problem | ||
| 9/14/1994 | Sold | $57,000$31/sqft |
Source: Public Record Report a problem | ||
Public tax history
| Year | Property taxes | Tax assessment |
|---|---|---|
| 2026 | $3,574 +5.5% | $222,533 +10.2% |
| 2025 | $3,389 +54.2% | $201,967 +11.3% |
| 2024 | $2,199 +6.2% | $181,400 +6.2% |
| 2023 | $2,070 +6.6% | $170,800 -5.8% |
| 2022 | $1,942 +7.1% | $181,400 +21.3% |
| 2021 | $1,813 +1.9% | $149,600 +1.9% |
| 2020 | $1,779 +2% | $146,767 -1.9% |
| 2019 | $1,744 +2% | $149,600 +6% |
| 2018 | $1,710 +2.7% | $141,100 +2.7% |
| 2017 | $1,666 -19.3% | $137,433 +2.7% |
| 2016 | $2,065 | $133,767 +2.8% |
| 2015 | $2,065 | $130,100 |
| 2014 | $2,065 | $130,100 |
| 2013 | -- | $130,100 -15.3% |
| 2012 | -- | $153,600 |
| 2011 | -- | $153,600 |
| 2010 | -- | $153,600 -17.3% |
| 2009 | -- | $185,680 +19.9% |
| 2008 | -- | $154,862 +24.8% |
| 2007 | -- | $124,046 +33.1% |
| 2006 | -- | $93,230 +3.4% |
| 2005 | -- | $90,170 +3.5% |
| 2004 | -- | $87,110 +3.6% |
| 2003 | -- | $84,050 +1% |
| 2002 | -- | $83,216 +1% |
| 2001 | -- | $82,383 |
Find assessor info on the county website
Monthly payment
Est. payment
Payment breakdown
Explore the cost of this home by adjusting the details. Changes won't be saved.Climate risks
Neighborhood: 21133
Nearby schools
Schools provided by the listing agent
- District: Baltimore County Public Schools
Source: Bright MLS. This data may not be complete. We recommend contacting the local school district to confirm school assignments for this home.
- $282,200-- bd2 ba1.4k sqft9938 Shoshone Way, Randallstown, MD 21133Off Market
- $273,5003 bd2 ba1.4k sqft9936 Shoshone Way, Randallstown, MD 21133Off Market
- $266,4003 bd2 ba1.8k sqft9940 Shoshone Way, Randallstown, MD 21133Off Market
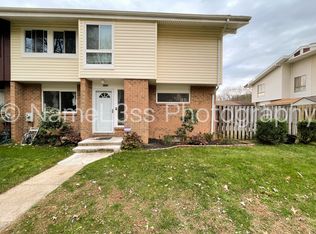
- $284,4003 bd3 ba1.2k sqft4250 Cayuga Rd, Randallstown, MD 21133Off Market
Similar homes
- $342,5004 bd3 ba1.6k sqft4308 Pinefield Ct, Randallstown, MD 21133For Sale

 MLS ID #MDBC2168792, Marvin Council, Coldwell Banker Realty. Bright MLS
 - $329,0004 bd2 ba1.8k sqft9207 Allenswood Rd, Randallstown, MD 21133For Sale
 MLS ID #MDBC2161684, Rose Hamlin, Real Broker, LLC. Bright MLS
 - $395,0004 bd3 ba2.3k sqft8 Geier Ct, Randallstown, MD 21133For Sale
 MLS ID #MDBC2177164, Pat Davis, RE/MAX Realty Group. Bright MLS
 - $365,0004 bd2 ba1.7k sqft4044 Carthage Rd, Randallstown, MD 21133For Sale
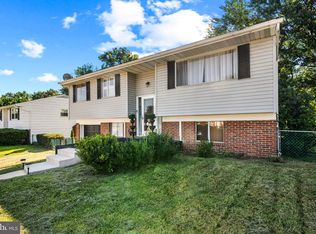 MLS ID #MDBC2175704, Hope Mims, NextHome Mims Realty Group. Bright MLS
 - $399,0004 bd3 ba2.2k sqft9922 Hoyt Cir, Randallstown, MD 21133For SaleMLS ID #MDBC2165770, WENDY ROBINSON, Long & Foster Real Estate, Inc.. Bright MLS
- $320,0003 bd3 ba1.6k sqft3302 Croydon Rd, Gwynn Oak, MD 21207For SaleMLS ID #MDBC2178978, Drew Hutchison, Witz Realty, LLC. Bright MLS
- $310,0003 bd3 ba2.1k sqft6 Lamplighter Ct #6, Pikesville, MD 21208For SaleMLS ID #MDBC2167550, Gloria Bass, Long & Foster Real Estate, Inc.. Bright MLS
- $329,9003 bd1 ba1.1k sqft4002 Dana Ave, Hampstead, MD 21074For SaleMLS ID #MDCR2038350, Stacey White, Coldwell Banker Realty. Bright MLS
- $280,0002 bd2 ba1.2k sqft605 Glynock Pl, Reisterstown, MD 21136For SaleMLS ID #MDBC2172620, Mike Jenkins, Northrop Realty. Bright MLS
- $299,9003 bd2 ba1.5k sqft25 S Prospect Ave, Baltimore, MD 21228For SaleMLS ID #MDBC2175710, JJ Legambi, Corner House Realty. Bright MLS
- $299,9003 bd4 ba2k sqft15 Bonnie Doon Ct, Baltimore, MD 21207For SaleMLS ID #MDBC2177424, Lorie Woodruff, Samson Properties. Bright MLS
- $360,0003 bd3 ba2.2k sqft4 Peachtree Ct, Baltimore, MD 21208For SaleMLS ID #MDBC2176268, Erika Walker, Realty ONE Group Excellence. Bright MLS
- $267,9003 bd2 ba1.5k sqft51 Stone Park Pl, Nottingham, MD 21236For SaleMLS ID #MDBC2176824, Ashley Dominick, Coldwell Banker Realty. Bright MLS
- $280,0003 bd2 ba1.5k sqft1545 Gleneagle Rd, Baltimore, MD 21239For SaleMLS ID #MDBA2222296, Casey Cauffman, Berkshire Hathaway HomeServices Homesale Realty. Bright MLS
- $339,0003 bd3 ba1.8k sqft14 Bellfalls Way, Baltimore, MD 21236For SaleMLS ID #MDBC2173452, Mark B Althoff, Coldwell Banker Realty. Bright MLS
- $320,0004 bd3 ba1.6k sqft12 Tollington Ct #12, Baltimore, MD 21227For SaleMLS ID #MDBC2176900, JJ Legambi, Corner House Realty. Bright MLS
- $309,9002 bd2 ba1.7k sqft2035 Old Westminster Pike, Finksburg, MD 21048For SaleMLS ID #MDCR2038070, Stephanie Myers, Long & Foster Real Estate, Inc.. Bright MLS
- $349,9003 bd4 ba2.4k sqft2821 Baneberry Ct, Baltimore, MD 21209For SaleMLS ID #MDBA2211288, Raphael Mifsud, Green Summit Realty, LLC. Bright MLS
- $350,0003 bd2 ba1.4k sqft7042 Heathfield Rd, Baltimore, MD 21212For SaleMLS ID #MDBC2173498, Mia Capen, Real Broker, LLC. Bright MLS
