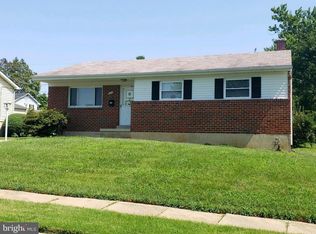
Incredible equity-building opportunity in Randallstown! Being offered as both an Estate Sale and a Short Sale, this classic 4-bedroom detached split-level home presents a remarkable opportunity for savvy investors, contractors, or handy buyers looking to customize a solid property and build instant equity. The main level features a convenient, level-entry design with a bright living area, a functional kitchen, and three comfortable bedrooms. The fully finished lower level expands your living space with a fourth bedroom, a half bath, and flexible square footage ideal for a recreation room or home office. Situated on a generous 0.17-acre lot with a private driveway and convenient off-street parking, this home is perfectly positioned near local schools and neighborhood amenities. Please note: Estate Sale. The property is being sold strictly in as-is condition. Sale is subject to third-party lender short sale approval.
For sale
$329,000
9207 Allenswood Rd, Randallstown, MD 21133
4beds
1,825sqft
Single Family Residence
Built in 1963
7,215 Square Feet Lot
$-- Zestimate®
$180/sqft
$-- HOA
What's special
Half bathFourth bedroomPrivate drivewayConvenient off-street parkingThree comfortable bedroomsFunctional kitchenConvenient level-entry design
- 92 days
- 621
- 62
Zillow last checked:
Listing updated:
Listed by:
Rose Hamlin 240-392-6645,
Real Broker, LLC 8504500442
Source: Bright MLS,MLS#: MDBC2161684
Facts & features
Interior
Bedrooms & bathrooms
- Bedrooms: 4
- Bathrooms: 2
- Full bathrooms: 1
- 1/2 bathrooms: 1
- Main level bathrooms: 1
- Main level bedrooms: 3
Basement
- Area: 750
Heating
- Central, Natural Gas
Cooling
- Other, Electric
Appliances
- Included: Electric Water Heater
Features
- Basement: Finished
- Has fireplace: No
Interior area
- Total structure area: 1,825
- Total interior livable area: 1,825 sqft
- Finished area above ground: 1,075
- Finished area below ground: 750
Property
Parking
- Parking features: Driveway, On Street, Off Street
- Has uncovered spaces: Yes
Accessibility
- Accessibility features: Accessible Entrance
Features
- Levels: Multi/Split,Two
- Stories: 2
- Pool features: None
Lot
- Size: 7,215 Square Feet
- Dimensions: 1.00 x
Details
- Additional structures: Above Grade, Below Grade
- Parcel number: 04020211001620
- Zoning: 000000000000
- Special conditions: Short Sale
Construction
Type & style
- Home type: SingleFamily
- Property subtype: Single Family Residence
Materials
- Combination, Shake Siding
- Foundation: Concrete Perimeter
- Roof: Shingle
Condition
- New construction: No
- Year built: 1963
Utilities & green energy
- Sewer: Public Sewer
- Water: Public
Community & HOA
Community
- Subdivision: None Available
HOA
- Has HOA: No
Location
- Region: Randallstown
Financial & listing details
- Price per square foot: $180/sqft
- Tax assessed value: $272,233
- Annual tax amount: $2,997
- Date on market: 7/2/2026
- Listing agreement: Exclusive Right To Sell
- Listing terms: Cash,Conventional,Private Financing Available,FHA,VA Loan
- Exclusions: All Furniture
- Ownership: Fee Simple
Estimated market value
Not available
Estimated sales range
Not available
Not available
Price history
| Date | Event | Price |
|---|---|---|
| 9/23/2026 | Listed for sale | $329,000$180/sqft |
Source:  Bright MLS #MDBC2161684 Report a problem Bright MLS #MDBC2161684 Report a problem | ||
| 7/30/2026 | Contingent | $329,000$180/sqft |
Source: Bright MLS #MDBC2161684 Report a problem | ||
| 7/11/2026 | Listed for sale | $329,000$180/sqft |
Source: Bright MLS #MDBC2161684 Report a problem | ||
| 7/6/2026 | Pending sale | $329,000$180/sqft |
Source: Bright MLS #MDBC2161684 Report a problem | ||
| 7/2/2026 | Listed for sale | $329,000+178.8%$180/sqft |
Source: Bright MLS #MDBC2161684 Report a problem | ||
| 8/5/1997 | Sold | $118,000$65/sqft |
Source: Public Record Report a problem | ||
Public tax history
| Year | Property taxes | Tax assessment |
|---|---|---|
| 2025 | $3,244 +20.4% | $247,267 +11.2% |
| 2024 | $2,694 +5% | $222,300 +5% |
| 2023 | $2,565 +5.3% | $211,633 -4.8% |
| 2022 | $2,436 +5.6% | $222,300 +16.8% |
| 2021 | $2,306 +1.4% | $190,300 +1.4% |
| 2020 | $2,275 +1.4% | $187,667 -1.4% |
| 2019 | $2,243 +1.4% | $190,300 +4.3% |
| 2018 | $2,211 +8% | $182,400 +8% |
| 2017 | $2,047 -21.9% | $168,900 +8.7% |
| 2016 | $2,621 | $155,400 +9.5% |
| 2015 | $2,621 | $141,900 |
| 2014 | $2,621 | $141,900 |
| 2013 | -- | $141,900 -24.7% |
| 2012 | -- | $188,400 |
| 2011 | -- | $188,400 |
| 2010 | -- | $188,400 -22.9% |
| 2009 | -- | $244,440 +19.7% |
| 2008 | -- | $204,290 +24.5% |
| 2007 | -- | $164,140 +32.4% |
| 2006 | -- | $123,990 +3.3% |
| 2005 | -- | $120,002 +3.4% |
| 2004 | -- | $116,016 +3.6% |
| 2003 | -- | $112,030 +2.3% |
| 2002 | -- | $109,536 +2.3% |
| 2001 | -- | $107,043 |
Find assessor info on the county website
Monthly payment
Est. payment
Payment breakdown
Explore the cost of this home by adjusting the details. Changes won't be saved.Climate risks
Neighborhood: 21133
Nearby schools
Schools provided by the listing agent
- District: Baltimore County Public Schools
Source: Bright MLS. This data may not be complete. We recommend contacting the local school district to confirm school assignments for this home.
Similar homes
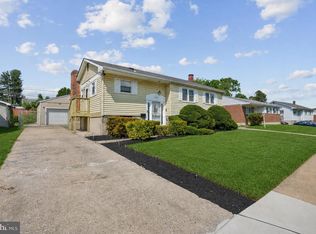
- $375,0004 bd2 ba1.7k sqft4044 Carthage Rd, Randallstown, MD 21133For Sale
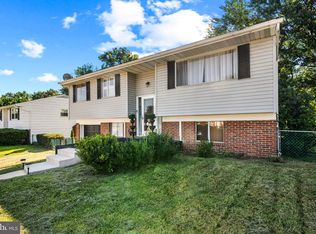
 MLS ID #MDBC2175704, Hope Mims, NextHome Mims Realty Group. Bright MLS
 - $320,0003 bd4 ba1.9k sqft3662 Waterwheel Sq, Randallstown, MD 21133For Sale
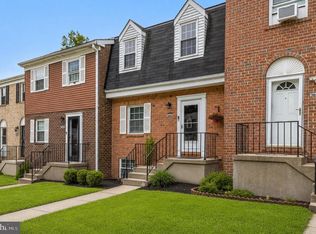 MLS ID #MDBC2166116, Lamont Redman, Samson Properties. Bright MLS
 - $340,0003 bd2 ba1.7k sqft4765 Bonnie Brae Rd, Baltimore, MD 21208For Sale
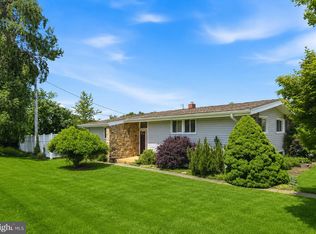 MLS ID #MDBC2165846, R.J. Breeden, Berkshire Hathaway HomeServices Homesale Realty. Bright MLS
 - $340,0003 bd2 ba1.2k sqft4120 Villa Nova Rd, Baltimore, MD 21207For Sale
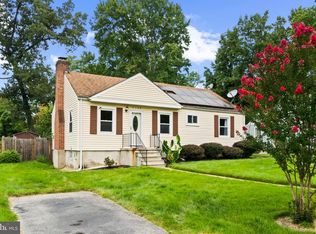 MLS ID #MDBC2173162, Denise Stokes, Corner House Realty. Bright MLS
 - $319,9003 bd2 ba1.8k sqft2716 Maple Ave, Parkville, MD 21234For SaleMLS ID #MDBC2177460, Brendan Butler, Cummings & Co. Realtors. Bright MLS
- $315,0003 bd3 ba1.6k sqft960 Joshua Tree Ct, Owings Mills, MD 21117For SaleMLS ID #MDBC2176892, Jazmin Sorgho, Samson Properties. Bright MLS
- $359,9004 bd2 ba2.1k sqft5908 Winner Ave, Baltimore, MD 21215For SaleMLS ID #MDBA2216094, Michael Schiff, EXP Realty, LLC. Bright MLS
- $389,9004 bd2 ba1.4k sqft218 Timber Grove Rd, Reisterstown, MD 21136For SaleMLS ID #MDBC2166086, Nick Waldner, Keller Williams Realty Centre. Bright MLS
- $325,0003 bd2 ba2.1k sqft29 Cedarwood Cir, Pikesville, MD 21208For SaleMLS ID #MDBC2175884, Danielle Byrd, Berkshire Hathaway HomeServices PenFed Realty. Bright MLS
- $329,9003 bd3 ba1.5k sqft2667 W Park Dr, Baltimore, MD 21207For SaleMLS ID #MDBC2169966, Mel Ledbetter, Keller Williams Legacy. Bright MLS
- $325,0004 bd1 ba1.7k sqft6307 Eastern Pkwy, Baltimore, MD 21214For SaleMLS ID #MDBA2226712, Mr. Jose Guzman, Pearson Smith Realty, LLC. Bright MLS
- $349,9004 bd2 ba2.1k sqft2614 Matthews Dr, Baltimore, MD 21234For SaleMLS ID #MDBC2170680, PETE WONG, LPT Realty, LLC. Bright MLS
- $337,9004 bd3 ba1.5k sqft8216 Analee Ave, Baltimore, MD 21237For SaleMLS ID #MDBC2171626, Barbara Todd, Casa Bella Realty, LLC.. Bright MLS
- $359,9004 bd2 ba2.2k sqft7513 Brightside Ave, Baltimore, MD 21237For SaleMLS ID #MDBC2176340, Christina Reyes, Advance Realty, Inc.. Bright MLS
- $329,9005 bd2 ba2k sqft6222 Tramore Rd, Baltimore, MD 21214For SaleMLS ID #MDBA2216810, Kit Smith, EXP Realty, LLC. Bright MLS
- $299,9004 bd2 ba2k sqft3418 E Joppa Rd, Baltimore, MD 21234For SaleMLS ID #MDBC2172828, Paul Marston, Long & Foster Real Estate, Inc.. Bright MLS
- $368,9994 bd2 ba1.8k sqft9405 Thornewood Ct, Baltimore, MD 21234For SaleMLS ID #MDBC2167986, DIPENDRA BHATTARAI, Ghimire Homes. Bright MLS
- $344,9904 bd2 ba1.8k sqft4525 Fitch Ave, Baltimore, MD 21236For SaleMLS ID #MDBC2173534, Fitzy Fitzpatrick, EXP Realty, LLC. Bright MLS
- $334,9994 bd2 ba2.2k sqft26 Compass Rd, Baltimore, MD 21220For SaleMLS ID #MDBC2175382, Julie Schreiber, American Premier Realty, LLC. Bright MLS
