Skip main navigation
Sold for $319,000
  • $319,000

    960 Joshua Tree Ct, Owings Mills, MD 21117

    3beds
    1,636sqft
    Townhouse
    Built in 1995
    1,306 Square Feet Lot
    $316,700 Zestimate®
    $195/sqft
    $2,714 Estimated rent

    Home value

    $316,700

    $301,000 - $333,000

    $2,714/mo

    Zestimate® history
    Loading
    Loading...

    Owner options

    List your home for rent

    $2,714/mo

    Rent Zestimate®

    Find your next renter with Zillow Rental Manager. Plus, with online applications, you can quickly screen prospective tenants – for free.

    Learn more

    $2,714/mo

    Rent Zestimate®

    Refinance and save

    $2,238/mo

    Est. payment

    Refinancing to a lower rate could help reduce your monthly payments and save thousands over the life of the loan.

    See today's rates

    $2,238/mo

    Est. payment

    Explore your selling options

    Work with a Zillow partner agent

    Leverage their expertise and Zillow's premium Showcase listings to get your home seen by more buyers.

    Get started

    List with your own agent

    Get your home in front of millions of buyers by listing it on Zillow.

    Learn how to do it

    Sell it yourself

    Take full control of how buyers see your home on Zillow by listing For Sale by Owner (FSBO).

    List your home

    What's special

    Rear patioCovered deckFenced backyard areaBright dining areaOpen and connected feel
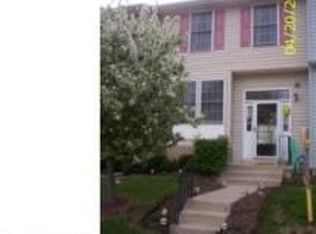
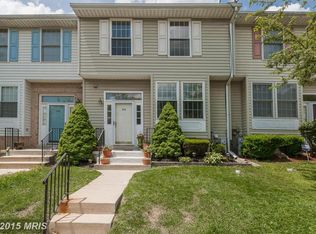
    Welcome to 960 Joshua Tree Court, a spacious three-level townhome offering comfortable living, flexible spaces, and room to make your own. The main level features a bright dining area overlooking a step-down living room, creating an open and connected feel while still giving each area its own definition. The kitchen offers space for a café table, creating a convenient spot for casual dining. From the living room, step outside to the covered deck, an inviting setting for relaxing, entertaining, or enjoying the outdoors. Upstairs, the primary bedroom features an en suite bath, along with two additional bedrooms and a full hall bath. The finished lower level provides even more living space, complete with a half bath, laundry area with washer and dryer, and outdoor access. This flexible level offers plenty of possibilities for a recreation room, home office, workout area, or additional gathering space. Outdoor living continues with a rear patio and fenced backyard area, providing additional space to relax and enjoy the outdoors. Most indoor and outdoor furnishings currently at the property are included with the sale, with select exclusions. Located in an established Owings Mills community, the property offers a functional layout across three finished levels. Conveniently located near shopping, restaurants, schools, and major commuter routes, 960 Joshua Tree Court offers comfort, functionality, and convenience. Do not miss your opportunity to make it yours!

    Zillow last checked:

    Listing updated:

    Listed by:

    Jazmin Sorgho 410-844-1264,

    Samson Properties

    Bought with:

    Robin Robinson, 661496

    Cummings & Co. Realtors

    Source: Bright MLS,MLS#: MDBC2176892MLS Logo

    Facts & features

    Interior

    Bedrooms & bathrooms
    • Bedrooms: 3
    • Bathrooms: 3
    • Full bathrooms: 2
    • 1/2 bathrooms: 1
    Basement
    • Area: 300
    Heating
    • Heat Pump, Electric
    Cooling
    • Central Air, Electric
    Appliances
    • Included: Dishwasher, Microwave, Oven/Range - Electric, Refrigerator, Washer, Dryer, Electric Water Heater
    • Laundry: In Basement
    Features
    • Breakfast Area, Ceiling Fan(s), Primary Bath(s)
    • Windows: Window Treatments
    • Basement: Finished,Walk-Out Access
    • Has fireplace: No
    Interior area
    • Total structure area: 1,636
    • Total interior livable area: 1,636 sqft
    • Finished area above ground: 1,336
    • Finished area below ground: 300

    Property

    Parking
    • Parking features: Unassigned, Parking Lot
    Accessibility
    • Accessibility features: None
    Features
    • Levels: Three
    • Stories: 3
    • Patio & porch: Deck, Patio
    • Pool features: None
    Lot
    • Size: 1,306 Square Feet
    Details
    • Additional structures: Above Grade, Below Grade
    • Parcel number: 04042100012986
    • Zoning: RESIDENTIAL
    • Special conditions: Standard

    Construction

    Type & style
    • Home type: Townhouse
    • Architectural style: Colonial
    • Property subtype: Townhouse
    Materials
    • Brick Front, Vinyl Siding
    • Foundation: Concrete Perimeter
    Condition
    • New construction: No
    • Year built: 1995

    Utilities & green energy

    • Sewer: Public Sewer
    • Water: Public

    Community & HOA

    Community
    • Subdivision: Owings Ridge
    HOA
    • Has HOA: Yes
    • HOA fee: $126 semi-annually
    Location
    • Region: Owings Mills

    Financial & listing details

    • Price per square foot: $195/sqft
    • Tax assessed value: $249,967
    • Annual tax amount: $3,030
    • Date on market: 10/1/2026
    • Listing agreement: Exclusive Right To Sell
    • Inclusions: All Furnishings Currently In The Home And Outdoor Furnishings, Except Those Specifically Listed Under Exclusions.
    • Exclusions: Primary Bedroom Furniture; Massage Chair In Living Room; Bed Frame And Mattress In Bedroom 2.
    • Ownership: Fee Simple

    Price history

    DateEventPrice
    10/23/2026Sold$319,000+1.3%$195/sqft
    Source: Bright MLS #MDBC2176892 Report a problem
    10/15/2026Pending sale$315,000$193/sqft
    Source: Bright MLS #MDBC2176892 Report a problem
    10/5/2026Contingent$315,000$193/sqft
    Source: Bright MLS #MDBC2176892 Report a problem
    10/1/2026Listed for sale$315,000+40%$193/sqft
    Source: Bright MLS #MDBC2176892 Report a problem
    12/22/2020Sold$225,000-4.3%$138/sqft
    Source: Public Record Report a problem
    9/12/2020Pending sale$235,000$144/sqft
    Source: RE/MAX Advantage Realty #MDBC505814 Report a problem
    9/12/2020Price change$235,000+2.2%$144/sqft
    Source: RE/MAX Advantage Realty #MDBC505814 Report a problem
    9/11/2020Listed for sale$230,000+4.1%$141/sqft
    Source: RE/MAX Advantage Realty #MDBC505814 Report a problem
    10/28/2018Listing removed$1,795$1/sqft
    Source: Long & Foster Real Estate, Inc. #1006998328 Report a problem
    9/25/2018Listed for rent$1,795$1/sqft
    Source: Long & Foster Real Estate, Inc. #1006998328 Report a problem
    6/26/2008Sold$221,000+0.5%$135/sqft
    Source: Public Record Report a problem
    4/7/2008Listed for sale$220,000+51.8%$134/sqft
    Source: NCI Report a problem
    5/28/2003Sold$144,900$89/sqft
    Source: Public Record Report a problem

    Public tax history

    YearProperty taxesTax assessment
    2026$3,473 +5.2%$249,967 +8.1%
    2025$3,302 +28.2%$231,233 +8.8%
    2024$2,576 +2.5%$212,500 +2.5%
    2023$2,513 +2.5%$207,367 -2.4%
    2022$2,451 +2.6%$212,500 +7.8%
    2021$2,389 +2.6%$197,100 +2.6%
    2020$2,329 +2.7%$192,133 -2.5%
    2019$2,268 +2.7%$197,100 +8.2%
    2018$2,208 +3.1%$182,200 +3.1%
    2017$2,141 -25.9%$176,667 +3.2%
    2016$2,888 $171,133 +3.3%
    2015$2,888 $165,600
    2014$2,888 $165,600
    2013-- $165,600 -19.8%
    2012-- $206,400
    2011-- $206,400
    2010-- $206,400 -16.9%
    2009-- $248,440 +17.5%
    2008-- $211,486 +21.2%
    2007-- $174,533 +26.9%
    2006-- $137,580 +5.7%
    2005-- $130,152 +6.1%
    2004-- $122,726 +6.4%
    2003-- $115,300 +1%
    2002-- $114,180 +1%
    2001-- $113,060
    Find assessor info on the county website

    Neighborhood: 21117

    Nearby schools

    GreatSchools rating
    Schools provided by the listing agent
    • District: Baltimore County Public Schools

    Source: Bright MLS. This data may not be complete. We recommend contacting the local school district to confirm school assignments for this home.

    Get a cash offer in 3 minutes
    Find out how much your home could sell for in as little as 3 minutes with a no-obligation cash offer.
    Estimated market value
    $316,700
    Get a cash offer in 3 minutes
    Find out how much your home could sell for in as little as 3 minutes with a no-obligation cash offer.
    Estimated market value
    $316,700