Move right into this inviting brick-front townhome in the sought-after Owings Ridge community! Freshly updated with new flooring and carpet, this home offers 3 spacious bedrooms, 2.5 bathrooms, an eat-in kitchen, and a separate formal dining room. The finished walk-out basement provides additional living space and includes a rough-in for a future bathroom, offering endless possibilities. Step outside to the oversized deck off the kitchen with stairs leading to the fully fenced backyard, creating the perfect space for entertaining, grilling, or simply relaxing. Conveniently located near shopping, restaurants, schools, and major commuter routes, this home combines comfort, functionality, and convenience. Do not miss your opportunity to make it yours!
Coming soon 08/27
$315,000
35 Blue Sky Dr, Owings Mills, MD 21117
3beds
1,892sqft
:
Get pre-qualified$2,051/mo
Townhouse
Built in 1993
1,655 Square Feet Lot
$330,700 Zestimate®
$166/sqft
$10/mo HOA
What's special
- 4 days |
- 179 |
- 14 |
Zillow last checked:
Listing updated:
Listed by:
Jazmin Sorgho 410-844-1264,
Samson Properties 3018500255
Source: Bright MLS,MLS#: MDBC2171230
Facts & features
Interior
Bedrooms & bathrooms
- Bedrooms: 3
- Bathrooms: 3
- Full bathrooms: 2
- 1/2 bathrooms: 1
- Main level bathrooms: 1
Basement
- Area: 400
Heating
- Forced Air, Electric
Cooling
- Central Air, Electric
Appliances
- Included: Dishwasher, Dryer, Microwave, Oven/Range - Electric, Refrigerator, Washer, Electric Water Heater
- Laundry: In Basement
Features
- Eat-in Kitchen, Primary Bath(s), Ceiling Fan(s)
- Basement: Finished,Walk-Out Access,Rough Bath Plumb
- Has fireplace: No
Interior area
- Total structure area: 1,892
- Total interior livable area: 1,892 sqft
- Finished area above ground: 1,492
- Finished area below ground: 400
Property
Parking
- Parking features: Unassigned, Parking Lot
Accessibility
- Accessibility features: None
Features
- Levels: Three
- Stories: 3
- Patio & porch: Deck
- Pool features: None
Lot
- Size: 1,655 Square Feet
Details
- Additional structures: Above Grade, Below Grade
- Parcel number: 04042100013009
- Zoning: R
- Special conditions: Standard
Construction
Type & style
- Home type: Townhouse
- Architectural style: Colonial
- Property subtype: Townhouse
Materials
- Brick Front
- Foundation: Concrete Perimeter
Condition
- New construction: No
- Year built: 1993
Utilities & green energy
- Sewer: Public Sewer
- Water: Public
Community & HOA
Community
- Subdivision: Owings Ridge
HOA
- Has HOA: Yes
- HOA fee: $122 annually
Location
- Region: Owings Mills
Financial & listing details
- Price per square foot: $166/sqft
- Tax assessed value: $277,400
- Annual tax amount: $3,110
- Date on market: 8/27/2026
- Listing agreement: Exclusive Right To Sell
- Ownership: Fee Simple
Estimated market value
$330,700
$314,000 - $347,000
$2,634/mo
Price history
| Date | Event | Price |
|---|---|---|
| 12/9/2021 | Sold | $215,000+4.9%$114/sqft |
Source: Public Record Report a problem | ||
| 4/19/2017 | Sold | $205,000-4.7%$108/sqft |
Source: Public Record Report a problem | ||
| 3/15/2017 | Pending sale | $215,000$114/sqft |
Source: Keller Williams - Greater Howard County #BC9866090 Report a problem | ||
| 2/18/2017 | Listed for sale | $215,000+50.3%$114/sqft |
Source: Keller Williams Realty Centre #BC9866090 Report a problem | ||
| 10/25/2002 | Sold | $143,000+22.1%$76/sqft |
Source: Public Record Report a problem | ||
| 7/22/1994 | Sold | $117,072$62/sqft |
Source: Public Record Report a problem | ||
Public tax history
| Year | Property taxes | Tax assessment |
|---|---|---|
| 2025 | $3,810 +33.3% | $256,600 +8.8% |
| 2024 | $2,858 +2.6% | $235,800 +2.6% |
| 2023 | $2,786 +2.6% | $229,867 -2.5% |
| 2022 | $2,714 +2.7% | $235,800 +8.2% |
| 2021 | $2,642 +3.1% | $218,000 +3.1% |
| 2020 | $2,562 +3.2% | $211,367 -3% |
| 2019 | $2,481 +3.3% | $218,000 +10% |
| 2018 | $2,401 +3.2% | $198,100 +3.2% |
| 2017 | $2,325 -3.3% | $191,867 +3.4% |
| 2016 | $2,404 | $185,633 +3.5% |
| 2015 | $2,404 | $179,400 |
| 2014 | $2,404 | $179,400 |
| 2013 | -- | $179,400 -18.5% |
| 2012 | -- | $220,000 |
| 2011 | -- | $220,000 |
| 2010 | -- | $220,000 -15.6% |
| 2009 | -- | $260,520 +17.3% |
| 2008 | -- | $222,076 +20.9% |
| 2007 | -- | $183,633 +26.5% |
| 2006 | -- | $145,190 +5.8% |
| 2005 | -- | $137,246 +6.1% |
| 2004 | -- | $129,303 +6.5% |
| 2003 | -- | $121,360 +2.7% |
| 2002 | -- | $118,180 +2.8% |
| 2001 | -- | $115,000 |
Find assessor info on the county website
Monthly payment
Est. payment
Payment breakdown
Explore the cost of this home by adjusting the details. Changes won't be saved.Climate risks
Neighborhood: 21117
Nearby schools
GreatSchools rating
- 2/10Timber Grove Elementary SchoolGrades: PK-5Distance: 0.3 mi
- 3/10Franklin Middle SchoolGrades: 6-8Distance: 2.7 mi
- 2/10Owings Mills High SchoolGrades: 9-12Distance: 1.1 mi
Schools provided by the listing agent
- District: Baltimore County Public Schools
Source: Bright MLS. This data may not be complete. We recommend contacting the local school district to confirm school assignments for this home.
- $309,0003 bd3 ba1.9k sqft37 Blue Sky Dr, Owings Mills, MD 21117Sold

- $320,9004 bd2 ba1.6k sqft33 Blue Sky Dr, Owings Mills, MD 21117Off Market

- $323,6003 bd3 ba2k sqft39 Blue Sky Dr, Owings Mills, MD 21117Off Market
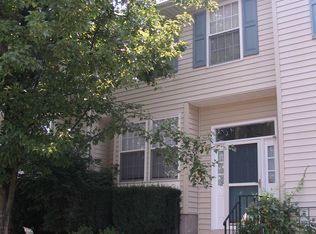
- $317,4004 bd4 ba1.7k sqft31 Blue Sky Dr, Owings Mills, MD 21117Off Market

- $320,3002 bd3 ba1.8k sqft41 Blue Sky Dr, Owings Mills, MD 21117Off Market
- $309,0003 bd3 ba1.6k sqft960 Joshua Tree Ct, Owings Mills, MD 21117Off Market
- $316,9003 bd3 ba1.6k sqft958 Joshua Tree Ct, Owings Mills, MD 21117Off Market
- $333,2003 bd2 ba1.4k sqft962 Joshua Tree Ct, Owings Mills, MD 21117Off Market
A local agent can set up tours, give advice and negotiate with sellers.
Similar homes
- $350,0003 bd4 ba1.3k sqft18 Hiddencreek Ct, Owings Mills, MD 21117For Sale

 MLS ID #MDBC2169356, Creig Northrop, Northrop Realty. Bright MLS
 - $--2 bd2 ba1k sqft6 Painters Place Ct #6, Owings Mills, MD 21117Auction
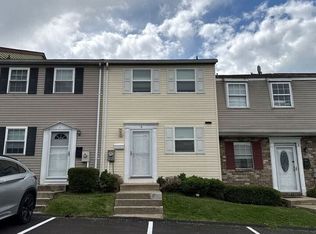 Auction.com 2
 - $379,9003 bd4 ba2k sqft5161 Spring Willow Ct, Owings Mills, MD 21117For Sale
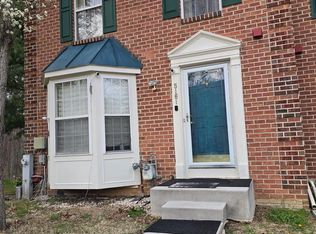 MLS ID #MDBC2158312, Abbey Olorunwunmi, Michaels Realty, Inc.. Bright MLS
 - $420,0003 bd4 ba2k sqft9406 Georgian Way, Owings Mills, MD 21117For Sale
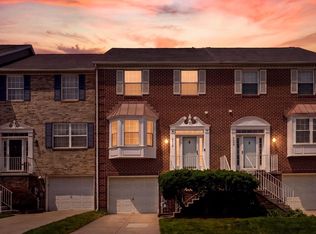 MLS ID #MDBC2169228, Katie Meyers, Kelly and Co Realty, LLC. Bright MLS
 - $275,0003 bd2 ba1.6k sqft14 N Star Ct, Baltimore, MD 21208For SaleMLS ID #MDBC2170990, James Reid, Long & Foster Real Estate, Inc.. Bright MLS
- $279,9003 bd2 ba1.6k sqft412 Falling Spring Ct, Reisterstown, MD 21136For SaleMLS ID #MDBC2149902, Chantetherealtor Gray, New Realty, LLC. Bright MLS
- $319,9003 bd4 ba1.5k sqft12342 Bonmot Pl, Reisterstown, MD 21136For SaleMLS ID #MDBC2163556, Justin Guest, ExecuHome Realty. Bright MLS
- $--2 bd3 ba1.3k sqft8017 Valley Manor Rd APT 3B, Owings Mills, MD 21117AuctionServiceLink Auction
- $312,5553 bd3 ba1.5k sqft9940 Nearbrook Ln, Baltimore, MD 21234For SaleMLS ID #MDBC2169962, Luke Golueke, Boyle & Kahoe Real Estate. Bright MLS
- $--3 bd3 ba1.3k sqft4 Sundown Ct, Baltimore, MD 21206AuctionXome
- $--4 bd3 ba1.5k sqft3018 Elgin Ave, Baltimore, MD 21216AuctionAuction.com 2
- $414,9003 bd2 ba1.8k sqft13304 Old Hanover Rd, Reisterstown, MD 21136For SaleMLS ID #MDBC2171240, Nicole Hoeck, NetRealtyNow.com, LLC. Bright MLS
- $335,0003 bd3 ba1.5k sqftRiverchase, Halethorpe, MD 21227For SaleMLS ID #MDBC2170578, Mr. Vitali Craft, Craft Realty. Bright MLS
- $--3 bd1 ba1.2k sqft3713 Mary Ave, Baltimore, MD 21206AuctionAuction.com 1
- $229,7003 bd2 ba1.2k sqft1435 Broening Hwy, Baltimore, MD 21224For SaleMLS ID #MDBA2226224, P. Dennis Connelly, Long & Foster Real Estate, Inc.. Bright MLS
- $350,0003 bd2 ba1.2k sqftNone Available, Randallstown, MD 21133For SaleMLS ID #MDBC2160444, Joseph Oduniyi, Smart Realty, LLC. Bright MLS
- $239,9003 bd2 ba1.3k sqft5218 Wagon Shed Cir, Owings Mills, MD 21117For SaleMLS ID #MDBC2164076, Harriet Charkatz, Long & Foster Real Estate, Inc.. Bright MLS
- $--3 bd2 ba1.4k sqft3723 Midheights Rd, Baltimore, MD 21215AuctionAuction.com 2
- $307,0003 bd2 ba1.6k sqft4932 Old Court Rd, Randallstown, MD 21133New ConstructionMLS ID #MDBC2165866, Jacob Manevich, NRD REALTY LLC. Bright MLS
- $299,0003 bd2 ba1.5k sqft1 Talister Ct, Baltimore, MD 21237For SaleMLS ID #MDBC2170610, Kathleen Magtibay, Taylor Properties. Bright MLS
