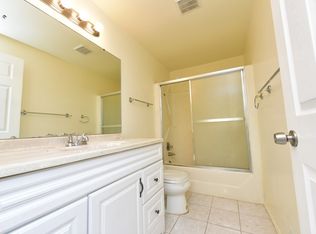
WELCOME to Reisterstown! This semi detached home has NO HOA and is ready for a new owner! This home has 3 finished levels with over 1835 FT.² of interior living space! On the main level, you will find the living room, dining room and eat in kitchen, with a rear exit that leads to your private deck. Going upstairs you’ll find three nicely, size bedrooms, and two full bathrooms. The master suite has its own private bathroom! Going down to the basement you’ll find the family room, another full bathroom, the laundry area and slider doors that lead to your fence in rear yard. Recent upgrades and updates include a new roof installed in 2026, Nearly renovated master bathroom 2026, fresh paint on level of the property, the kitchen has been upgraded 2026, New carpet installed on the stairs and basement and deck has new Boards. Put this on your to view list and make this house yours!
For sale
$319,900
12342 Bonmot Pl, Reisterstown, MD 21136
3beds
1,540sqft
:
Get pre-qualified$2,074/mo
Single Family Residence
Built in 1979
4,164 Square Feet Lot
$318,200 Zestimate®
$208/sqft
$-- HOA
What's special
Private deckLaundry areaDining roomEat in kitchen
- 33 days |
- 613 |
- 37 |
Zillow last checked:
Listing updated:
Listed by:
Justin Guest 443-392-5029,
ExecuHome Realty 4436323000
Source: Bright MLS,MLS#: MDBC2163556
Facts & features
Interior
Bedrooms & bathrooms
- Bedrooms: 3
- Bathrooms: 4
- Full bathrooms: 3
- 1/2 bathrooms: 1
- Main level bathrooms: 1
Rooms
- Room types: Living Room, Dining Room, Bedroom 2, Bedroom 3, Kitchen, Basement, Bedroom 1, Bathroom 1, Bathroom 2
Bedroom 1
- Features: Flooring - Laminated, Ceiling Fan(s), Recessed Lighting
- Level: Upper
- Area: 168 Square Feet
- Dimensions: 14 X 12
Bedroom 2
- Features: Flooring - Laminated, Ceiling Fan(s), Recessed Lighting
- Level: Upper
- Area: 130 Square Feet
- Dimensions: 10 X 13
Bedroom 3
- Features: Flooring - Laminated, Ceiling Fan(s), Recessed Lighting
- Level: Upper
- Area: 110 Square Feet
- Dimensions: 10 X 11
Bathroom 1
- Features: Flooring - Ceramic Tile, Bathroom - Tub Shower
- Level: Upper
Bathroom 2
- Features: Flooring - Ceramic Tile, Bathroom - Walk-In Shower
- Level: Upper
Basement
- Features: Basement - Finished, Bathroom - Stall Shower, Bathroom - Walk-In Shower, Flooring - Carpet, Lighting - Ceiling
- Level: Lower
- Area: 200 Square Feet
- Dimensions: 20 X 10
Dining room
- Features: Living/Dining Room Combo, Flooring - Laminated
- Level: Main
Kitchen
- Features: Flooring - Laminated, Recessed Lighting
- Level: Main
- Area: 220 Square Feet
- Dimensions: 20 X 11
Living room
- Features: Recessed Lighting, Flooring - Laminated, Living/Dining Room Combo
- Level: Main
- Area: 165 Square Feet
- Dimensions: 15 X 11
Heating
- Heat Pump, Forced Air, Electric
Cooling
- Central Air, Ceiling Fan(s), Electric
Appliances
- Included: Microwave, Dishwasher, Dryer, Exhaust Fan, Oven/Range - Electric, Refrigerator, Washer, Water Heater, Electric Water Heater
- Laundry: In Basement
Features
- Attic, Bathroom - Stall Shower, Breakfast Area, Ceiling Fan(s), Dining Area, Floor Plan - Traditional, Kitchen - Table Space, Recessed Lighting, Primary Bath(s), Dry Wall
- Flooring: Carpet, Laminate, Tile/Brick
- Windows: Double Pane Windows
- Basement: Full
- Has fireplace: No
Interior area
- Total structure area: 1,840
- Total interior livable area: 1,540 sqft
- Finished area above ground: 1,240
- Finished area below ground: 300
Property
Parking
- Total spaces: 2
- Parking features: Concrete, Driveway
- Uncovered spaces: 2
Accessibility
- Accessibility features: None
Features
- Levels: Two
- Stories: 2
- Patio & porch: Deck, Patio
- Exterior features: Sidewalks, Street Lights
- Pool features: None
- Fencing: Full,Back Yard,Wood
Lot
- Size: 4,164 Square Feet
Details
- Additional structures: Above Grade, Below Grade
- Parcel number: 04041800003479
- Zoning: R
- Special conditions: Standard
- Other equipment: None
Construction
Type & style
- Home type: SingleFamily
- Architectural style: Traditional
- Property subtype: Single Family Residence
- Attached to another structure: Yes
Materials
- Frame, Vinyl Siding
- Foundation: Brick/Mortar
- Roof: Shingle
Condition
- Very Good
- New construction: No
- Year built: 1979
Utilities & green energy
- Electric: 100 Amp Service
- Sewer: Public Sewer
- Water: Public
- Utilities for property: Cable Available, Phone Available
Community & HOA
Community
- Subdivision: St Georges
HOA
- Has HOA: No
Location
- Region: Reisterstown
- Municipality: Reisterstown
Financial & listing details
- Price per square foot: $208/sqft
- Tax assessed value: $208,967
- Annual tax amount: $2,286
- Date on market: 6/22/2026
- Listing agreement: Exclusive Agency
- Listing terms: Cash,Conventional,FHA
- Ownership: Fee Simple
- Road surface type: Concrete
Estimated market value
$318,200
$302,000 - $334,000
$2,621/mo
Price history
| Date | Event | Price |
|---|---|---|
| 6/27/2026 | Listed for sale | $319,900+113.3%$208/sqft |
Source:  Bright MLS #MDBC2163556 Report a problem Bright MLS #MDBC2163556 Report a problem | ||
| 8/6/2013 | Sold | $150,000+2.7%$97/sqft |
Source: Public Record Report a problem | ||
| 4/29/2013 | Price change | $146,000-2.7%$95/sqft |
Source: RE/MAX Components #BC7968526 Report a problem | ||
| 3/28/2013 | Price change | $150,000-2.5%$97/sqft |
Source: RE/MAX Elite Realty #BC7968526 Report a problem | ||
| 11/25/2012 | Listed for sale | $153,900+35%$100/sqft |
Source: RE/MAX Elite Realty #BC7968526 Report a problem | ||
| 7/29/2002 | Sold | $114,000$74/sqft |
Source: Public Record Report a problem | ||
Public tax history
| Year | Property taxes | Tax assessment |
|---|---|---|
| 2025 | $3,221 +57.9% | $188,633 +12.1% |
| 2024 | $2,040 +1.9% | $168,300 +1.9% |
| 2023 | $2,002 +1.9% | $165,200 -1.8% |
| 2022 | $1,965 +1.9% | $168,300 +5.8% |
| 2021 | $1,927 +2.9% | $159,000 +2.9% |
| 2020 | $1,873 +3% | $154,500 -2.8% |
| 2019 | $1,818 +3.1% | $159,000 +9.3% |
| 2018 | $1,763 +2.3% | $145,500 +2.3% |
| 2017 | $1,723 -31.2% | $142,167 +2.4% |
| 2016 | $2,504 | $138,833 +2.5% |
| 2015 | $2,504 | $135,500 |
| 2014 | $2,504 | $135,500 |
| 2013 | -- | $135,500 -25% |
| 2012 | -- | $180,700 |
| 2011 | -- | $180,700 |
| 2010 | -- | $180,700 -14.1% |
| 2009 | -- | $210,290 +17.5% |
| 2008 | -- | $178,930 +21.3% |
| 2007 | -- | $147,570 +27% |
| 2006 | -- | $116,210 +9.4% |
| 2005 | -- | $106,256 +10.3% |
| 2004 | -- | $96,303 +11.5% |
| 2003 | -- | $86,350 |
| 2002 | -- | $86,350 |
| 2001 | -- | $86,350 |
Find assessor info on the county website
Monthly payment
Est. payment
Payment breakdown
Explore the cost of this home by adjusting the details. Changes won't be saved.Climate risks
Neighborhood: 21136
Nearby schools
GreatSchools rating
- 2/10Glyndon Elementary SchoolGrades: PK-5Distance: 0.5 mi
- 3/10Franklin Middle SchoolGrades: 6-8Distance: 1.5 mi
- 5/10Franklin High SchoolGrades: 9-12Distance: 1.4 mi
Schools provided by the listing agent
- District: Baltimore County Public Schools
Source: Bright MLS. This data may not be complete. We recommend contacting the local school district to confirm school assignments for this home.
- $261,300-- bd1 ba1.2k sqft12344 Bonmot Pl, Reisterstown, MD 21136Off Market
- $260,8003 bd1 ba1.2k sqft12340 Bonmot Pl, Reisterstown, MD 21136Off Market
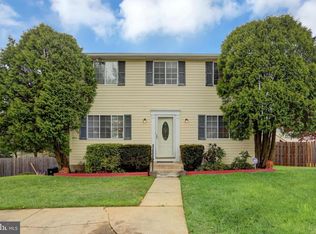
- $340,3003 bd2 ba2.3k sqft12346 Bonmot Pl, Reisterstown, MD 21136Off Market
- $262,900-- bd1 ba1.2k sqft12338 Bonmot Pl, Reisterstown, MD 21136Off Market
- $264,400-- bd1 ba1.2k sqft12345 Bonmot Pl, Reisterstown, MD 21136Off Market
- $268,300-- bd1 ba1.2k sqft12336 Bonmot Pl, Reisterstown, MD 21136Off Market
- $308,1003 bd2 ba1.4k sqft12343 Bonmot Pl, Reisterstown, MD 21136Off Market
- $415,8004 bd3 ba2.2k sqft12348 Bonmot Pl, Reisterstown, MD 21136Off Market
A local agent can set up tours, give advice and negotiate with sellers.
Similar homes
- $284,9003 bd1 ba1.6k sqft103 Sacred Heart Ln, Reisterstown, MD 21136For Sale
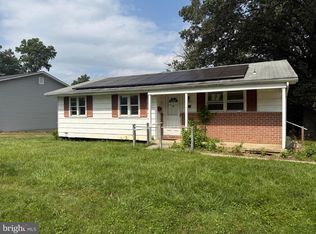
 MLS ID #MDBC2169900, Jack Leary, Cummings & Co. Realtors. Bright MLS
 - $194,9003 bd1 ba1.2k sqft32 Coliston Rd #B, Reisterstown, MD 21136For Sale
 MLS ID #MDBC2167564, Tariq Islam, Coldwell Banker Realty. Bright MLS
 - $--3 bd2 ba1.2k sqft10 Hillside Ct, Westminster, MD 21157Auction
 Auction.com 2
 - $310,0003 bd2 ba1.6k sqft4932 Old Court Rd, Randallstown, MD 21133New Construction
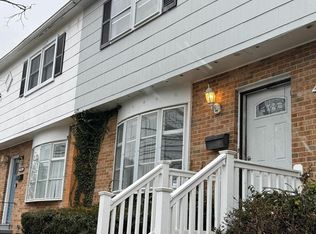 MLS ID #MDBC2165866, Jacob Manevich, NRD REALTY LLC. Bright MLS
 - $319,9003 bd3 ba1.7k sqft2317 Waters Ave, Catonsville, MD 21228For SaleMLS ID #MDBC2168990, Nien Vu, Nitro Realty. Bright MLS
- $--3 bd2 ba1.1k sqft5210 Saybrook Rd, Baltimore, MD 21206AuctionAuction.com 1
- $350,0004 bd2 ba2.2k sqft333 E Main St, Westminster, MD 21157For SaleMLS ID #MDCR2036622, Andy Lapkoff, RE/MAX Realty Centre, Inc.. Bright MLS
- $--3 bd2 ba1.5k sqft8610 Willow Oak Rd, Parkville, MD 21234AuctionAuction.com 2
- $359,9005 bd3 ba2k sqft1901 Hillcrest Rd, Gwynn Oak, MD 21207For SaleMLS ID #MDBC2168704, Melany Diaz, EXP Realty, LLC. Bright MLS
- $315,0003 bd2 ba1.8k sqft3 Beacon Hill Rd, Baltimore, MD 21207For SaleMLS ID #MDBC2168932, Alphonso Wilson, EXIT Realty Enterprises. Bright MLS
- $315,0003 bd1 ba1.1k sqft2621 Hillcrest Ave, Parkville, MD 21234For SaleMLS ID #MDBC2169438, Matthew Arnold, Real Broker, LLC. Bright MLS
- $339,9003 bd1 ba1.1k sqft11 Belfast Rd, Lutherville Timonium, MD 21093For SaleMLS ID #MDBC2169272, Malissa Duffy, Real Estate Professionals, Inc.. Bright MLS
- $--4 bd3 ba2.2k sqft692 Sunflower Ct, Westminster, MD 21157AuctionAuction.com 2
- $--3 bd1 ba1.2k sqft5222 Cromarty Rd, Baltimore, MD 21229AuctionAuction.com 1
- $--3 bd3 ba1.3k sqft4 Sundown Ct, Baltimore, MD 21206AuctionXome
- $--4 bd3 ba1.9k sqft3730 Columbus Dr, Baltimore, MD 21215AuctionAuction.com 2
- $400,0003 bd2 ba1.4k sqft308 Waterview Ct, Hampstead, MD 21074For SaleMLS ID #MDCR2035972, Marc Fisher, Northrop Realty. Bright MLS
- $350,0004 bd2 ba1.8k sqft7915 Rolling View Ave, Nottingham, MD 21236For SaleMLS ID #MDBC2170152, HANG YANG, Mulan Realty, Corp. Bright MLS
- $329,9003 bd2 ba1.6k sqft737 Clearview Ave, Hampstead, MD 21074For SaleMLS ID #MDCR2036312, Patricia Martin, Iron Valley Real Estate of Central MD. Bright MLS
- $269,8003 bd1 ba864 sqft1127 Daniels Ave, Gwynn Oak, MD 21207For SaleMLS ID #MDBC2170592, Nancy Gonzalez, HomeSmart. Bright MLS
