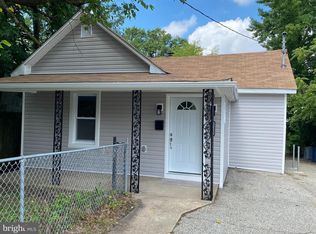
Welcome to this beautifully updated home where modern comfort meets everyday convenience! Step inside to discover a spacious interior highlighted by a bonus sunroom — perfect for relaxing or entertaining. Recent updates include a brand-new roof (2025) and a modern kitchen featuring gleaming new hardwood floors. The main level offers a full bath, while the upper level boasts a second bedroom with a full shower. Outside, enjoy an expansive, fully fenced backyard — your private retreat for outdoor living. Parking is effortless with a long, picturesque driveway, additional off-street spaces, and a detached garage. Ideally located with quick and easy access to I-695 and Route 1, this home delivers the perfect blend of modern updates, privacy, and convenience. Virtually staged photos included — schedule your showing today!
For sale
$368,000
7915 Rolling View Ave, Nottingham, MD 21236
4beds
1,811sqft
Single Family Residence
Built in 1950
5,550 Square Feet Lot
$-- Zestimate®
$203/sqft
$-- HOA
What's special
Modern kitchenDetached garageGleaming new hardwood floorsSpacious interiorLong picturesque driveway
- 1 day
- 15
- 0
Zillow last checked:
Listing updated:
Listed by:
HANG YANG 443-839-8479,
Mulan Realty, Corp (443) 608-0180
Source: Bright MLS,MLS#: MDBC2179018
Facts & features
Interior
Bedrooms & bathrooms
- Bedrooms: 4
- Bathrooms: 2
- Full bathrooms: 2
- Main level bathrooms: 1
- Main level bedrooms: 2
Basement
- Area: 750
Heating
- Forced Air, Natural Gas
Cooling
- Central Air, Ceiling Fan(s), Electric
Appliances
- Included: Gas Water Heater
- Laundry: In Basement, Dryer In Unit, Washer In Unit
Features
- Basement: Partially Finished,Sump Pump,Windows,Connecting Stairway
- Number of fireplaces: 1
Interior area
- Total structure area: 2,161
- Total interior livable area: 1,811 sqft
- Finished area above ground: 1,411
- Finished area below ground: 400
Property
Parking
- Total spaces: 1
- Parking features: Garage Faces Front, Private, Driveway, Off Street, On Street, Detached
- Garage spaces: 1
- Has uncovered spaces: Yes
- Details: Garage Sqft: 252
Accessibility
- Accessibility features: None
Features
- Levels: Two
- Stories: 2
- Pool features: None
Lot
- Size: 5,550 Square Feet
- Dimensions: 1.00 x
Details
- Additional structures: Above Grade, Below Grade
- Parcel number: 04141411002320
- Zoning: RESIDENTIAL
- Special conditions: Standard
Construction
Type & style
- Home type: SingleFamily
- Architectural style: Cape Cod
- Property subtype: Single Family Residence
Materials
- Brick
- Foundation: Block
- Roof: Composition
Condition
- Excellent,Very Good
- New construction: No
- Year built: 1950
- Major remodel year: 2026
Utilities & green energy
- Sewer: Public Sewer
- Water: Public
Community & HOA
Community
- Subdivision: Rolling View
HOA
- Has HOA: No
Location
- Region: Nottingham
Financial & listing details
- Price per square foot: $203/sqft
- Tax assessed value: $271,300
- Annual tax amount: $3,288
- Date on market: 10/18/2026
- Listing agreement: Exclusive Agency
- Listing terms: Cash,Conventional,FHA,VA Loan,Other
- Ownership: Fee Simple
Estimated market value
Not available
Estimated sales range
Not available
Not available
Price history
| Date | Event | Price |
|---|---|---|
| 10/19/2026 | Listed for sale | $368,000+5.1%$203/sqft |
Source:  Bright MLS #MDBC2179018 Report a problem | ||
| 8/27/2026 | Listing removed | $350,000$193/sqft |
Source: Bright MLS #MDBC2170152 Report a problem | ||
| 7/22/2026 | Listed for sale | $350,000+26.1%$193/sqft |
Source: Bright MLS #MDBC2170152 Report a problem | ||
| 8/19/2022 | Sold | $277,500-0.9%$153/sqft |
Source: Bright MLS #MDBC2040536 Report a problem | ||
| 7/17/2022 | Pending sale | $279,900$155/sqft |
Source: Bright MLS #MDBC2040536 Report a problem | ||
| 7/5/2022 | Listed for sale | $279,900$155/sqft |
Source: Bright MLS #MDBC2040536 Report a problem | ||
| 6/29/2022 | Contingent | $279,900$155/sqft |
Source: Bright MLS #MDBC2040536 Report a problem | ||
| 6/25/2022 | Listed for sale | $279,900$155/sqft |
Source: Bright MLS #MDBC2040536 Report a problem | ||
Public tax history
| Year | Property taxes | Tax assessment |
|---|---|---|
| 2026 | $4,145 +7.6% | $271,300 +7.4% |
| 2025 | $3,852 +36% | $252,533 +8% |
| 2024 | $2,833 +8.7% | $233,767 +8.7% |
| 2023 | $2,606 +1.2% | $215,000 |
| 2022 | $2,576 +1.2% | $215,000 +2.3% |
| 2021 | $2,546 +1.2% | $210,067 +1.2% |
| 2020 | $2,516 +4% | $207,600 |
| 2019 | $2,420 +4.2% | $207,600 +8.3% |
| 2018 | $2,323 +4.3% | $191,667 +4.3% |
| 2017 | $2,226 -11.9% | $183,700 +3.4% |
| 2016 | $2,528 | $177,600 +3.6% |
| 2015 | $2,528 | $171,500 +3.7% |
| 2014 | $2,528 | $165,400 |
| 2013 | -- | $165,400 |
| 2012 | -- | $165,400 -24.5% |
| 2011 | -- | $219,100 +2.9% |
| 2010 | -- | $212,876 +3% |
| 2009 | -- | $206,633 +3.1% |
| 2008 | -- | $200,390 +10.6% |
| 2007 | -- | $181,220 +11.8% |
| 2006 | -- | $162,050 +13.4% |
| 2005 | -- | $142,880 +2.1% |
| 2004 | -- | $139,896 +2.2% |
| 2003 | -- | $136,913 +2.2% |
| 2002 | -- | $133,930 +2.7% |
| 2001 | -- | $130,470 |
Find assessor info on the county website
Monthly payment
Est. payment
Payment breakdown
Explore the cost of this home by adjusting the details. Changes won't be saved.Climate risks
Neighborhood: 21236
Nearby schools
Schools provided by the listing agent
- District: Baltimore County Public Schools
Source: Bright MLS. This data may not be complete. We recommend contacting the local school district to confirm school assignments for this home.
Similar homes
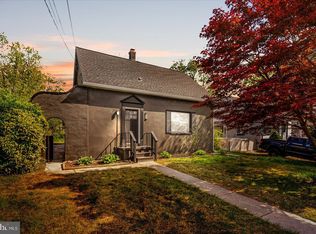
- $259,0004 bd3 ba1.5k sqft201 Henry Ave, Nottingham, MD 21236For Sale

 MLS ID #MDBC2170124, Rebecca Ravera, Real Broker, LLC. Bright MLS
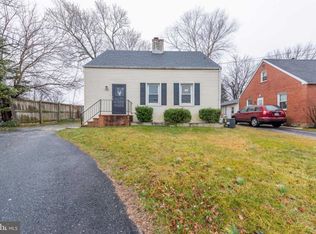
- $359,9994 bd2 ba952 sqft1510 Rosewick Ave, Rosedale, MD 21237For Sale
 MLS ID #MDBC2169482, Glenda Rodalunas, Keller Williams Gateway LLC. Bright MLS
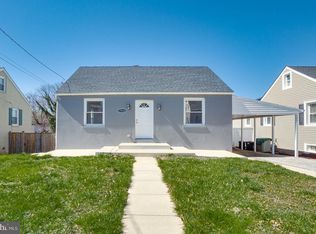
- $355,0004 bd3 ba1.2k sqft2704 Garnet Rd, Baltimore, MD 21234For Sale
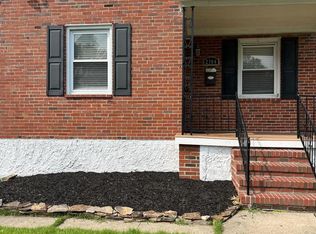 MLS ID #MDBC2159962, Frank Agboola, HomeLogic Solutions, LLC. Bright MLS
- $354,0003 bd2 ba1.1k sqft7700 Chestnut Ave, Baltimore, MD 21234For Sale
 MLS ID #MDBC2172256, homecoin.com Minerick, Homecoin.com. Bright MLS
- $354,9004 bd2 ba1.4k sqft411 Margaret Ave, Essex, MD 21221For SaleMLS ID #MDBC2178038, William Ortega, Signature Home Realty LLC. Bright MLS
- $375,0004 bd3 ba1.7k sqft79 Yew Rd, Essex, MD 21221For SaleMLS ID #MDBC2175510, Santiago Carrera, Samson Properties. Bright MLS
- $379,9003 bd2 ba1.4k sqft106 Midland Rd, Glen Burnie, MD 21060For SaleMLS ID #MDAA2159120, Nicole Hoeck, NetRealtyNow.com, LLC. Bright MLS
- $289,9993 bd2 ba1.8k sqft1910 Northbourne Rd, Baltimore, MD 21239For SaleMLS ID #MDBA2234228, Randy Holt, The Real Estate Nation. Bright MLS
- $356,0004 bd2 ba1.1k sqft3426 Kimble Rd, Baltimore, MD 21244For SaleMLS ID #MDBC2177950, Tung Trinh, ExecuHome Realty. Bright MLS
- $347,9002 bd2 ba1.3k sqft10516 Bird River Rd, Middle River, MD 21220For SaleMLS ID #MDBC2174002, Valerie Garcia, Manor West Realty. Bright MLS
- $289,9003 bd2 ba1k sqft7003 Willowdale Ave, Baltimore, MD 21206For SaleMLS ID #MDBC2176246, Joseph Burch, Douglas Realty, LLC. Bright MLS
- $370,0004 bd2 ba2.3k sqft1717 Greenspring Dr, Lutherville Timonium, MD 21093For SaleMLS ID #MDBC2170342, Alfredo D. Duque, Fairfax Realty Premier. Bright MLS
- $204,9003 bd2 ba1.5k sqft5549 Whitby Rd, Baltimore, MD 21206For SaleMLS ID #MDBA2232804, Felicia Lee, Pearson Smith Realty, LLC. Bright MLS
- $348,0003 bd2 ba2.3k sqftGray Manor, Dundalk, MD 21222For SaleMLS ID #MDBC2158894, Charles Ryan Arnold JR., Weichert, Realtors - Beach Bound. Bright MLS
- $349,9994 bd2 ba1.9k sqft2311 Perry Ave, Edgewood, MD 21040For SaleMLS ID #MDHR2060266, Beth Waller, Keller Williams Realty/Lee Beaver & Assoc.. Bright MLS
- $350,0003 bd2 ba1.4k sqft6817 Brentwood Ave, Dundalk, MD 21222For SaleMLS ID #MDBC2175244, Al Kemal, Taylor Properties. Bright MLS
- $394,9004 bd3 ba1.9k sqft3719 Cedar Dr, Baltimore, MD 21207For SaleMLS ID #MDBC2176508, Katrina Portes, HomeSmart. Bright MLS
- $331,0004 bd2 ba1.4k sqft3703 Holly Grove Rd, Baltimore, MD 21220For SaleMLS ID #MDBC2154656, Rashaun Bass, Express Brokers Realty LLC. Bright MLS
- $370,0003 bd2 ba1.7k sqft35 Murdock Rd, Baltimore, MD 21212For SaleMLS ID #MDBC2171034, Daniel Demers, Sell Your Home Services. Bright MLS
