Turn-Key, move-in-ready home in the highly desirable Luther Village community! A $1,000.00 Agent Bonus. This renovated home features 4-Bedrooms, 2-Full Baths, and a gourmet kitchen with brand-new stainless steel appliances. The main level offers a fireplace, gleaming hardwood floors, and a spacious living room, 3 bedrooms, and a beautifully remodeled full bath. Fresh paint throughout, all-new entry doors, and new HVAC provide modern comfort and peace of mind. The finished lower level features a large family room, an additional bedroom, a fully renovated full bathroom, and a separate laundry area. Major updates include a new electrical panel and upgraded electrical service with Solar Pannels ⚡ . Enjoy a wrap-around deck with a step down to a well-landscaped backyard. Conveniently located in the heart of Lutherville, just minutes from Towson, I-83, I-695, shopping, restaurants, entertainment, and medical facilities. Don't miss this exceptional opportunity to own a turnkey home in one of the area's most sought-after communities. PRICED TO SELL FAST! Schedule your private tour today!
For sale
Price cut: $10K (8/19)
$485,000
1717 Greenspring Dr, Lutherville Timonium, MD 21093
4beds
2,340sqft
Single Family Residence
Built in 1957
5,673 Square Feet Lot
$478,700 Zestimate®
$207/sqft
$-- HOA
What's special
Finished lower levelAll-new entry doorsWrap-around deckFresh paint throughoutNew hvacAdditional bedroomGleaming hardwood floors
- 27 days |
- 2,198 |
- 64 |
Likely to sell faster than
Zillow last checked:
Listing updated:
Listed by:
Alfredo D. Duque 202-415-2080,
Fairfax Realty Premier 3014399500
Source: Bright MLS,MLS#: MDBC2170342
Facts & features
Interior
Bedrooms & bathrooms
- Bedrooms: 4
- Bathrooms: 2
- Full bathrooms: 2
- Main level bathrooms: 1
- Main level bedrooms: 3
Basement
- Area: 1170
Heating
- Forced Air, Natural Gas
Cooling
- Central Air, Electric
Appliances
- Included: Stainless Steel Appliance(s), Gas Water Heater
Features
- Upgraded Countertops
- Flooring: Wood
- Basement: Walk-Out Access,Connecting Stairway,Partial,Finished
- Number of fireplaces: 1
Interior area
- Total structure area: 2,340
- Total interior livable area: 2,340 sqft
- Finished area above ground: 1,170
- Finished area below ground: 1,170
Property
Parking
- Total spaces: 4
- Parking features: Driveway
- Uncovered spaces: 4
Accessibility
- Accessibility features: None
Features
- Levels: Two
- Stories: 2
- Patio & porch: Deck
- Pool features: None
Lot
- Size: 5,673 Square Feet
- Dimensions: 1.00 x
Details
- Additional structures: Above Grade, Below Grade
- Parcel number: 04080803052000
- Zoning: R
- Zoning description: Residential
- Special conditions: Standard
Construction
Type & style
- Home type: SingleFamily
- Architectural style: Ranch/Rambler
- Property subtype: Single Family Residence
Materials
- Brick Front
- Foundation: Concrete Perimeter, Brick/Mortar
Condition
- Excellent
- New construction: No
- Year built: 1957
Utilities & green energy
- Sewer: Public Sewer
- Water: Public
Community & HOA
Community
- Subdivision: Luther Village
HOA
- Has HOA: No
Location
- Region: Lutherville Timonium
Financial & listing details
- Price per square foot: $207/sqft
- Tax assessed value: $303,700
- Annual tax amount: $3,916
- Date on market: 7/24/2026
- Listing agreement: Exclusive Right To Sell
- Listing terms: FHA,Conventional,Cash,VA Loan
- Ownership: Fee Simple
Estimated market value
$478,700
$455,000 - $503,000
$3,090/mo
Price history
| Date | Event | Price |
|---|---|---|
| 8/19/2026 | Price change | $485,000-2%$207/sqft |
Source:  Bright MLS #MDBC2170342 Report a problem Bright MLS #MDBC2170342 Report a problem | ||
| 7/24/2026 | Listed for sale | $495,000+73.7%$212/sqft |
Source: Bright MLS #MDBC2170342 Report a problem | ||
| 7/15/2019 | Sold | $285,000-1.4%$122/sqft |
Source: Public Record Report a problem | ||
| 5/21/2019 | Price change | $289,000-3.3%$124/sqft |
Source: Cummings & Co Realtors #MDBC456708 Report a problem | ||
| 5/6/2019 | Listed for sale | $299,000$128/sqft |
Source: Cummings & Co Realtors #MDBC456708 Report a problem | ||
Public tax history
| Year | Property taxes | Tax assessment |
|---|---|---|
| 2025 | $4,423 +18% | $323,100 +4.5% |
| 2024 | $3,748 +4.7% | $309,233 +4.7% |
| 2023 | $3,580 +4.9% | $295,367 +4.9% |
| 2022 | $3,412 +14.9% | $281,500 +14.9% |
| 2021 | $2,970 +17.5% | $245,067 +17.5% |
| 2020 | $2,529 +21.2% | $208,633 +21.2% |
| 2019 | $2,087 +2.4% | $172,200 +2.4% |
| 2018 | $2,039 +2.4% | $168,200 +2.4% |
| 2017 | $1,990 -2.9% | $164,200 +2.5% |
| 2016 | $2,050 | $160,200 |
| 2015 | $2,050 | $160,200 |
| 2014 | $2,050 | $160,200 -12.5% |
| 2013 | -- | $183,100 |
| 2012 | -- | $183,100 |
| 2011 | -- | $183,100 -15.5% |
| 2010 | -- | $216,670 +7.9% |
| 2009 | -- | $200,876 +7% |
| 2008 | -- | $187,656 +10.8% |
| 2007 | -- | $169,290 +13.1% |
| 2006 | -- | $149,672 +15.1% |
| 2005 | -- | $130,056 +17.8% |
| 2004 | -- | $110,440 +1.1% |
| 2003 | -- | $109,272 +1.1% |
| 2002 | -- | $108,106 +1.1% |
| 2001 | -- | $106,940 |
Find assessor info on the county website
Monthly payment
Est. payment
Payment breakdown
Explore the cost of this home by adjusting the details. Changes won't be saved.Climate risks
Neighborhood: 21093
Nearby schools
GreatSchools rating
- 9/10Lutherville LaboratoryGrades: K-5Distance: 0.4 mi
- 8/10Ridgely Middle SchoolGrades: 6-8Distance: 0.8 mi
- 8/10Towson High Law & Public PolicyGrades: 9-12Distance: 3 mi
Schools provided by the listing agent
- District: Baltimore County Public Schools
Source: Bright MLS. This data may not be complete. We recommend contacting the local school district to confirm school assignments for this home.
- $439,1004 bd2 ba1.5k sqft1715 Greenspring Dr, Lutherville Timonium, MD 21093Off Market
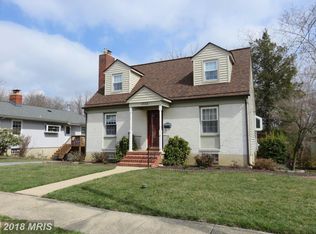
- $491,8003 bd3 ba1.7k sqft1713 Greenspring Dr, Lutherville Timonium, MD 21093Off Market
- $2,300-- bd-- ba-- sqftTalbott Ave, Luth-timonium, MD 21093Off Market
- $520,6004 bd3 ba1.6k sqft401 Towson Ave, Lutherville Timonium, MD 21093Off Market

- $466,2004 bd2 ba1.5k sqft1712 Greenspring Dr, Lutherville Timonium, MD 21093Off Market
- $376,700-- bd1 ba1.1k sqft1711 Greenspring Dr, Lutherville Timonium, MD 21093Off Market
- $455,0004 bd2 ba1.4k sqft1719 Greenspring Dr, Lutherville Timonium, MD 21093Sold
- $510,0004 bd3 ba2.5k sqft1710 Greenspring Dr, Lutherville Timonium, MD 21093Sold
A local agent can set up tours, give advice and negotiate with sellers.
Similar homes
- $475,0004 bd3 ba2.5k sqft415 Aigburth Rd, Baltimore, MD 21286For Sale

 MLS ID #MDBC2170524, Larry Lessin, Save 6, Incorporated. Bright MLS
 - $440,0005 bd3 ba1.8k sqft3326 Southgreen Rd, Baltimore, MD 21244For Sale
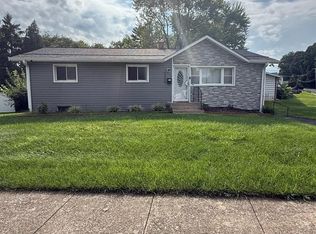 MLS ID #MDBC2173190, Gylian Page, Hyatt & Company Real Estate, LLC. Bright MLS
 - $475,0004 bd4 ba2.7k sqft6 Grosvenor Ct, Reisterstown, MD 21136For Sale
 MLS ID #MDBC2171582, Gina Gargeu, Century 21 Downtown. Bright MLS
 - $459,0004 bd4 ba2.8k sqft7839 Bagley Ave, Parkville, MD 21234For Sale
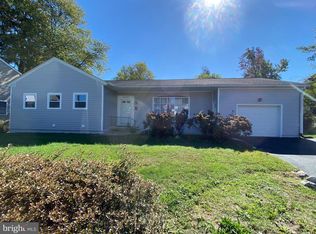 MLS ID #MDBC2142818, homecoin.com Minerick, Homecoin.com. Bright MLS
 - $499,0005 bd3 ba2.4k sqft3817 Menlo Dr, Baltimore, MD 21215For SaleMLS ID #MDBA2217882, Raphael Szendro, R&R Executive Realty. Bright MLS
- $439,0005 bd2 ba2.3k sqft205 Hollywood Ct, Glen Burnie, MD 21060For SaleMLS ID #MDAA2154114, Tuan Tran, Fairfax Realty Premier. Bright MLS
- $409,9994 bd3 ba2k sqft3412 Fairview Rd, Baltimore, MD 21207For SaleMLS ID #MDBC2173036, Juan Flores, Alex Cooper Auctioneers, Inc.. Bright MLS
- $499,9005 bd4 ba2k sqft3437 Liberty Gardens Rd, Baltimore, MD 21244For SaleMLS ID #MDBC2167336, Nasir Bajwa, Bajwa Commercial Real Estate. Bright MLS
- $420,0004 bd2 ba2.3k sqft20 Mansion Rd, Linthicum, MD 21090For SaleMLS ID #MDAA2150528, Delia Abrams, Taylor Properties. Bright MLS
- $450,0005 bd4 ba2.4k sqft4413 Springdale Ave, Baltimore, MD 21207For SaleMLS ID #MDBA2218958, Hming Zaua, Coldwell Banker Realty. Bright MLS
- $464,0003 bd3 ba1.4k sqft1719 Windemere Ave, Baltimore, MD 21218For SaleMLS ID #MDBA2225144, Tisha Bowman, Real Estate Professionals, Inc.. Bright MLS
- $475,0004 bd4 ba1.8k sqft1300 W 37th St, Baltimore, MD 21211For SaleMLS ID #MDBA2218746, Hasan Thamir, Douglas Realty, LLC. Bright MLS
- $549,9005 bd4 ba3.1k sqft6 Byers Ct, Randallstown, MD 21133For SaleMLS ID #MDBC2172374, Diana Reyes, Fairfax Realty Premier. Bright MLS
- $389,9004 bd3 ba1.2k sqft6834 Baltimore Annapolis Blvd, Linthicum, MD 21090For SaleMLS ID #MDAA2154648, Fabio Prieto Rincon, Spring Hill Real Estate, LLC.. Bright MLS
- $389,9804 bd4 ba1.9k sqft1404 Spring Ave, Rosedale, MD 21237For SaleMLS ID #MDBC2172366, Pamela Debnam, Houwzer, LLC. Bright MLS
- $425,0004 bd3 ba1.9k sqft4007 McDonogh Rd, Randallstown, MD 21133For SaleMLS ID #MDBC2168772, Veronica Lopez-Hoggs, Home Towne Real Estate. Bright MLS
- $495,0004 bd3 ba1.7k sqft2029 Norhurst Way S, Baltimore, MD 21228For SaleMLS ID #MDBC2148938, Tung Trinh, ExecuHome Realty. Bright MLS
- $399,9004 bd4 ba2.4k sqft7508 Kenlea Ave, Baltimore, MD 21236For SaleMLS ID #MDBC2166362, Rob Elliott, CENTURY 21 New Millennium. Bright MLS
- $359,9905 bd2 ba1.4k sqft826 Cedarcroft Rd, Baltimore, MD 21212For SaleMLS ID #MDBA2224748, Carl Herber, Cummings & Co. Realtors. Bright MLS
- $399,9003 bd2 ba1.8k sqft13304 Old Hanover Rd, Reisterstown, MD 21136For SaleMLS ID #MDBC2171240, Nicole Hoeck, NetRealtyNow.com, LLC. Bright MLS
