Seller offering either $5000.00 seller concession OR a 2-year interest rate buydown for an accepted offer. Welcome to your own private oasis, perfectly situated at the very back of a quiet neighborhood with no through traffic. This stunning 4-bedroom, 3.5-bathroom home has undergone a complete interior renovation (2026), offering a seamless blend of modern luxury and total peace of mind with ATTACHED 2 Car Garage with 10-year warranty. Every detail has been meticulously upgraded, making this property feel and function exactly like brand-new construction. Step inside to discover a bright, open-concept floor plan designed for effortless daily living and elegant entertaining. The home features premium finishes throughout, a gourmet kitchen, and beautifully appointed spaces. The walkout to the deck offers over 400 Sq ft of peaceful setting backing to tree overlooking the backyard. Efficiency and comfort are guaranteed for years to come with a brand-new HVAC system (2026) and a high-efficiency Heat Pump (2024). Roof, siding and gutters are approximately 5 years old, brand new Kitchen appliances. The expansive layout continues downstairs into a huge, fully finished basement, providing the ultimate flexible space for a home theater, game room, gym, or guest suite with its own private full bath. With walkout basement. Park with ease on the newly sealed driveway and pull into your attached 2-car garage, equipped with convenient remote openers. One of kind for the price.
For sale
Price cut: $25.1K (8/13)
$399,900
7508 Kenlea Ave, Baltimore, MD 21236
4beds
2,484sqft
Single Family Residence
Built in 1951
9,300 Square Feet Lot
$400,900 Zestimate®
$161/sqft
$-- HOA
What's special
Premium finishes throughoutNewly sealed drivewayBeautifully appointed spacesBrand new kitchen appliancesBrand-new hvac systemHigh-efficiency heat pumpGourmet kitchen
- 129 days
- 3,079
- 313
Zillow last checked:
Listing updated:
Listed by:
Rob Elliott 443-371-1137,
CENTURY 21 New Millennium 4102724800
Source: Bright MLS,MLS#: MDBC2166362
Facts & features
Interior
Bedrooms & bathrooms
- Bedrooms: 4
- Bathrooms: 4
- Full bathrooms: 3
- 1/2 bathrooms: 1
- Main level bathrooms: 1
- Main level bedrooms: 2
Rooms
- Room types: Living Room, Dining Room, Primary Bedroom, Bedroom 2, Bedroom 3, Bedroom 4, Kitchen, Game Room, Family Room, Other
Primary bedroom
- Features: Flooring - Carpet
- Level: Lower
- Area: 180 Square Feet
- Dimensions: 12 X 15
Bedroom 2
- Features: Flooring - Carpet
- Level: Main
- Area: 110 Square Feet
- Dimensions: 11 X 10
Bedroom 3
- Features: Flooring - Carpet
- Level: Upper
- Area: 144 Square Feet
- Dimensions: 12 X 12
Bedroom 4
- Features: Flooring - Carpet
- Level: Upper
- Area: 340 Square Feet
- Dimensions: 20 X 17
Dining room
- Features: Flooring - Carpet
- Level: Main
- Area: 144 Square Feet
- Dimensions: 12 X 12
Family room
- Features: Flooring - Carpet
- Level: Lower
- Area: 242 Square Feet
- Dimensions: 11 X 22
Game room
- Features: Flooring - Tile/Brick
- Level: Lower
- Area: 500 Square Feet
- Dimensions: 20 X 25
Kitchen
- Features: Flooring - Tile/Brick
- Level: Main
- Area: 110 Square Feet
- Dimensions: 11 X 10
Living room
- Features: Flooring - Carpet, Fireplace - Wood Burning
- Level: Main
- Area: 216 Square Feet
- Dimensions: 12 X 18
Other
- Features: Flooring - Carpet
- Level: Lower
- Area: 110 Square Feet
- Dimensions: 11 X 10
Heating
- Forced Air, Natural Gas
Cooling
- Ceiling Fan(s), Central Air, Electric
Appliances
- Included: Dishwasher, Disposal, Dryer, Ice Maker, Microwave, Oven/Range - Electric, Refrigerator, Washer, Gas Water Heater
Features
- Breakfast Area, Combination Kitchen/Dining, Dry Wall
- Flooring: Luxury Vinyl
- Doors: Storm Door(s)
- Windows: Double Pane Windows
- Basement: Finished
- Number of fireplaces: 1
- Fireplace features: Glass Doors, Mantel(s)
Interior area
- Total structure area: 2,672
- Total interior livable area: 2,484 sqft
- Finished area above ground: 1,430
- Finished area below ground: 1,054
Property
Parking
- Total spaces: 2
- Parking features: Garage Faces Rear, Inside Entrance, Off Street, Detached
- Garage spaces: 2
Accessibility
- Accessibility features: None
Features
- Levels: Three
- Stories: 3
- Patio & porch: Deck, Porch
- Pool features: None
- Fencing: Back Yard
Lot
- Size: 9,300 Square Feet
- Features: Backs to Trees, Landscaped
Details
- Additional structures: Above Grade, Below Grade
- Parcel number: 04141408055400
- Zoning: R
- Special conditions: Standard
Construction
Type & style
- Home type: SingleFamily
- Architectural style: Cape Cod
- Property subtype: Single Family Residence
Materials
- Vinyl Siding
- Foundation: Block
- Roof: Architectural Shingle
Condition
- Excellent
- New construction: No
- Year built: 1951
Utilities & green energy
- Sewer: Public Sewer
- Water: Public
Community & HOA
Community
- Subdivision: Overlea Hills
HOA
- Has HOA: No
Location
- Region: Baltimore
Financial & listing details
- Price per square foot: $161/sqft
- Tax assessed value: $292,633
- Annual tax amount: $3,293
- Date on market: 6/12/2026
- Listing agreement: Exclusive Right To Sell
- Ownership: Fee Simple
Estimated market value
$400,900
$381,000 - $421,000
$3,177/mo
Price history
| Date | Event | Price |
|---|---|---|
| 9/22/2026 | Price change | $3,500-10.3%$1/sqft |
Source: Zillow Rentals Report a problem | ||
| 9/17/2026 | Listed for rent | $3,900$2/sqft |
Source: Zillow Rentals Report a problem | ||
| 9/2/2026 | Listed for sale | $399,900$161/sqft |
Source:  Bright MLS #MDBC2166362 Report a problem Bright MLS #MDBC2166362 Report a problem | ||
| 8/26/2026 | Pending sale | $399,900$161/sqft |
Source: Bright MLS #MDBC2166362 Report a problem | ||
| 8/13/2026 | Price change | $399,900-5.9%$161/sqft |
Source: Bright MLS #MDBC2166362 Report a problem | ||
| 7/24/2026 | Price change | $425,000-5.6%$171/sqft |
Source: Bright MLS #MDBC2166362 Report a problem | ||
| 7/10/2026 | Price change | $450,000-5.2%$181/sqft |
Source: Bright MLS #MDBC2166362 Report a problem | ||
| 6/12/2026 | Listed for sale | $474,900+111.1%$191/sqft |
Source: Bright MLS #MDBC2166362 Report a problem | ||
| 5/29/2026 | Listing removed | $3,900$2/sqft |
Source: Zillow Rentals Report a problem | ||
| 5/8/2026 | Listed for rent | $3,900$2/sqft |
Source: Zillow Rentals Report a problem | ||
| 9/9/2025 | Sold | $225,000-10%$91/sqft |
Source: Bright MLS #MDBC2132584 Report a problem | ||
| 8/13/2025 | Pending sale | $250,000$101/sqft |
Source: Bright MLS #MDBC2132584 Report a problem | ||
| 7/23/2025 | Listed for sale | $250,000+2.1%$101/sqft |
Source: Bright MLS #MDBC2132584 Report a problem | ||
| 6/3/2005 | Sold | $244,900$99/sqft |
Source: Public Record Report a problem | ||
Public tax history
| Year | Property taxes | Tax assessment |
|---|---|---|
| 2026 | $4,337 +3.2% | $313,600 +7.2% |
| 2025 | $4,201 +27.6% | $292,633 +7.7% |
| 2024 | $3,293 +8.4% | $271,667 +8.4% |
| 2023 | $3,038 +1.2% | $250,700 |
| 2022 | $3,001 +1.3% | $250,700 +2.5% |
| 2021 | $2,964 +1.3% | $244,567 +1.3% |
| 2020 | $2,927 +2.4% | $241,500 |
| 2019 | $2,858 +2.5% | $241,500 +5% |
| 2018 | $2,788 +2.6% | $230,033 +2.6% |
| 2017 | $2,719 +13.7% | $224,300 +5.9% |
| 2016 | $2,390 | $211,767 +6.3% |
| 2015 | $2,390 | $199,233 +6.7% |
| 2014 | $2,390 | $186,700 |
| 2013 | -- | $186,700 |
| 2012 | -- | $186,700 -27% |
| 2011 | -- | $255,800 +2.6% |
| 2010 | -- | $249,272 +2.7% |
| 2009 | -- | $242,676 +2.8% |
| 2008 | -- | $236,080 +17.4% |
| 2007 | -- | $201,036 +21.1% |
| 2006 | -- | $165,993 +26.8% |
| 2005 | -- | $130,950 +2% |
| 2004 | -- | $128,440 +2% |
| 2003 | -- | $125,930 +2% |
| 2002 | -- | $123,420 +1.1% |
| 2001 | -- | $122,036 |
Find assessor info on the county website
Monthly payment
Est. payment
Payment breakdown
Explore the cost of this home by adjusting the details. Changes won't be saved.Climate risks
Neighborhood: 21236
Nearby schools
Schools provided by the listing agent
- District: Baltimore County Public Schools
Source: Bright MLS. This data may not be complete. We recommend contacting the local school district to confirm school assignments for this home.
Similar homes
- $448,0004 bd3 ba2.5k sqft19 Belhaven Dr, Baltimore, MD 21236For Sale

 MLS ID #MDBC2168124, PETE WONG, LPT Realty, LLC. Bright MLS
 - $385,0004 bd4 ba2.4k sqft109 Wampler Rd, Baltimore, MD 21220For Sale
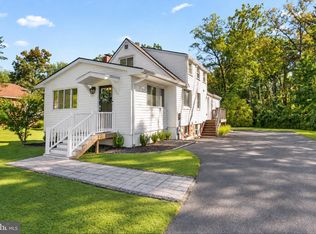 MLS ID #MDBC2177198, David Straitman, EXP Realty, LLC. Bright MLS
 - $385,0004 bd4 ba1.9k sqft606 Meadow Rd, Baltimore, MD 21206For Sale
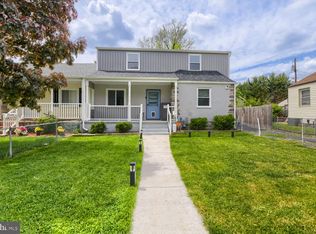 MLS ID #MDBC2176924, David K Wheaton, Cummings & Co. Realtors. Bright MLS
 - $398,9005 bd4 ba2.3k sqft3710 Southern Ave, Baltimore, MD 21206For Sale
 MLS ID #MDBA2224816, Jeremy McDonough, Mr. Lister Realty. Bright MLS
 - $469,9004 bd3 ba2.3k sqft9204 Cowenton Ave, Perry Hall, MD 21128For SaleMLS ID #MDBC2178894, Trish Jugler, Integrity Real Estate. Bright MLS
- $360,0003 bd2 ba1.3k sqft8623 Heathermill Rd, Nottingham, MD 21236For SaleMLS ID #MDBC2168360, Ashley Dominick, Coldwell Banker Realty. Bright MLS
- $349,9004 bd2 ba1.7k sqft19 W Elm Ave, Baltimore, MD 21206For SaleMLS ID #MDBC2158422, Dan Drechsler, Douglas Realty, LLC. Bright MLS
- $459,9904 bd3 ba2.2k sqft9212 Snyder Ln, Perry Hall, MD 21128For SaleMLS ID #MDBC2167388, Michael Klijanowicz, Ghimire Homes. Bright MLS
- $374,8003 bd2 ba1.4k sqft3210 Chesley Ave, Baltimore, MD 21234For SaleMLS ID #MDBA2217710, Ron Howard, Everything Real Estate, LLC. Bright MLS
- $399,0005 bd2 ba1.8k sqft1608 Howard Ave, Baltimore, MD 21221For SaleMLS ID #MDBC2165460, Donna DeCesaris, Taylor Properties. Bright MLS
- $350,0004 bd3 ba1.5k sqft2524 Glencoe Rd, Baltimore, MD 21234For SaleMLS ID #MDBA2222298, Matthew Pivec, Kelly and Co Realty, LLC. Bright MLS
- $364,9003 bd2 ba1.5k sqft7904 Roseland Ave, Rosedale, MD 21237For SaleMLS ID #MDBC2172298, Daniel McDevitt, Cummings & Co. Realtors. Bright MLS
- $389,9005 bd2 ba2.2k sqft4625 Chickory Hill Ln, Baltimore, MD 21208For SaleMLS ID #MDBC2175404, Jacob Taylor, Blue Valley Real Estate. Bright MLS
- $265,0004 bd2 ba1.4k sqft5400 Creston Ave, Baltimore, MD 21214For SaleMLS ID #MDBA2233746, Tamika Thompson, Samson Properties. Bright MLS
- $349,9994 bd4 ba2k sqft4502 Weitzel Ave, Baltimore, MD 21214For SaleMLS ID #MDBA2227356, Kayla Ziegenhein, LPT Realty, LLC. Bright MLS
- $399,9993 bd3 ba1.6k sqft7501 Riddle Ave, Baltimore, MD 21224For SaleMLS ID #MDBC2166360, Alexandros klosteridis, Berkshire Hathaway HomeServices Homesale Realty. Bright MLS
- $369,9005 bd2 ba1.9k sqft3300 Hamilton Ave, Baltimore, MD 21214For SaleMLS ID #MDBA2224272, Chris Cooke, Berkshire Hathaway HomeServices Homesale Realty. Bright MLS
- $375,0004 bd3 ba1.6k sqft1811 Cape May Rd, Baltimore, MD 21221For SaleMLS ID #MDBC2171686, Sarah Cruikshank, Monument Sotheby's International Realty. Bright MLS
- $339,9004 bd2 ba1.3k sqft5704 Adleigh Ave, Baltimore, MD 21206For SaleMLS ID #MDBA2217818, Roxana Kellam, Berkshire Hathaway HomeServices Homesale Realty. Bright MLS
- $334,9004 bd2 ba1.5k sqft710 Mace Ave, Baltimore, MD 21221For SaleMLS ID #MDBC2172408, Rick Lake, Advance Realty, Inc.. Bright MLS
