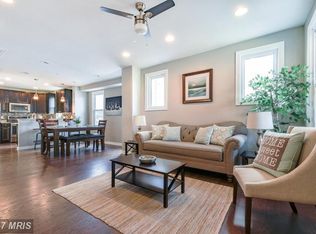
Outstanding investment opportunity awaits with this spacious detached two-unit property ideally situated on a large corner lot with the added convenience of off-street driveway parking. Whether you're a savvy investor seeking a strong addition to your portfolio or an owner-occupant looking to offset your mortgage with rental income, this versatile property offers exceptional potential. The main level residence welcomes you with beautiful hardwood flooring that flows throughout the living spaces, a sun-filled and generously sized living room, a spacious dining area perfect for everyday living or entertaining, and an updated kitchen featuring granite countertops, stainless steel appliances, and ample cabinet and prep space. Two well-proportioned bedrooms and a full bath complete this comfortable and inviting unit. The upper-level residence offers its own private living space with hardwood flooring, a bright and spacious living room, a functional kitchen with abundant cabinetry, three generously sized bedrooms, and a full bath, providing plenty of room for long-term tenants or multigenerational living. The full unfinished basement offers exceptional storage capacity, a shared laundry area, and endless possibilities for additional utility or workspace. Outside, the expansive corner lot provides added privacy, outdoor space, and convenient off-street driveway parking. Additional features include separately metered utilities, making management and tenant billing more efficient. Conveniently located near shopping, restaurants, public transportation, parks, schools, and major commuter routes, this property presents an outstanding opportunity for both immediate rental income and long-term appreciation. Buyer to verify zoning and all permitted uses.
For sale
$369,900
3300 Hamilton Ave, Baltimore, MD 21214
5beds
1,910sqft
Single Family Residence
Built in 1924
6,251 Square Feet Lot
$370,000 Zestimate®
$194/sqft
$-- HOA
What's special
Shared laundry areaStainless steel appliancesOff-street driveway parkingLarge corner lotBeautiful hardwood flooringSpacious dining areaWell-proportioned bedrooms
- 87 days
- 151
- 24
Zillow last checked:
Listing updated:
Listed by:
Chris Cooke 443-802-2728,
Berkshire Hathaway HomeServices Homesale Realty (800) 383-3535,
Listing Team: The Chris Cooke Team
Source: Bright MLS,MLS#: MDBA2224272
Facts & features
Interior
Bedrooms & bathrooms
- Bedrooms: 5
- Bathrooms: 2
- Full bathrooms: 2
- Main level bathrooms: 1
- Main level bedrooms: 2
Basement
- Area: 936
Heating
- Forced Air, Natural Gas
Cooling
- Central Air, Electric
Appliances
- Included: Gas Water Heater
Features
- Basement: Unfinished
- Has fireplace: No
Interior area
- Total structure area: 2,846
- Total interior livable area: 1,910 sqft
- Finished area above ground: 1,910
- Finished area below ground: 0
Property
Parking
- Parking features: Driveway
- Has uncovered spaces: Yes
Accessibility
- Accessibility features: None
Features
- Levels: Three
- Stories: 3
- Pool features: None
Lot
- Size: 6,251 Square Feet
Details
- Additional structures: Above Grade, Below Grade
- Parcel number: 0327025764A029
- Zoning: R-3
- Special conditions: Standard
Construction
Type & style
- Home type: SingleFamily
- Architectural style: Colonial
- Property subtype: Single Family Residence
Materials
- Vinyl Siding
- Foundation: Other
Condition
- New construction: No
- Year built: 1924
Utilities & green energy
- Sewer: Public Sewer
- Water: Public
Community & HOA
Community
- Subdivision: Westfield
HOA
- Has HOA: No
Location
- Region: Baltimore
- Municipality: Baltimore City
Financial & listing details
- Price per square foot: $194/sqft
- Tax assessed value: $183,900
- Annual tax amount: $4,116
- Date on market: 7/17/2026
- Listing agreement: Exclusive Right To Sell
- Ownership: Fee Simple
Estimated market value
$370,000
$352,000 - $389,000
$2,848/mo
Price history
| Date | Event | Price |
|---|---|---|
| 8/31/2026 | Listed for sale | $369,900$194/sqft |
Source:  Bright MLS #MDBA2224272 Report a problem Bright MLS #MDBA2224272 Report a problem | ||
| 7/29/2026 | Pending sale | $369,900$194/sqft |
Source: Bright MLS #MDBA2224272 Report a problem | ||
| 7/17/2026 | Listed for sale | $369,900+625.3%$194/sqft |
Source: Bright MLS #MDBA2224272 Report a problem | ||
| 3/11/2011 | Sold | $51,000-13.6%$27/sqft |
Source: Public Record Report a problem | ||
| 12/31/2010 | Price change | $59,000-14.5%$31/sqft |
Source: Passport Realty #BA7468915 Report a problem | ||
| 11/29/2010 | Price change | $69,000-12.7%$36/sqft |
Source: Passport Realty #BA7468915 Report a problem | ||
| 10/30/2010 | Listed for sale | $79,000-43.6%$41/sqft |
Source: Passport Realty #BA7468915 Report a problem | ||
| 9/17/2010 | Listing removed | $139,999$73/sqft |
Source: Ikon Realty #BA7326085 Report a problem | ||
| 5/29/2010 | Price change | $139,999-17.6%$73/sqft |
Source: Ikon Realty #BA7326085 Report a problem | ||
| 5/2/2010 | Listed for sale | $169,999-19%$89/sqft |
Source: Ikon Realty #BA7326085 Report a problem | ||
| 9/8/2005 | Sold | $210,000+303.8%$110/sqft |
Source: Public Record Report a problem | ||
| 3/20/2002 | Sold | $52,000$27/sqft |
Source: Public Record Report a problem | ||
Public tax history
| Year | Property taxes | Tax assessment |
|---|---|---|
| 2025 | $4,116 +5.8% | $174,400 +5.8% |
| 2024 | $3,892 +1.5% | $164,900 +1.5% |
| 2023 | $3,835 +1.5% | $162,500 -1.5% |
| 2022 | $3,778 +1.5% | $164,900 +4.6% |
| 2021 | $3,722 +0.7% | $157,700 +0.7% |
| 2020 | $3,694 +0.8% | $156,533 -0.7% |
| 2019 | $3,667 +0.8% | $157,700 +2.3% |
| 2018 | $3,639 | $154,200 |
| 2017 | $3,639 -15.1% | $154,200 |
| 2016 | $4,287 | $154,200 -14.8% |
| 2015 | $4,287 | $181,000 +4% |
| 2014 | $4,287 | $174,000 +4.2% |
| 2013 | -- | $167,000 +4.4% |
| 2012 | -- | $160,000 -11.6% |
| 2011 | -- | $181,000 |
| 2010 | -- | $181,000 -11.9% |
| 2009 | -- | $205,530 +26.1% |
| 2008 | -- | $163,030 +35.3% |
| 2007 | -- | $120,530 +54.5% |
| 2006 | -- | $78,030 |
| 2005 | -- | $78,030 |
| 2004 | -- | $78,030 -8.3% |
| 2003 | -- | $85,110 |
| 2002 | -- | $85,110 |
| 2001 | -- | $85,110 |
Find assessor info on the county website
Monthly payment
Est. payment
Payment breakdown
Explore the cost of this home by adjusting the details. Changes won't be saved.Climate risks
Neighborhood: Glenham-Belford
Nearby schools
Schools provided by the listing agent
- District: Baltimore City Public Schools
Source: Bright MLS. This data may not be complete. We recommend contacting the local school district to confirm school assignments for this home.
Similar homes
- $300,0004 bd2 ba2.1k sqft5510 Sefton Ave, Baltimore, MD 21214For Sale

 MLS ID #MDBA2228490, Kevin Brown, Samson Properties. Bright MLS
 - $349,9994 bd4 ba2k sqft4502 Weitzel Ave, Baltimore, MD 21214For Sale
 MLS ID #MDBA2227356, Kayla Ziegenhein, LPT Realty, LLC. Bright MLS
 - $285,0005 bd2 ba2.2k sqft3005 Batavia Ave, Baltimore, MD 21214For Sale
 MLS ID #MDBA2221290, Dimitrios Lynch, ExecuHome Realty. Bright MLS
 - $349,9003 bd2 ba2k sqft2717 E Northern Pkwy, Baltimore, MD 21214For Sale
 MLS ID #MDBA2228374, Paula Diggs Smith, Coldwell Banker Realty. Bright MLS
 - $349,9003 bd4 ba1k sqft5316 Elsrode Ave, Baltimore, MD 21214For SaleMLS ID #MDBA2227128, Denise Diana, Weichert, Realtors - Diana Realty. Bright MLS
- $324,9003 bd3 ba1.8k sqft5312 Catalpha Rd, Baltimore, MD 21214For SaleMLS ID #MDBA2230726, Damon Baker, Keller Williams Preferred Properties. Bright MLS
- $299,0003 bd2 ba1.4k sqft3605 Frankford Ave, Baltimore, MD 21214For SaleMLS ID #MDBA2221102, Melissa Randall, HomeSmart. Bright MLS
- $350,0004 bd2 ba2.3k sqft2913 Rosalie Ave, Baltimore, MD 21234For SaleMLS ID #MDBA2231088, Omer RESHID, Real Broker, LLC - Gaithersburg. Bright MLS
- $280,0003 bd2 ba1.2k sqft5302 Elsrode Ave, Baltimore, MD 21214For SaleMLS ID #MDBA2229354, Ben Garner, Cummings & Co. Realtors. Bright MLS
- $309,9004 bd2 ba1.7k sqft4410 Raspe Ave, Baltimore, MD 21206For SaleMLS ID #MDBA2231158, Kelsey Hurson, Compass. Bright MLS
- $254,9004 bd2 ba2k sqft2600 Roselawn Ave, Baltimore, MD 21214For SaleMLS ID #MDBA2220382, Oleksandr Shykh, EXP Realty, LLC. Bright MLS
- $340,0004 bd3 ba2.8k sqft3805 Callaway Ave, Baltimore, MD 21215For SaleMLS ID #MDBA2232846, KATRICE GEORGIE, Realty One Group Universal. Bright MLS
- $274,9003 bd2 ba1.4k sqft2713 Christopher Ave, Baltimore, MD 21214For SaleMLS ID #MDBA2227488, Tim Salla, Berkshire Hathaway HomeServices Homesale Realty. Bright MLS
- $369,9003 bd2 ba1.5k sqft7904 Roseland Ave, Rosedale, MD 21237For SaleMLS ID #MDBC2172298, Daniel McDevitt, Cummings & Co. Realtors. Bright MLS
- $299,0004 bd2 ba1.9k sqft4900 Anntana Ave, Baltimore, MD 21206For SaleMLS ID #MDBA2223132, Darnell Harris, Coldwell Banker Realty. Bright MLS
- $350,0004 bd3 ba2.5k sqft2913 Oak Hill Ave, Baltimore, MD 21207For SaleMLS ID #MDBA2229700, Cathy Blassino, The KW Collective. Bright MLS
- $295,0006 bd3 ba2.4k sqft2804 Ruscombe Ln, Baltimore, MD 21215For SaleMLS ID #MDBA2227822, Chris Craddock, EXP Realty, LLC. Bright MLS
- $310,0003 bd2 ba2.1k sqft7 Maple Ave, Baltimore, MD 21206For SaleMLS ID #MDBC2174612, Christopher Drewer, EXP Realty, LLC. Bright MLS
- $335,0003 bd3 ba1.4k sqft8005 Harris Ave, Baltimore, MD 21234For SaleMLS ID #MDBC2170830, SUSAN LAUER, EXP Realty, LLC. Bright MLS
- $299,9903 bd3 ba1.2k sqft3814 Pinewood Ave, Baltimore, MD 21206For SaleMLS ID #MDBA2229394, TJ Kane IV, AB & Co Realtors, Inc.. Bright MLS
