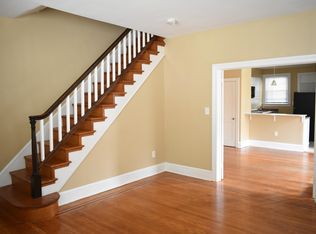
Solid, updated home in Lauraville — steadily on the rise for over a decade — offering over 2,200 sq ft of living space across three finished levels (see attached floor plan). 5 bedrooms and 2 full baths with room to spread out. Hardwood floors and generously sized rooms run throughout, including big closets and a main-level bedroom and full bath for one-level living or a guest suite. The kitchen and flooring have been updated, and the living room features a brick fireplace. Upstairs offers three more bedrooms and a second kitchen, and a fully finished third floor — not reflected in the city's square footage record, see attached floor plan — adds a huge bonus room ideal for a rec room, home office, or extra living space. The basement includes a workshop area and plenty of storage, with more potential to finish. The owner used this home as two units for nearly 50 years, though it's not zoned for multi-unit use — a buyer could bring back that same flexibility for an in-law setup, multigenerational living, Airbnb potential, or simply renting out a room to a roommate. A covered front porch, second-floor deck, driveway, and detached 2-car garage round it out. Recent big-ticket updates include a new main roof (2020), new garage roof (2025), and new electrical breaker panel (2025). Lauraville brings tree-lined streets, a walkable Main Street of local shops and restaurants, and Herring Run Park nearby — a well-established, increasingly desirable corner of the city.
For sale
Price cut: $10K (8/24)
$285,000
3005 Batavia Ave, Baltimore, MD 21214
5beds
2,230sqft
Single Family Residence
Built in 1925
4,996 Square Feet Lot
$283,600 Zestimate®
$128/sqft
$-- HOA
What's special
- 88 days
- 388
- 32
Zillow last checked:
Listing updated:
Listed by:
Dimitrios Lynch 410-960-2949,
ExecuHome Realty 443-632-3000
Source: Bright MLS,MLS#: MDBA2221290
Facts & features
Interior
Bedrooms & bathrooms
- Bedrooms: 5
- Bathrooms: 2
- Full bathrooms: 2
- Main level bathrooms: 1
- Main level bedrooms: 2
Rooms
- Room types: Living Room, Dining Room, Primary Bedroom, Bedroom 3, Bedroom 4, Bedroom 5, Kitchen, Basement, Bedroom 1, Bathroom 1, Bathroom 2, Attic
Primary bedroom
- Features: Flooring - Carpet, Ceiling Fan(s)
- Level: Main
- Area: 198 Square Feet
- Dimensions: 18 X 11
Bedroom 1
- Features: Flooring - HardWood
- Level: Main
- Area: 88 Square Feet
- Dimensions: 8 X 11
Bedroom 3
- Features: Flooring - HardWood
- Level: Upper
- Area: 108 Square Feet
- Dimensions: 12 X 9
Bedroom 4
- Level: Upper
- Area: 132 Square Feet
- Dimensions: 12 X 11
Bedroom 5
- Level: Upper
- Area: 132 Square Feet
- Dimensions: 12 X 11
Bathroom 1
- Features: Flooring - Ceramic Tile
- Level: Main
- Area: 40 Square Feet
- Dimensions: 5 X 8
Bathroom 2
- Features: Flooring - Ceramic Tile
- Level: Upper
- Area: 56 Square Feet
- Dimensions: 7 X 8
Other
- Level: Upper
- Area: 783 Square Feet
- Dimensions: 27 X 29
Basement
- Features: Basement - Unfinished
- Level: Lower
- Area: 754 Square Feet
- Dimensions: 26 X 29
Dining room
- Features: Flooring - Carpet
- Level: Main
- Area: 210 Square Feet
- Dimensions: 21 X 10
Kitchen
- Features: Flooring - HardWood
- Level: Main
- Area: 66 Square Feet
- Dimensions: 11 X 6
Living room
- Features: Ceiling Fan(s), Flooring - HardWood
- Level: Main
- Area: 165 Square Feet
- Dimensions: 15 X 11
Heating
- Radiator, Natural Gas
Cooling
- Window Unit(s), Other
Appliances
- Included: Dishwasher, Refrigerator, Cooktop, Gas Water Heater
Features
- Dining Area, 2nd Kitchen, Pantry, Dry Wall
- Flooring: Carpet, Hardwood, Wood
- Basement: Full
- Number of fireplaces: 1
- Fireplace features: Brick
Interior area
- Total structure area: 3,070
- Total interior livable area: 2,230 sqft
- Finished area above ground: 2,230
- Finished area below ground: 0
Property
Parking
- Total spaces: 2
- Parking features: Other, Driveway, On Street, Detached, Off Street
- Garage spaces: 2
- Has uncovered spaces: Yes
Accessibility
- Accessibility features: Accessible Doors, Grip-Accessible Features, Low Pile Carpeting
Features
- Levels: Three
- Stories: 3
- Patio & porch: Porch
- Exterior features: Sidewalks
- Pool features: None
Lot
- Size: 4,996 Square Feet
- Features: Front Yard, Rear Yard, SideYard(s)
Details
- Additional structures: Above Grade, Below Grade
- Parcel number: 0327025798 001B
- Zoning: R-3
- Zoning description: Single Family Home
- Special conditions: Standard
Construction
Type & style
- Home type: SingleFamily
- Architectural style: Colonial
- Property subtype: Single Family Residence
Materials
- Brick
- Foundation: Block
- Roof: Architectural Shingle
Condition
- Good
- New construction: No
- Year built: 1925
Utilities & green energy
- Electric: 100 Amp Service
- Sewer: Public Sewer
- Water: Public
Community & HOA
Community
- Subdivision: Hamilton Heights
HOA
- Has HOA: No
Location
- Region: Baltimore
- Municipality: Baltimore City
Financial & listing details
- Price per square foot: $128/sqft
- Tax assessed value: $197,967
- Annual tax amount: $4,412
- Date on market: 7/17/2026
- Listing agreement: Exclusive Agency
- Listing terms: Conventional,FHA,VA Loan
- Ownership: Fee Simple
Estimated market value
$283,600
$269,000 - $298,000
$2,641/mo
Price history
| Date | Event | Price |
|---|---|---|
| 8/24/2026 | Price change | $285,000-3.4%$128/sqft |
Source:  Bright MLS #MDBA2221290 Report a problem Bright MLS #MDBA2221290 Report a problem | ||
| 7/17/2026 | Listed for sale | $295,000-7.8%$132/sqft |
Source: Bright MLS #MDBA2221290 Report a problem | ||
| 7/17/2026 | Listing removed | $319,900$143/sqft |
Source: Bright MLS #MDBA2211972 Report a problem | ||
| 4/22/2026 | Listed for sale | $319,900-2.8%$143/sqft |
Source: Bright MLS #MDBA2211972 Report a problem | ||
| 4/1/2026 | Listing removed | $329,000$148/sqft |
Source: Bright MLS #MDBA2197348 Report a problem | ||
| 1/9/2026 | Listed for sale | $329,000$148/sqft |
Source: Bright MLS #MDBA2197330 Report a problem | ||
Public tax history
| Year | Property taxes | Tax assessment |
|---|---|---|
| 2025 | $4,412 +6.3% | $186,933 +6.3% |
| 2024 | $4,151 +3.9% | $175,900 +3.9% |
| 2023 | $3,996 +4% | $169,333 -3.7% |
| 2022 | $3,841 +4.2% | $175,900 +12.6% |
| 2021 | $3,686 +2% | $156,200 +2% |
| 2020 | $3,613 +2.1% | $153,100 -2% |
| 2019 | $3,540 +2.1% | $156,200 +6.3% |
| 2018 | $3,467 | $146,900 |
| 2017 | $3,467 -16.6% | $146,900 |
| 2016 | $4,157 | $146,900 -10.6% |
| 2015 | $4,157 | $164,300 |
| 2014 | $4,157 | $164,300 |
| 2013 | -- | $164,300 -6.4% |
| 2012 | -- | $175,500 |
| 2011 | -- | $175,500 |
| 2010 | -- | $175,500 -8.9% |
| 2009 | -- | $192,630 +19.8% |
| 2008 | -- | $160,860 +24.6% |
| 2007 | -- | $129,090 +32.6% |
| 2006 | -- | $97,320 +1.4% |
| 2005 | -- | $96,016 +1.4% |
| 2004 | -- | $94,713 +1.4% |
| 2003 | -- | $93,410 +4.2% |
| 2002 | -- | $89,632 +4.4% |
| 2001 | -- | $85,856 |
Find assessor info on the county website
Monthly payment
Est. payment
Payment breakdown
Explore the cost of this home by adjusting the details. Changes won't be saved.Climate risks
Neighborhood: Waltherson
Nearby schools
Schools provided by the listing agent
- District: Baltimore City Public Schools
Source: Bright MLS. This data may not be complete. We recommend contacting the local school district to confirm school assignments for this home.
Similar homes
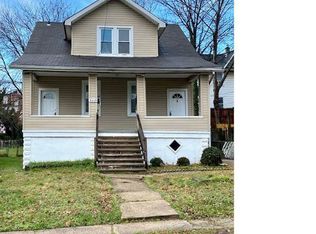
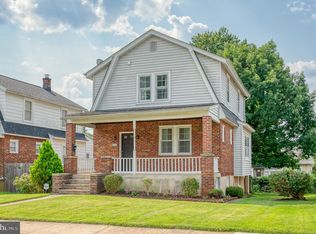
- $334,9005 bd2 ba2.1k sqft2713 Goodwood Rd, Baltimore, MD 21214For Sale
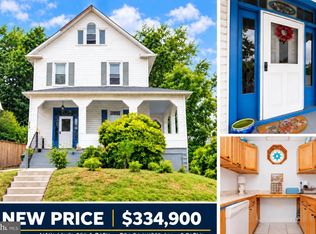
 MLS ID #MDBA2220068, Beth Golding, RE/MAX Advantage Realty. Bright MLS
 - $254,9004 bd2 ba2k sqft2600 Roselawn Ave, Baltimore, MD 21214For Sale
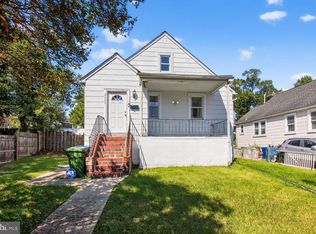 MLS ID #MDBA2220382, Oleksandr Shykh, EXP Realty, LLC. Bright MLS
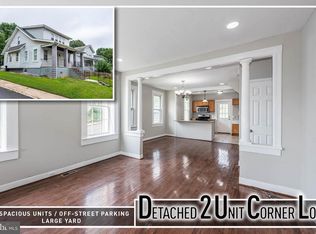
 - $274,9003 bd2 ba1.4k sqft2713 Christopher Ave, Baltimore, MD 21214For Sale
 MLS ID #MDBA2227488, Tim Salla, Berkshire Hathaway HomeServices Homesale Realty. Bright MLS
 - $369,9005 bd2 ba1.9k sqft3300 Hamilton Ave, Baltimore, MD 21214For Sale
 MLS ID #MDBA2224272, Chris Cooke, Berkshire Hathaway HomeServices Homesale Realty. Bright MLS
 - $320,0004 bd2 ba2.3k sqft2913 Rosalie Ave, Baltimore, MD 21234For SaleMLS ID #MDBA2231088, Omer RESHID, Real Broker, LLC - Gaithersburg. Bright MLS
- $309,9004 bd2 ba1.7k sqft4410 Raspe Ave, Baltimore, MD 21206For SaleMLS ID #MDBA2231158, Kelsey Hurson, Compass. Bright MLS
- $250,0003 bd2 ba1.5k sqft3618 Evergreen Ave, Baltimore, MD 21206For SaleMLS ID #MDBA2233190, Buddy Redmer, Keller Williams Gateway LLC. Bright MLS
- $349,9003 bd2 ba2k sqft2717 E Northern Pkwy, Baltimore, MD 21214For SaleMLS ID #MDBA2228374, Paula Diggs Smith, Coldwell Banker Realty. Bright MLS
- $259,9004 bd2 ba1.8k sqft5720 Clover Rd, Baltimore, MD 21215For SaleMLS ID #MDBA2222496, Keysha Charles, CENTURY 21 New Millennium. Bright MLS
- $310,0003 bd2 ba2.1k sqft7 Maple Ave, Baltimore, MD 21206For SaleMLS ID #MDBC2174612, Christopher Drewer, EXP Realty, LLC. Bright MLS
- $275,0003 bd2 ba1.2k sqft7906 Hillendale Rd, Parkville, MD 21234For SaleMLS ID #MDBC2178036, Becky Wibberley, TTR Sotheby's International Realty. Bright MLS
- $264,0006 bd2 ba2k sqft1405 Church St, Baltimore, MD 21226For SaleMLS ID #MDBA2230492, Curtis Lemay, Real Estate Depot. Bright MLS
- $259,9003 bd2 ba1.5k sqft5627 Wayne Ave, Baltimore, MD 21207For SaleMLS ID #MDBA2231878, Syreeta Saunders- Keys, Epique Realty. Bright MLS
- $300,0003 bd2 ba2.1k sqft2806 Emerald Rd, Baltimore, MD 21234For SaleMLS ID #MDBC2174498, Mary Kowalchuk, Witz Realty, LLC. Bright MLS
- $317,5004 bd3 ba2.2k sqft3901 W Cold Spring Ln, Baltimore, MD 21215For SaleMLS ID #MDBA2216868, Nancy Hulsman, Coldwell Banker Realty. Bright MLS
- $294,9993 bd2 ba1.2k sqft4107 Martin Ave, Baltimore, MD 21236For SaleMLS ID #MDBC2176344, Kenneth Coleman, Cummings & Co. Realtors. Bright MLS
- $269,0004 bd2 ba1.3k sqft315 N Bend Rd, Baltimore, MD 21229For SaleMLS ID #MDBA2232072, Tricia Warfield, Berkshire Hathaway HomeServices PenFed Realty. Bright MLS
- $299,9003 bd2 ba2.6k sqft3600 Tulsa Rd, Gwynn Oak, MD 21207For SaleMLS ID #MDBC2169446, Rosa Almond, Douglas Realty, LLC. Bright MLS
