Welcome to 19 Belhaven, a fully renovated brick home featuring 4 bedrooms and 3 full bathrooms, including a spacious upper-level primary suite. The main level offers refinished dark hardwood floors, fresh neutral paint, bright natural light, and a comfortable flow from the living area into the updated kitchen. The kitchen features white shaker cabinets, stone-style countertops, stainless steel appliances, gas cooking, modern backsplash, and black hardware. Each bathroom has been tastefully updated with clean finishes, modern tilework, and updated fixtures. The upper-level primary suite provides excellent space and flexibility for a private retreat, office area, or sitting space. With a classic brick exterior, covered front porch, refreshed landscaping, and move-in ready updates throughout, 19 Belhaven is a great opportunity for buyers looking for a renovated home with space, style, and functionality.
For sale
Price cut: $20K (9/3)
$448,000
19 Belhaven Dr, Baltimore, MD 21236
4beds
2,585sqft
Single Family Residence
Built in 1954
8,200 Square Feet Lot
$-- Zestimate®
$173/sqft
$-- HOA
What's special
Classic brick exteriorClean finishesFully renovated brick homeUpdated fixturesModern tileworkModern backsplashRefreshed landscaping
- 114 days
- 147
- 14
Zillow last checked:
Listing updated:
Listed by:
PETE WONG 410-790-4238,
LPT Realty, LLC 8773662213,
Listing Team: Vybe
Source: Bright MLS,MLS#: MDBC2168124
Facts & features
Interior
Bedrooms & bathrooms
- Bedrooms: 4
- Bathrooms: 3
- Full bathrooms: 3
- Main level bathrooms: 1
- Main level bedrooms: 2
Basement
- Area: 1046
Heating
- Central, Natural Gas
Cooling
- Central Air, Electric
Appliances
- Included: Gas Water Heater
Features
- Basement: Finished
- Has fireplace: No
Interior area
- Total structure area: 2,585
- Total interior livable area: 2,585 sqft
- Finished area above ground: 1,539
- Finished area below ground: 1,046
Property
Parking
- Total spaces: 12
- Parking features: Driveway, Off Street, On Street
- Uncovered spaces: 6
Accessibility
- Accessibility features: None
Features
- Levels: Three
- Stories: 3
- Pool features: None
Lot
- Size: 8,200 Square Feet
- Dimensions: 1.00 x
Details
- Additional structures: Above Grade, Below Grade
- Parcel number: 04141404075860
- Zoning: R
- Special conditions: Standard
Construction
Type & style
- Home type: SingleFamily
- Architectural style: Cape Cod
- Property subtype: Single Family Residence
Materials
- Brick
- Foundation: Block
Condition
- New construction: No
- Year built: 1954
Utilities & green energy
- Sewer: Public Sewer
- Water: Public
Community & HOA
Community
- Subdivision: Belair Gardens
HOA
- Has HOA: No
Location
- Region: Baltimore
Financial & listing details
- Price per square foot: $173/sqft
- Tax assessed value: $274,000
- Annual tax amount: $3,115
- Date on market: 6/28/2026
- Listing agreement: Exclusive Right To Sell
- Ownership: Fee Simple
Estimated market value
Not available
Estimated sales range
Not available
Not available
Price history
| Date | Event | Price |
|---|---|---|
| 9/3/2026 | Price change | $448,000-4.3%$173/sqft |
Source:  Bright MLS #MDBC2168124 Report a problem Bright MLS #MDBC2168124 Report a problem | ||
| 6/28/2026 | Listed for sale | $468,000+87.2%$181/sqft |
Source: Bright MLS #MDBC2168124 Report a problem | ||
| 10/13/2025 | Sold | $250,000-7.4%$97/sqft |
Source: Bright MLS #MDBC2141230 Report a problem | ||
| 10/2/2025 | Pending sale | $269,999$104/sqft |
Source: Bright MLS #MDBC2141230 Report a problem | ||
| 9/26/2025 | Listed for sale | $269,999+125%$104/sqft |
Source: Bright MLS #MDBC2141230 Report a problem | ||
| 4/19/2002 | Sold | $120,000$46/sqft |
Source: Public Record Report a problem | ||
Public tax history
| Year | Property taxes | Tax assessment |
|---|---|---|
| 2026 | $4,257 -1.3% | $274,000 +6.6% |
| 2025 | $4,313 +48.2% | $257,033 +7.1% |
| 2024 | $2,910 +7.6% | $240,067 +7.6% |
| 2023 | $2,704 +1.2% | $223,100 |
| 2022 | $2,672 +1.2% | $223,100 +2.4% |
| 2021 | $2,640 +1.2% | $217,833 +1.2% |
| 2020 | $2,608 +5.2% | $215,200 |
| 2019 | $2,479 +5.5% | $215,200 +11% |
| 2018 | $2,349 +5.8% | $193,800 +5.8% |
| 2017 | $2,219 -18.6% | $183,100 |
| 2016 | $2,726 | $183,100 |
| 2015 | $2,726 | $183,100 -3.1% |
| 2014 | $2,726 | $188,900 |
| 2013 | -- | $188,900 |
| 2012 | -- | $188,900 -16.9% |
| 2011 | -- | $227,400 +2.7% |
| 2010 | -- | $221,490 +2.8% |
| 2009 | -- | $215,530 +2.8% |
| 2008 | -- | $209,570 +14.4% |
| 2007 | -- | $183,122 +16.9% |
| 2006 | -- | $156,676 +20.3% |
| 2005 | -- | $130,230 +2.3% |
| 2004 | -- | $127,292 +2.4% |
| 2003 | -- | $124,356 +2.4% |
| 2002 | -- | $121,420 +0.4% |
| 2001 | -- | $120,966 |
Find assessor info on the county website
Monthly payment
Est. payment
Payment breakdown
Explore the cost of this home by adjusting the details. Changes won't be saved.Climate risks
Neighborhood: 21236
Nearby schools
Schools provided by the listing agent
- District: Baltimore County Public Schools
Source: Bright MLS. This data may not be complete. We recommend contacting the local school district to confirm school assignments for this home.


Similar homes
- $459,9904 bd3 ba2.2k sqft9212 Snyder Ln, Perry Hall, MD 21128For Sale

 MLS ID #MDBC2167388, Michael Klijanowicz, Ghimire Homes. Bright MLS
 - $415,0005 bd3 ba2.3k sqft5416 Hamilton Ave, Baltimore, MD 21206For Sale
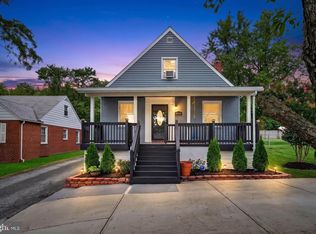 MLS ID #MDBC2172858, Lening Rivera, Douglas Realty, LLC. Bright MLS
 - $475,0004 bd3 ba1.5k sqft925 Cromwell Bridge Rd, Baltimore, MD 21286For Sale
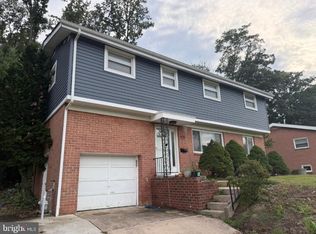 MLS ID #MDBC2173400, Veronica Sniscak, Compass. Bright MLS
 - $439,0004 bd3 ba3.7k sqft916 E Belvedere Ave, Baltimore, MD 21212For Sale
 MLS ID #MDBA2226046, Chris Chambers, Samson Properties. Bright MLS
 - $379,9004 bd2 ba1.9k sqft3210 Sperl Ct, Parkville, MD 21234For SaleMLS ID #MDBC2174750, Caitlin Cole, LPT Realty, LLC. Bright MLS
- $349,9004 bd2 ba1.7k sqft19 W Elm Ave, Baltimore, MD 21206For SaleMLS ID #MDBC2158422, Dan Drechsler, Douglas Realty, LLC. Bright MLS
- $525,0005 bd3 ba2.5k sqft11724 Hillside Rd, Kingsville, MD 21087For SaleMLS ID #MDBC2178716, Keiry Martinez, ExecuHome Realty. Bright MLS
- $499,9004 bd3 ba2.3k sqft900 E Belvedere Ave, Baltimore, MD 21212For SaleMLS ID #MDBA2227866, John K Ihe-Jurobi, Fairfax Realty Premier. Bright MLS
- $399,9004 bd4 ba1.8k sqft5309 Catalpha Rd, Baltimore, MD 21214For SaleMLS ID #MDBA2231734, Carl Herber, Cummings & Co. Realtors. Bright MLS
- $475,0005 bd4 ba2.6k sqft3407 Ellamont Rd, Baltimore, MD 21215For SaleMLS ID #MDBA2228976, Danielle Joachim, Realty One Group Universal. Bright MLS
- $265,0004 bd2 ba1.4k sqft5400 Creston Ave, Baltimore, MD 21214For SaleMLS ID #MDBA2233746, Tamika Thompson, Samson Properties. Bright MLS
- $460,0004 bd4 ba2.2k sqft6207 Liberty Heights Ter, Baltimore, MD 21207For SaleMLS ID #MDBC2173520, Richard Owusu-Ansah, Samson Properties. Bright MLS
- $350,0004 bd3 ba1.5k sqft2524 Glencoe Rd, Baltimore, MD 21234For SaleMLS ID #MDBA2222298, Matthew Pivec, Kelly and Co Realty, LLC. Bright MLS
- $515,0004 bd3 ba1.7k sqft932 Cromwell Bridge Rd, Baltimore, MD 21286For SaleMLS ID #MDBC2177350, Abubakar Audu, District Pro Realty. Bright MLS
- $379,9005 bd3 ba1.9k sqft6703 Glenkirk Rd, Baltimore, MD 21239For SaleMLS ID #MDBC2154958, Uche Aginam, HomeSmart. Bright MLS
- $299,9004 bd2 ba2k sqft3418 E Joppa Rd, Baltimore, MD 21234For SaleMLS ID #MDBC2172828, Paul Marston, Long & Foster Real Estate, Inc.. Bright MLS
- $439,0006 bd3 ba2.5k sqft4806 Haddon Ave, Baltimore, MD 21207For SaleMLS ID #MDBA2225096, Kelly Williams, RE/MAX Realty Centre, Inc.. Bright MLS
- $499,9005 bd3 ba2.3k sqft701 Crosby Rd, Baltimore, MD 21228For SaleMLS ID #MDBC2178884, Tiavonde Jones, Berkshire Hathaway HomeServices PenFed Realty. Bright MLS
- $449,9004 bd2 ba1.8k sqft611 West Dr, Glen Burnie, MD 21061For SaleMLS ID #MDAA2156112, Jimmy Ellis, Coldwell Banker Realty. Bright MLS
- $389,9005 bd2 ba2.2k sqft4625 Chickory Hill Ln, Baltimore, MD 21208For SaleMLS ID #MDBC2175404, Jacob Taylor, Blue Valley Real Estate. Bright MLS
