Nestled in the charming Essex neighborhood, this exquisite Cape Cod-style home exudes warmth and sophistication. Built in 1948 and meticulously maintained, the property boasts a fully finished basement and an inviting open floor plan that seamlessly blends comfort with elegance. Step inside to discover a beautifully designed interior featuring crown moldings and recessed lighting that enhance the home's character. The spacious combination kitchen and dining area is perfect for entertaining, equipped with high-end stainless steel appliances, including a built-in microwave, dishwasher, and icemaker, ensuring every culinary endeavor is a delight. The entry-level bedroom offers convenience and flexibility, while the additional three bedrooms provide ample space for relaxation and personalization. The heart of the home is undoubtedly the kitchen, where modern functionality meets timeless design. Enjoy the ease of meal preparation on the sleek stove, complemented by a stylish refrigerator that adds a touch of luxury to everyday living. Outside, the property sits on a generous 0.23-acre lot, providing a serene backdrop for outdoor gatherings or quiet moments of reflection. With a driveway for convenient parking, this home is a perfect retreat from the hustle and bustle of daily life. Experience the exclusive lifestyle this remarkable residence offers, where every detail has been thoughtfully curated to create a sanctuary of comfort and style.
For sale
Price cut: $5K (9/15)
$334,900
710 Mace Ave, Baltimore, MD 21221
4beds
1,535sqft
Single Family Residence
Built in 1948
10,019 Square Feet Lot
$335,000 Zestimate®
$218/sqft
$-- HOA
What's special
Recessed lightingCrown moldingsEntry-level bedroomStylish refrigeratorDriveway for convenient parkingSleek stoveBuilt-in microwave
- 50 days
- 366
- 33
Zillow last checked:
Listing updated:
Listed by:
Rick Lake 443-790-9840,
Advance Realty, Inc. (410) 256-8700
Source: Bright MLS,MLS#: MDBC2172408
Facts & features
Interior
Bedrooms & bathrooms
- Bedrooms: 4
- Bathrooms: 2
- Full bathrooms: 2
- Main level bathrooms: 1
- Main level bedrooms: 2
Basement
- Area: 0
Heating
- Central, Natural Gas
Cooling
- Ceiling Fan(s), Central Air, Electric
Appliances
- Included: Microwave, Dishwasher, Ice Maker, Refrigerator, Stainless Steel Appliance(s), Cooktop, Gas Water Heater
Features
- Ceiling Fan(s), Combination Kitchen/Dining, Crown Molding, Dining Area, Entry Level Bedroom, Open Floorplan, Recessed Lighting
- Basement: Finished
- Has fireplace: No
Interior area
- Total structure area: 1,535
- Total interior livable area: 1,535 sqft
- Finished area above ground: 1,535
- Finished area below ground: 0
Video & virtual tour
Property
Parking
- Parking features: Driveway
- Has uncovered spaces: Yes
Accessibility
- Accessibility features: None
Features
- Levels: Three
- Stories: 3
- Pool features: None
Lot
- Size: 10,019 Square Feet
Details
- Additional structures: Above Grade, Below Grade
- Parcel number: 04151508003090
- Zoning: RESIDENTIAL
- Special conditions: Standard
Construction
Type & style
- Home type: SingleFamily
- Architectural style: Cape Cod
- Property subtype: Single Family Residence
Materials
- Brick
- Foundation: Block
Condition
- Excellent
- New construction: No
- Year built: 1948
Utilities & green energy
- Sewer: Public Sewer
- Water: Public
Community & HOA
Community
- Subdivision: Essex
HOA
- Has HOA: No
Location
- Region: Baltimore
Financial & listing details
- Price per square foot: $218/sqft
- Tax assessed value: $227,900
- Annual tax amount: $2,555
- Date on market: 8/8/2026
- Listing agreement: Exclusive Right To Sell
- Listing terms: Cash,Conventional,FHA,VA Loan
- Ownership: Fee Simple
Estimated market value
$335,000
$318,000 - $352,000
$2,444/mo
Price history
| Date | Event | Price |
|---|---|---|
| 9/15/2026 | Price change | $334,900-1.5%$218/sqft |
Source:  Bright MLS #MDBC2172408 Report a problem Bright MLS #MDBC2172408 Report a problem | ||
| 9/9/2026 | Price change | $339,900-1.5%$221/sqft |
Source: Bright MLS #MDBC2172408 Report a problem | ||
| 8/25/2026 | Price change | $345,000-1.4%$225/sqft |
Source: Bright MLS #MDBC2172408 Report a problem | ||
| 8/17/2026 | Price change | $349,900-2.8%$228/sqft |
Source: Bright MLS #MDBC2172408 Report a problem | ||
| 8/8/2026 | Listed for sale | $359,900+71.4%$234/sqft |
Source: Bright MLS #MDBC2172408 Report a problem | ||
| 5/11/2026 | Sold | $210,000-19.2%$137/sqft |
Source: Bright MLS #MDBC2156904 Report a problem | ||
| 4/22/2026 | Pending sale | $260,000$169/sqft |
Source: Bright MLS #MDBC2156904 Report a problem | ||
| 4/10/2026 | Price change | $260,000-3.7%$169/sqft |
Source: Bright MLS #MDBC2156904 Report a problem | ||
| 4/3/2026 | Listed for sale | $270,000+107.7%$176/sqft |
Source: Bright MLS #MDBC2156904 Report a problem | ||
| 5/9/2014 | Sold | $130,000-3.6%$85/sqft |
Source: Public Record Report a problem | ||
| 3/6/2014 | Price change | $134,900-6.9%$88/sqft |
Source: RE/MAX AMERICAN DREAM #BC8243173 Report a problem | ||
| 2/2/2014 | Price change | $144,900-6.5%$94/sqft |
Source: RE/MAX AMERICAN DREAM #BC8243173 Report a problem | ||
| 12/24/2013 | Listed for sale | $154,900$101/sqft |
Source: RE/MAX AMERICAN DREAM #BC8243173 Report a problem | ||
Public tax history
| Year | Property taxes | Tax assessment |
|---|---|---|
| 2025 | $3,456 +47.2% | $210,800 +8.8% |
| 2024 | $2,348 +9.7% | $193,700 +9.7% |
| 2023 | $2,140 +2.7% | $176,600 |
| 2022 | $2,085 +2.7% | $176,600 +5.5% |
| 2021 | $2,029 +2.8% | $167,400 +2.8% |
| 2020 | $1,973 | $162,800 |
| 2019 | $1,973 | $162,800 |
| 2018 | $1,973 | $162,800 |
| 2017 | $1,973 | $162,800 +1.4% |
| 2016 | -- | $160,500 +1.5% |
| 2015 | -- | $158,200 +1.5% |
| 2014 | -- | $155,900 |
| 2013 | -- | $155,900 |
| 2012 | -- | $155,900 -22.5% |
| 2011 | -- | $201,200 +6.6% |
| 2010 | -- | $188,700 +7.1% |
| 2009 | -- | $176,110 +7.7% |
| 2008 | -- | $163,520 +17% |
| 2007 | -- | $139,726 +20.5% |
| 2006 | -- | $115,933 +25.8% |
| 2005 | -- | $92,140 +1.8% |
| 2004 | -- | $90,536 +1.8% |
| 2003 | -- | $88,933 +1.8% |
| 2002 | -- | $87,330 +0.7% |
| 2001 | -- | $86,732 |
Find assessor info on the county website
Monthly payment
Est. payment
Payment breakdown
Explore the cost of this home by adjusting the details. Changes won't be saved.Climate risks
Neighborhood: 21221
Nearby schools
Schools provided by the listing agent
- District: Baltimore County Public Schools
Source: Bright MLS. This data may not be complete. We recommend contacting the local school district to confirm school assignments for this home.
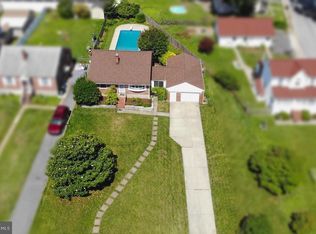
Similar homes
- $320,0004 bd2 ba1.4k sqft113 Margaret Ave, Baltimore, MD 21221For Sale

 MLS ID #MDBC2167980, Stacie Gentzler, Cummings & Co. Realtors. Bright MLS
 - $335,0003 bd2 ba1.1k sqft1132 Stephen Dr, Baltimore, MD 21220For Sale
 MLS ID #MDBC2175928, Donna Steffe, RE/MAX Components. Bright MLS
 - $299,9003 bd2 ba1k sqft1812 Kittyhawk Rd, Baltimore, MD 21221For Sale
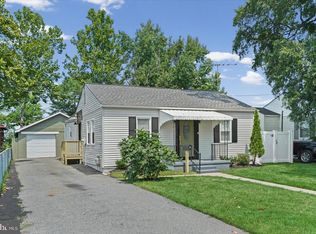 MLS ID #MDBC2171728, Austin Carroll, Keller Williams Legacy. Bright MLS
 - $399,0005 bd2 ba1.8k sqft1608 Howard Ave, Baltimore, MD 21221For Sale
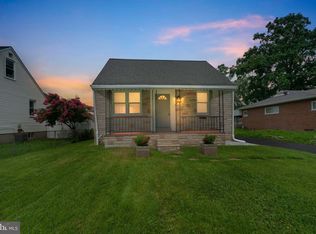 MLS ID #MDBC2165460, Donna DeCesaris, Taylor Properties. Bright MLS
 - $359,9994 bd2 ba952 sqft1510 Rosewick Ave, Rosedale, MD 21237For SaleMLS ID #MDBC2169482, Glenda Rodalunas, Keller Williams Gateway LLC. Bright MLS
- $359,9004 bd3 ba2k sqft16 Fir Dr, Baltimore, MD 21220For SaleMLS ID #MDBC2168116, Rick Lake, Advance Realty, Inc.. Bright MLS
- $299,9004 bd2 ba1.1k sqft3439 Court Way, Baltimore, MD 21222For SaleMLS ID #MDBC2174892, STEPHEN PIPICH, LPT Realty, LLC. Bright MLS
- $327,0004 bd2 ba1.5k sqft104 W Elm Ave, Baltimore, MD 21206For SaleMLS ID #MDBC2166036, Michael Jednorski, Cummings & Co. Realtors. Bright MLS
- $299,0004 bd2 ba1.9k sqft4900 Anntana Ave, Baltimore, MD 21206For SaleMLS ID #MDBA2223132, Darnell Harris, Coldwell Banker Realty. Bright MLS
- $369,9003 bd2 ba1.5k sqft7904 Roseland Ave, Rosedale, MD 21237For SaleMLS ID #MDBC2172298, Daniel McDevitt, Cummings & Co. Realtors. Bright MLS
- $375,0004 bd2 ba1.5k sqft2209 Gaylawn Dr, Halethorpe, MD 21227For SaleMLS ID #MDBC2175622, John Murrow, Corner House Realty. Bright MLS
- $310,0004 bd2 ba2.1k sqft5510 Sefton Ave, Baltimore, MD 21214For SaleMLS ID #MDBA2228490, Kevin Brown, Samson Properties. Bright MLS
- $349,9004 bd2 ba1.5k sqft3717 Cedar Dr, Gwynn Oak, MD 21207For SaleMLS ID #MDBC2176130, James Frieson, RE/MAX Allegiance. Bright MLS
- $350,0004 bd3 ba1.5k sqft2524 Glencoe Rd, Baltimore, MD 21234For SaleMLS ID #MDBA2222298, Matthew Pivec, Kelly and Co Realty, LLC. Bright MLS
- $324,9003 bd3 ba1.8k sqft5312 Catalpha Rd, Baltimore, MD 21214For SaleMLS ID #MDBA2230726, Damon Baker, Keller Williams Preferred Properties. Bright MLS
- $329,9003 bd2 ba1.1k sqft101 Oak St, Edgewood, MD 21040For SaleMLS ID #MDHR2060046, Juan Reyes, Aragon Real Estate LLC. Bright MLS
- $352,4994 bd4 ba2k sqft4502 Weitzel Ave, Baltimore, MD 21214For SaleMLS ID #MDBA2227356, Kayla Ziegenhein, LPT Realty, LLC. Bright MLS
- $299,9004 bd4 ba2k sqft5923 Kavon Ave, Baltimore, MD 21206For SaleMLS ID #MDBA2225534, Andrew Lehr, LPT Realty, LLC. Bright MLS
- $330,0003 bd3 ba2k sqft7718 Queen Anne Dr, Parkville, MD 21234For SaleMLS ID #MDBC2172218, Hristina Schlaggar, Allfirst Realty, Inc.. Bright MLS
- $299,9903 bd3 ba1.2k sqft3814 Pinewood Ave, Baltimore, MD 21206For SaleMLS ID #MDBA2229394, TJ Kane IV, AB & Co Realtors, Inc.. Bright MLS
