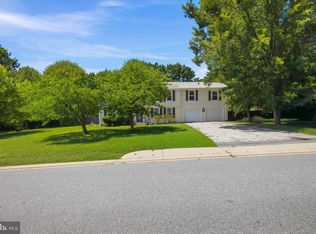
Recently updated home with plenty of space, featuring 5 bedrooms and 3½ bathrooms. The main level includes a spacious living room, formal dining room, and an open-concept kitchen with white cabinets and quartz countertops. From the kitchen, you have access to a large sunroom with skylights, which leads directly to the patio and pool area. The spacious family room features a cozy fireplace and a convenient half bathroom. The second floor offers 4 spacious bedrooms with plenty of closet space and 2 fully renovated bathrooms. The basement has been converted into a private in-law suite, complete with a full kitchen, full bathroom, bedroom, and separate entrance, making it perfect for a multigenerational family or guests. Outside, you’ll find a beautifully updated swimming pool and plenty of space to relax, entertain, and enjoy time with family and friends. Come see this beautiful, spacious, and recently updated home—you won’t want to miss it!
Pending
Price cut: $20K (10/5)
$515,000
6 Byers Ct, Randallstown, MD 21133
5beds
3,178sqft
Single Family Residence
Built in 1967
0.36 Acres Lot
$509,400 Zestimate®
$162/sqft
$-- HOA
What's special
Patio and pool areaCozy fireplaceBeautifully updated swimming poolFormal dining roomLarge sunroom with skylightsSpacious family roomConvenient half bathroom
- 71 days
- 1,482
- 185
Zillow last checked:
Listing updated:
Listed by:
Diana Reyes 240-204-3703,
Fairfax Realty Premier 3014399500
Source: Bright MLS,MLS#: MDBC2172374
Facts & features
Interior
Bedrooms & bathrooms
- Bedrooms: 5
- Bathrooms: 4
- Full bathrooms: 3
- 1/2 bathrooms: 1
- Main level bathrooms: 1
Rooms
- Room types: Living Room, Dining Room, Primary Bedroom, Bedroom 2, Bedroom 3, Bedroom 4, Kitchen, Family Room, Breakfast Room, Sun/Florida Room, Laundry, Recreation Room, Primary Bathroom, Half Bath
Primary bedroom
- Features: Attached Bathroom, Flooring - Carpet, Walk-In Closet(s)
- Level: Upper
Bedroom 2
- Features: Flooring - Carpet
- Level: Upper
Bedroom 3
- Features: Flooring - Carpet
- Level: Upper
Bedroom 4
- Features: Flooring - Carpet
- Level: Upper
Primary bathroom
- Features: Flooring - Tile/Brick
- Level: Upper
Breakfast room
- Features: Flooring - Ceramic Tile, Balcony Access
- Level: Main
Dining room
- Features: Flooring - Carpet
- Level: Main
Family room
- Features: Fireplace - Other, Flooring - Carpet
- Level: Main
Half bath
- Level: Main
Half bath
- Level: Lower
Kitchen
- Features: Flooring - Ceramic Tile, Kitchen - Gas Cooking
- Level: Main
Laundry
- Level: Main
Living room
- Features: Flooring - Carpet, Window Treatments
- Level: Main
Recreation room
- Features: Flooring - Carpet
- Level: Lower
Other
- Features: Skylight(s)
- Level: Main
Heating
- Forced Air, Natural Gas
Cooling
- Central Air, Electric
Appliances
- Included: Microwave, Dishwasher, Dryer, Oven/Range - Gas, Refrigerator, Stainless Steel Appliance(s), Washer, Water Heater
- Laundry: Main Level, Laundry Room
Features
- Breakfast Area, Ceiling Fan(s), Dining Area, Family Room Off Kitchen, Primary Bath(s), Bathroom - Stall Shower, Bathroom - Tub Shower, Walk-In Closet(s), 9'+ Ceilings
- Flooring: Hardwood, Carpet
- Doors: Sliding Glass
- Windows: Bay/Bow, Skylight(s)
- Basement: Connecting Stairway,Finished,Walk-Out Access
- Number of fireplaces: 1
Interior area
- Total structure area: 3,178
- Total interior livable area: 3,178 sqft
- Finished area above ground: 2,138
- Finished area below ground: 1,040
Property
Parking
- Parking features: Concrete, Driveway
- Has uncovered spaces: Yes
Accessibility
- Accessibility features: None
Features
- Levels: Three
- Stories: 3
- Patio & porch: Patio
- Has private pool: Yes
- Pool features: Private
- Fencing: Back Yard
Lot
- Size: 0.36 Acres
- Features: Cul-De-Sac
Details
- Additional structures: Above Grade, Below Grade
- Parcel number: 04020203231080
- Zoning: R
- Special conditions: Standard
Construction
Type & style
- Home type: SingleFamily
- Architectural style: Colonial
- Property subtype: Single Family Residence
Materials
- Combination, Brick, Vinyl Siding
- Foundation: Other
- Roof: Architectural Shingle
Condition
- Excellent
- New construction: No
- Year built: 1967
- Major remodel year: 2026
Utilities & green energy
- Sewer: Public Sewer
- Water: Public
- Utilities for property: Electricity Available, Natural Gas Available
Community & HOA
Community
- Subdivision: The Woodlands
HOA
- Has HOA: No
Location
- Region: Randallstown
Financial & listing details
- Price per square foot: $162/sqft
- Tax assessed value: $296,067
- Annual tax amount: $3,203
- Date on market: 8/13/2026
- Listing agreement: Exclusive Agency
- Listing terms: Conventional,FHA,VA Loan
- Exclusions: See Disclosures
- Ownership: Fee Simple
Estimated market value
$509,400
$484,000 - $535,000
$3,718/mo
Price history
| Date | Event | Price |
|---|---|---|
| 10/13/2026 | Pending sale | $515,000$162/sqft |
Source:  Bright MLS #MDBC2172374 Report a problem Bright MLS #MDBC2172374 Report a problem | ||
| 10/5/2026 | Price change | $515,000-3.7%$162/sqft |
Source: Bright MLS #MDBC2172374 Report a problem | ||
| 9/3/2026 | Price change | $535,000-2.7%$168/sqft |
Source: Bright MLS #MDBC2172374 Report a problem | ||
| 8/13/2026 | Listed for sale | $549,900+1.8%$173/sqft |
Source: Bright MLS #MDBC2172374 Report a problem | ||
| 6/11/2025 | Listing removed | $540,000$170/sqft |
Source: Bright MLS #MDBC2124690 Report a problem | ||
| 5/28/2025 | Pending sale | $540,000$170/sqft |
Source: Bright MLS #MDBC2124690 Report a problem | ||
| 5/22/2025 | Price change | $540,000-1.8%$170/sqft |
Source: Bright MLS #MDBC2124690 Report a problem | ||
| 5/15/2025 | Price change | $550,000-1.8%$173/sqft |
Source: Bright MLS #MDBC2124690 Report a problem | ||
| 5/6/2025 | Price change | $560,000-1.7%$176/sqft |
Source: Bright MLS #MDBC2124690 Report a problem | ||
| 4/22/2025 | Listed for sale | $569,900+83.8%$179/sqft |
Source: Bright MLS #MDBC2124690 Report a problem | ||
| 9/13/2024 | Sold | $310,000-6.6%$98/sqft |
Source: Bright MLS #MDBC2087698 Report a problem | ||
| 7/11/2024 | Pending sale | $332,000$104/sqft |
Source: Bright MLS #MDBC2087698 Report a problem | ||
| 7/1/2024 | Listed for sale | $332,000$104/sqft |
Source: Bright MLS #MDBC2087698 Report a problem | ||
| 6/7/2024 | Pending sale | $332,000$104/sqft |
Source: Bright MLS #MDBC2087698 Report a problem | ||
| 5/23/2024 | Price change | $332,000-4.9%$104/sqft |
Source: Bright MLS #MDBC2087698 Report a problem | ||
| 5/14/2024 | Listed for sale | $349,000$110/sqft |
Source: Bright MLS #MDBC2087698 Report a problem | ||
Public tax history
| Year | Property taxes | Tax assessment |
|---|---|---|
| 2026 | $4,509 +11.1% | $327,833 +10.7% |
| 2025 | $4,060 +26.7% | $296,067 +12% |
| 2024 | $3,203 +2.2% | $264,300 +2.2% |
| 2023 | $3,133 +2.3% | $258,500 -2.2% |
| 2022 | $3,063 +2.3% | $264,300 +7% |
| 2021 | $2,992 +4.2% | $246,900 +4.2% |
| 2020 | $2,871 +4.4% | $236,900 -4.1% |
| 2019 | $2,750 +4.6% | $246,900 +13.8% |
| 2018 | $2,629 +4.7% | $216,900 +4.7% |
| 2017 | $2,512 -10% | $207,233 +4.9% |
| 2016 | $2,791 | $197,567 +5.1% |
| 2015 | $2,791 | $187,900 |
| 2014 | $2,791 | $187,900 |
| 2013 | -- | $187,900 -18.4% |
| 2012 | -- | $230,200 |
| 2011 | -- | $230,200 |
| 2010 | -- | $230,200 -20.7% |
| 2009 | -- | $290,150 +18.4% |
| 2008 | -- | $245,146 +22.5% |
| 2007 | -- | $200,143 +29% |
| 2006 | -- | $155,140 +6.4% |
| 2005 | -- | $145,742 +6.9% |
| 2004 | -- | $136,346 +7.4% |
| 2003 | -- | $126,950 +1.2% |
| 2002 | -- | $125,392 +1.3% |
| 2001 | -- | $123,836 |
Find assessor info on the county website
Monthly payment
Est. payment
Payment breakdown
Explore the cost of this home by adjusting the details. Changes won't be saved.Climate risks
Neighborhood: 21133
Nearby schools
Schools provided by the listing agent
- High: New Town
- District: Baltimore County Public Schools
Source: Bright MLS. This data may not be complete. We recommend contacting the local school district to confirm school assignments for this home.
Similar homes
- $475,0006 bd4 ba3.2k sqft7025 Dogwood Rd, Baltimore, MD 21244For Sale

 MLS ID #MDBC2176812, Jackie Ovad, Keller Williams Legacy. Bright MLS
 - $379,9005 bd2 ba2.2k sqft4625 Chickory Hill Ln, Baltimore, MD 21208For Sale
 MLS ID #MDBC2175404, Jacob Taylor, Blue Valley Real Estate. Bright MLS
 - $519,9005 bd4 ba2.4k sqft105 Warfieldsburg Rd, Westminster, MD 21157For Sale
 MLS ID #MDCR2036034, Judy Walters, Walters Realty. Bright MLS
 - $739,9006 bd3 ba3.6k sqft8 Sunnyking Dr, Reisterstown, MD 21136For Sale
 MLS ID #MDBC2169530, Angela Evans, Long & Foster Real Estate, Inc.. Bright MLS
 - $550,0004 bd2 ba1.8k sqft7002 Bristol Pl, Sykesville, MD 21784For SaleMLS ID #MDCR2036254, Creig Northrop, Northrop Realty. Bright MLS
- $420,0004 bd4 ba2.7k sqft6 Grosvenor Ct, Reisterstown, MD 21136For SaleMLS ID #MDBC2171582, Gina Gargeu, Century 21 Downtown. Bright MLS
- $614,9005 bd4 ba2.4k sqft9 Rainbow Ct, Owings Mills, MD 21117For SaleMLS ID #MDBC2156942, Erik Grooms, Douglas Realty, LLC. Bright MLS
- $649,9004 bd4 ba2.9k sqft10902 Baronet Rd, Owings Mills, MD 21117For SaleMLS ID #MDBC2168302, Sophia Marquez, Compass. Bright MLS
- $305,0003 bd2 ba1.6k sqft4932 Old Court Rd, Randallstown, MD 21133New ConstructionMLS ID #MDBC2165866, Jacob Manevich, NRD REALTY LLC. Bright MLS
- $575,0004 bd2 ba1.9k sqft2332 Emory Rd, Reisterstown, MD 21136For SaleMLS ID #MDCR2037128, Patti Spigel, Compass. Bright MLS
- $550,0005 bd3 ba2k sqft1604 Old New Windsor Rd, New Windsor, MD 21776For SaleMLS ID #MDCR2035598, Carmen Celis, Realty Advantage of Maryland LLC. Bright MLS
- $585,0004 bd3 ba3.3k sqft2415 Chetwood Cir, Lutherville Timonium, MD 21093For SaleMLS ID #MDBC2173032, Syed Zeeshan, Prime Real Estate. Bright MLS
- $320,0003 bd3 ba2k sqft9506 Axehead Ct, Randallstown, MD 21133For SaleMLS ID #MDBC2175502, Timothy Lyles, RE/MAX Advantage Realty. Bright MLS
- $625,0004 bd3 ba2.4k sqft9006 Sidehill Rd, Ellicott City, MD 21042For SaleMLS ID #MDHW2069516, Jeffrey Greer, EXP Realty, LLC. Bright MLS
- $390,0005 bd2 ba2.4k sqft1712 Selma Ave, Baltimore, MD 21227For SaleMLS ID #MDBC2178628, Mike Frank, EXP Realty, LLC. Bright MLS
- $385,0004 bd3 ba1.9k sqft217 Carnation Ct, Pikesville, MD 21208For SaleMLS ID #MDBC2173836, Rochelle Williams, Smart Realty, LLC. Bright MLS
- $599,0006 bd3 ba2.1k sqft6011 Western Run Dr, Baltimore, MD 21209For SaleMLS ID #MDBA2230496, Joseph Bondar, Bondar Realty. Bright MLS
- $459,9004 bd3 ba2.5k sqft415 Aigburth Rd, Baltimore, MD 21286For SaleMLS ID #MDBC2170524, Larry Lessin, Save 6, Incorporated. Bright MLS
- $479,0004 bd3 ba1.6k sqft2507 Taney Rd, Baltimore, MD 21209For SaleMLS ID #MDBA2219024, Anna Kosoy, Kosoy Realty. Bright MLS
- $474,9003 bd3 ba2.1k sqft9431 Ballard Green Dr, Owings Mills, MD 21117For SaleMLS ID #MDBC2178356, Dawn Might, Brook-Owen Real Estate. Bright MLS
