Beautifully renovated and move-in ready! Welcome to 6011 Western Run Drive, a spacious brick rancher in the desirable Cheswolde area offering 6 bedrooms and 3 full baths. The centerpiece of the home is the gourmet kitchen featuring granite countertops, abundant cabinetry and brand new dual stainless-steel appliances, ideal for both everyday living and entertaining. New LVT flooring runs throughout the home, creating a clean and updated look. The bathrooms have been tastefully remodeled, including large-format ceramic tile for a fresh, modern finish. Major improvements include a replaced HVAC system and a newer roof with architectural shingles, providing added peace of mind for the next owner. The finished lower level offers additional bedrooms, a full bath and flexible living space for family, guests, a home office or recreation area. Conveniently located near shopping, schools, houses of worship and major commuter routes. A beautifully updated home with the space, improvements and location today’s buyers are looking for.
For sale
$599,000
6011 Western Run Dr, Baltimore, MD 21209
6beds
2,148sqft
Single Family Residence
Built in 1954
8,655 Square Feet Lot
$575,800 Zestimate®
$279/sqft
$-- HOA
What's special
Spacious brick rancherFinished lower levelAbundant cabinetryNew lvt flooringGranite countertopsGourmet kitchenAdditional bedrooms
- 36 days
- 436
- 19
Zillow last checked:
Listing updated:
Listed by:
Joseph Bondar 410-905-8403,
Bondar Realty (410) 905-8403
Source: Bright MLS,MLS#: MDBA2230496
Facts & features
Interior
Bedrooms & bathrooms
- Bedrooms: 6
- Bathrooms: 3
- Full bathrooms: 3
- Main level bathrooms: 2
- Main level bedrooms: 3
Rooms
- Room types: Living Room, Dining Room, Primary Bedroom, Bedroom 2, Bedroom 3, Bedroom 4, Bedroom 5, Kitchen, Family Room, Bedroom 6
Primary bedroom
- Features: Flooring - Luxury Vinyl Plank
- Level: Main
Bedroom 2
- Features: Flooring - Luxury Vinyl Plank
- Level: Main
Bedroom 3
- Features: Flooring - Luxury Vinyl Plank
- Level: Main
Bedroom 4
- Features: Flooring - Luxury Vinyl Plank
- Level: Lower
Bedroom 5
- Features: Flooring - Luxury Vinyl Plank
- Level: Lower
Bedroom 6
- Features: Flooring - Luxury Vinyl Plank
- Level: Lower
Dining room
- Features: Flooring - Luxury Vinyl Plank
- Level: Main
Family room
- Features: Flooring - Luxury Vinyl Plank
- Level: Lower
Kitchen
- Features: Flooring - Luxury Vinyl Plank
- Level: Main
Living room
- Features: Flooring - Luxury Vinyl Plank
- Level: Main
Heating
- Central, Natural Gas
Cooling
- Central Air, Ceiling Fan(s), Electric
Appliances
- Included: Microwave, Dishwasher, Dryer, Self Cleaning Oven, Oven/Range - Gas, Refrigerator, Stainless Steel Appliance(s), Washer, Gas Water Heater
- Laundry: In Basement
Features
- Soaking Tub, Ceiling Fan(s), Combination Dining/Living, Dining Area, Entry Level Bedroom, Open Floorplan, Eat-in Kitchen, Kitchen - Gourmet, Pantry, Recessed Lighting, Plaster Walls
- Flooring: Wood
- Windows: Double Hung, Double Pane Windows, Replacement
- Basement: Finished
- Has fireplace: No
Interior area
- Total structure area: 2,864
- Total interior livable area: 2,148 sqft
- Finished area above ground: 1,432
- Finished area below ground: 716
Property
Parking
- Parking features: On Street
- Has uncovered spaces: Yes
Accessibility
- Accessibility features: None
Features
- Levels: Two
- Stories: 2
- Exterior features: Lighting, Storage
- Pool features: None
Lot
- Size: 8,655 Square Feet
- Features: Rear Yard
Details
- Additional structures: Above Grade, Below Grade
- Parcel number: 0327224400A044
- Zoning: R-1
- Special conditions: Standard
Construction
Type & style
- Home type: SingleFamily
- Architectural style: Ranch/Rambler
- Property subtype: Single Family Residence
Materials
- Brick
- Foundation: Other
- Roof: Asphalt
Condition
- New construction: No
- Year built: 1954
- Major remodel year: 2026
Utilities & green energy
- Electric: 200+ Amp Service
- Sewer: Public Sewer
- Water: Public
- Utilities for property: Electricity Available, Natural Gas Available
Community & HOA
Community
- Subdivision: Cheswolde
HOA
- Has HOA: No
Location
- Region: Baltimore
- Municipality: Baltimore City
Financial & listing details
- Price per square foot: $279/sqft
- Tax assessed value: $347,133
- Annual tax amount: $7,554
- Date on market: 9/7/2026
- Listing agreement: Exclusive Right To Sell
- Listing terms: Cash,Conventional,FHA
- Ownership: Fee Simple
Estimated market value
$575,800
$547,000 - $605,000
$3,149/mo
Price history
| Date | Event | Price |
|---|---|---|
| 9/7/2026 | Listed for sale | $599,000+360.8%$279/sqft |
Source:  Bright MLS #MDBA2230496 Report a problem Bright MLS #MDBA2230496 Report a problem | ||
| 1/29/2018 | Sold | $130,000$61/sqft |
Source: Public Record Report a problem | ||
Public tax history
| Year | Property taxes | Tax assessment |
|---|---|---|
| 2025 | $7,554 +9.2% | $320,067 +9.2% |
| 2024 | $6,915 +0.9% | $293,000 +0.9% |
| 2023 | $6,851 +0.9% | $290,300 -0.9% |
| 2022 | $6,787 +0.9% | $293,000 +2.8% |
| 2021 | $6,724 | $284,900 |
| 2020 | $6,724 | $284,900 |
| 2019 | $6,724 -5.4% | $284,900 -5.4% |
| 2018 | $7,111 +5.1% | $301,300 +5.1% |
| 2017 | $6,766 +71.6% | $286,700 +5.4% |
| 2016 | $3,943 | $272,100 +5.7% |
| 2015 | $3,943 | $257,500 |
| 2014 | $3,943 | $257,500 |
| 2013 | -- | $257,500 -5.2% |
| 2012 | -- | $271,600 |
| 2011 | -- | $271,600 |
| 2010 | -- | $271,600 -13.3% |
| 2009 | -- | $313,370 +22.9% |
| 2008 | -- | $254,912 +29.8% |
| 2007 | -- | $196,456 +42.4% |
| 2006 | -- | $138,000 +4.7% |
| 2005 | -- | $131,866 +4.9% |
| 2004 | -- | $125,733 +5.1% |
| 2003 | -- | $119,600 +0.9% |
| 2002 | -- | $118,542 +0.9% |
| 2001 | -- | $117,486 |
Find assessor info on the county website
Monthly payment
Est. payment
Payment breakdown
Explore the cost of this home by adjusting the details. Changes won't be saved.Climate risks
Neighborhood: Cheswolde
Nearby schools
Schools provided by the listing agent
- District: Baltimore City Public Schools
Source: Bright MLS. This data may not be complete. We recommend contacting the local school district to confirm school assignments for this home.

Similar homes
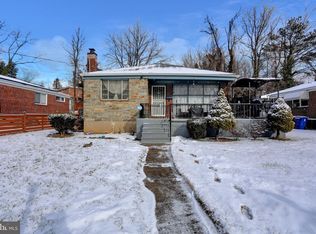
- $640,0004 bd3 ba2k sqft6600 Linco Ave, Baltimore, MD 21209For Sale

 MLS ID #MDBC2150116, Rae Zweig, RE/MAX Premier Associates. Bright MLS
 - $479,0004 bd3 ba1.6k sqft2507 Taney Rd, Baltimore, MD 21209For Sale
 MLS ID #MDBA2219024, Anna Kosoy, Kosoy Realty. Bright MLS
 - $489,0006 bd3 ba2.4k sqft5919 Winner Ave, Baltimore, MD 21215For Sale
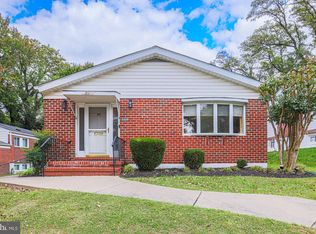 MLS ID #MDBA2211122, Debbie Finkelstein, RE/MAX Premier Associates. Bright MLS
 - $679,9004 bd4 ba2.2k sqft3207 Midfield Rd, Pikesville, MD 21208For Sale
 MLS ID #MDBC2163602, Barry Nabozny, RE/MAX Premier Associates. Bright MLS
 - $599,9993 bd3 ba2.4k sqft10634 Park Heights Ave, Owings Mills, MD 21117For SaleMLS ID #MDBC2152534, Jennifer Wolff, Real Estate Professionals, Inc.. Bright MLS
- $599,9005 bd3 ba2.9k sqft3743 Schroeder Ave, Perry Hall, MD 21128For SaleMLS ID #MDBC2176938, Tammy Holtgrefe, Douglas Realty, LLC. Bright MLS
- $585,0004 bd3 ba2.5k sqft1104 Alexander Ave, Baltimore, MD 21228For SaleMLS ID #MDBC2173144, Hezeldee Klinger, Redfin Corp. Bright MLS
- $460,0004 bd4 ba2.2k sqft6207 Liberty Heights Ter, Baltimore, MD 21207For SaleMLS ID #MDBC2173520, Richard Owusu-Ansah, Samson Properties. Bright MLS
- $389,9005 bd2 ba2.2k sqft4625 Chickory Hill Ln, Baltimore, MD 21208For SaleMLS ID #MDBC2175404, Jacob Taylor, Blue Valley Real Estate. Bright MLS
- $515,0004 bd3 ba1.7k sqft932 Cromwell Bridge Rd, Baltimore, MD 21286For SaleMLS ID #MDBC2177350, Abubakar Audu, District Pro Realty. Bright MLS
- $499,9004 bd3 ba2.3k sqft900 E Belvedere Ave, Baltimore, MD 21212For SaleMLS ID #MDBA2227866, John K Ihe-Jurobi, Fairfax Realty Premier. Bright MLS
- $539,0004 bd3 ba1.9k sqft1224 Pleasant Valley Dr, Catonsville, MD 21228For SaleMLS ID #MDBC2177078, JJ Legambi, Corner House Realty. Bright MLS
- $539,9995 bd3 ba2.2k sqft510 Greenwood Rd, Linthicum, MD 21090For SaleMLS ID #MDAA2155638, Engels De Leon, Samson Properties. Bright MLS
- $649,9004 bd4 ba2.9k sqft10902 Baronet Rd, Owings Mills, MD 21117For SaleMLS ID #MDBC2168302, Sophia Marquez, Compass. Bright MLS
- $364,9004 bd3 ba2.1k sqft5522 Bosworth Ave, Baltimore, MD 21207For SaleMLS ID #MDBA2229804, NIKITA LAWS, Berkshire Hathaway HomeServices Homesale Realty. Bright MLS
- $515,0004 bd2 ba1.5k sqft571 Woodbine Ave, Baltimore, MD 21204For SaleMLS ID #MDBC2177724, Nate Young, Cummings & Co. Realtors. Bright MLS
- $534,9005 bd3 ba2.4k sqft696 W Maple Rd, Linthicum, MD 21090For SaleMLS ID #MDAA2155988, Igor Maltsev, EXP Realty, LLC. Bright MLS
- $345,0004 bd2 ba1.9k sqft7419 Kalton Ct, Baltimore, MD 21208For SaleMLS ID #MDBC2177654, Chris Russ, The KW Collective. Bright MLS
- $475,0004 bd3 ba1.5k sqft925 Cromwell Bridge Rd, Baltimore, MD 21286For SaleMLS ID #MDBC2173400, Veronica Sniscak, Compass. Bright MLS
- $719,9954 bd3 ba2k sqft8339 Tally Ho Rd, Lutherville Timonium, MD 21093For SaleMLS ID #MDBC2169294, Blandy Becker, Cummings & Co. Realtors. Bright MLS
