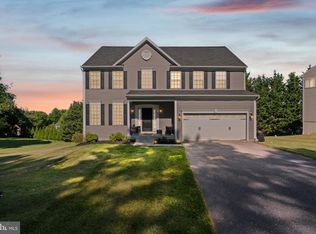
Turnkey perfection in this spacious single family home in Sunnybrook Farms that has been renovated with several additions, has an inground pool and offer a separate tenant house! Updates include: roof 2018, HVAC 2022, siding 2022, addition to kitchen 2022, added 2 bedrooms over garage 2022, LPV flooring on main level 2022, water heater 2026, motherboard was replaced. Tenant house new floors and heat wrap 2024, water heater 2022. An amazing Kitchen offers modern cabinetry, state of the art appliance, large island, quartz counters and added pantry, formal dining room, family room with fireplace and bedroom/office complete the main level. Upper level offers an en suite primary bedroom that was enlarged with sitting room and ample closet space, upper laundry room, 5 additional bedroom, the 2 added bedrooms have mini-split systems. Completely finished lower level with a large rec room with ceramic tile floors and another bedroom. The Tenant house has been renovated with LPV flooring, offers 1 or 2 bedrooms, kitchen, full bath living room and laundry! Professional photos to come!
Coming soon 08/06
$739,900
8 Sunnyking Dr, Reisterstown, MD 21136
7beds
3,658sqft
:
Get pre-qualified$4,749/mo
Single Family Residence
Built in 1986
1.09 Acres Lot
$657,800 Zestimate®
$202/sqft
$-- HOA
What's special
- 15 days |
- 307 |
- 22 |
Zillow last checked:
Listing updated:
Listed by:
Angela Evans 443-250-0091,
Long & Foster Real Estate, Inc. 410-833-5400,
Co-Listing Agent: Steven M Daniller 443-250-0181,
Long & Foster Real Estate, Inc.
Source: Bright MLS,MLS#: MDBC2169530
Facts & features
Interior
Bedrooms & bathrooms
- Bedrooms: 7
- Bathrooms: 2
- Full bathrooms: 2
Basement
- Area: 1080
Heating
- Forced Air, Electric
Cooling
- Central Air, Electric
Appliances
- Included: Microwave, Dishwasher, Dryer, Exhaust Fan, Cooktop, Washer, Electric Water Heater
- Laundry: Upper Level
Features
- Bathroom - Stall Shower, Soaking Tub, Crown Molding, Dining Area, Entry Level Bedroom, Family Room Off Kitchen, Open Floorplan, Formal/Separate Dining Room, Kitchen - Gourmet, Kitchen Island, Pantry, Primary Bath(s), Recessed Lighting, Walk-In Closet(s)
- Flooring: Carpet, Wood
- Basement: Improved
- Number of fireplaces: 1
- Fireplace features: Wood Burning
Interior area
- Total structure area: 3,928
- Total interior livable area: 3,658 sqft
- Finished area above ground: 2,848
- Finished area below ground: 810
Property
Parking
- Total spaces: 2
- Parking features: Storage, Garage Faces Front, Garage Door Opener, Inside Entrance, Attached, Driveway
- Attached garage spaces: 2
- Has uncovered spaces: Yes
Accessibility
- Accessibility features: None
Features
- Levels: Three
- Stories: 3
- Patio & porch: Deck
- Has private pool: Yes
- Pool features: Fenced, In Ground, Salt Water, Private
Lot
- Size: 1.09 Acres
- Dimensions: 1.00 x
- Features: Backs to Trees
Details
- Additional structures: Above Grade, Below Grade, Outbuilding
- Parcel number: 04040408055670
- Zoning: RES
- Special conditions: Standard
Construction
Type & style
- Home type: SingleFamily
- Architectural style: Colonial
- Property subtype: Single Family Residence
Materials
- Other
- Foundation: Other
Condition
- Excellent
- New construction: No
- Year built: 1986
- Major remodel year: 2022
Utilities & green energy
- Sewer: Septic Exists
- Water: Well
Community & HOA
Community
- Subdivision: Sunnybrook Farms
HOA
- Has HOA: No
Location
- Region: Reisterstown
Financial & listing details
- Price per square foot: $202/sqft
- Tax assessed value: $525,500
- Annual tax amount: $5,370
- Date on market: 8/6/2026
- Listing agreement: Exclusive Agency
- Ownership: Fee Simple
Estimated market value
$657,800
$625,000 - $691,000
$4,640/mo
Price history
| Date | Event | Price |
|---|---|---|
| 5/11/2022 | Sold | $624,900$171/sqft |
Source:  Bright MLS #MDBC2033014 Report a problem Bright MLS #MDBC2033014 Report a problem | ||
| 4/14/2022 | Contingent | $624,900$171/sqft |
Source: Bright MLS #MDBC2033014 Report a problem | ||
| 4/14/2022 | Listed for sale | $624,900+257.1%$171/sqft |
Source: Bright MLS #MDBC2033014 Report a problem | ||
| 5/7/1998 | Sold | $175,000$48/sqft |
Source: Public Record Report a problem | ||
Public tax history
| Year | Property taxes | Tax assessment |
|---|---|---|
| 2025 | $4,631 +5.9% | $443,100 +22.8% |
| 2024 | $4,372 +2.3% | $360,700 +2.3% |
| 2023 | $4,272 +2.4% | $352,467 -2.3% |
| 2022 | $4,172 +2.5% | $360,700 +7.4% |
| 2021 | $4,072 +7.7% | $336,000 +7.7% |
| 2020 | $3,781 +8.3% | $311,967 -7.2% |
| 2019 | $3,490 +9.1% | $336,000 +27.3% |
| 2018 | $3,198 | $263,900 |
| 2017 | $3,198 -5.5% | $263,900 |
| 2016 | $3,384 | $263,900 -5.2% |
| 2015 | $3,384 | $278,500 |
| 2014 | $3,384 | $278,500 |
| 2013 | -- | $278,500 -5.7% |
| 2012 | -- | $295,300 |
| 2011 | -- | $295,300 |
| 2010 | -- | $295,300 -20.1% |
| 2009 | -- | $369,440 +11.2% |
| 2008 | -- | $332,140 +12.7% |
| 2007 | -- | $294,840 +14.5% |
| 2006 | -- | $257,540 +7.6% |
| 2005 | -- | $239,312 +8.2% |
| 2004 | -- | $221,086 +9% |
| 2003 | -- | $202,860 +1.1% |
| 2002 | -- | $200,726 +1.1% |
| 2001 | -- | $198,593 |
Find assessor info on the county website
Monthly payment
Est. payment
Payment breakdown
Explore the cost of this home by adjusting the details. Changes won't be saved.Climate risks
Neighborhood: 21136
Nearby schools
GreatSchools rating
- 3/10Cedarmere Elementary SchoolGrades: PK-5Distance: 1.3 mi
- 3/10Franklin Middle SchoolGrades: 6-8Distance: 2.4 mi
- 2/10Owings Mills High SchoolGrades: 9-12Distance: 1.9 mi
Schools provided by the listing agent
- Elementary: Cedarmere
- Middle: Franklin
- High: Owings Mills
- District: Baltimore County Public Schools
Source: Bright MLS. This data may not be complete. We recommend contacting the local school district to confirm school assignments for this home.
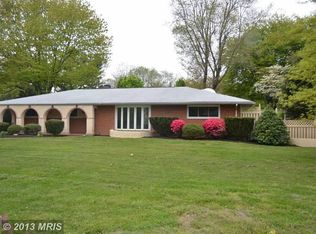
- $415,7003 bd2 ba1.7k sqft6 Sunnyking Dr, Reisterstown, MD 21136Off Market
- $292,900-- bd1 ba1.2k sqft10 Sunnyking Dr, Reisterstown, MD 21136Off Market
- $362,9003 bd2 ba1.5k sqft7 Sunnyking Dr, Reisterstown, MD 21136Off Market
- $406,7003 bd2 ba1.6k sqft4 Sunnyking Dr, Reisterstown, MD 21136Off Market
- $452,900-- bd2 ba2k sqft5 Sunnyking Dr, Reisterstown, MD 21136Off Market
- $459,400-- bd2 ba2.2k sqft12 Sunnyking Dr, Reisterstown, MD 21136Off Market
- $406,3004 bd2 ba1.6k sqft11 Sunnyking Dr, Reisterstown, MD 21136Off Market
- $390,000-- bd1 ba1.9k sqft3 Sunnydale Way, Reisterstown, MD 21136Off Market
A local agent can set up tours, give advice and negotiate with sellers.
Similar homes
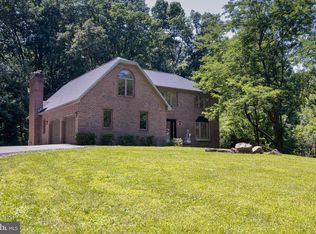
- $845,0005 bd4 ba3.4k sqft800 Berrymans Ln, Reisterstown, MD 21136For Sale
 MLS ID #MDBC2169836, Joshua Palagyi, The KW Collective. Bright MLS
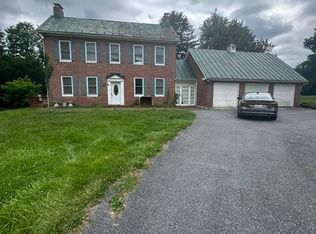
 - $599,9004 bd4 ba3.8k sqft124 Sunnydale Way, Reisterstown, MD 21136For Sale
 MLS ID #MDBC2169814, Robert Bishop, United Real Estate Premier. Bright MLS
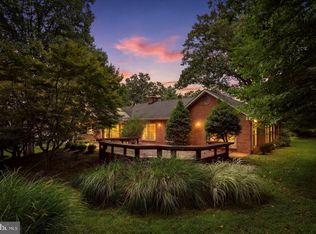
 - $599,9004 bd3 ba4.4k sqft3 S Lake Way, Reisterstown, MD 21136For Sale
 MLS ID #MDBC2170066, Steve Kettell, LPT Realty, LLC. Bright MLS
 - $719,9005 bd4 ba3.5k sqft43 Stocksdale Ave, Reisterstown, MD 21136For Sale
 MLS ID #MDBC2169002, Wayne Davis, United Real Estate Executives. Bright MLS
 - $794,9006 bd4 ba3.8k sqft20 Brian Daniel Ct, Reisterstown, MD 21136For SaleMLS ID #MDBC2165592, Terri Gutcher, RE/MAX Solutions. Bright MLS
- $715,0004 bd4 ba3.6k sqft21 Deep Powder Ct, Woodstock, MD 21163For SaleMLS ID #MDBC2169268, Vanity James, Weichert, Realtors - Integrity Home Team. Bright MLS
- $599,9004 bd3 ba2.8k sqft12602 Sagamore Forest Ln, Reisterstown, MD 21136For SaleMLS ID #MDBC2168390, Aron Brown, EXP Realty, LLC. Bright MLS
- $588,9007 bd3 ba4.3k sqft5319 Glen Falls Rd, Reisterstown, MD 21136For SaleMLS ID #MDBC2167656, Martha Lessner, Long & Foster Real Estate, Inc.. Bright MLS
- $--6 bd3 ba2.5k sqft7212 Castlemoor Rd, Windsor Mill, MD 21244AuctionAuction.com 2
- $725,0004 bd3 ba4.4k sqft11112 Valley Heights Dr, Owings Mills, MD 21117For SaleMLS ID #MDBC2168900, Dan Borowy, Redfin Corp. Bright MLS
- $750,0005 bd4 ba3.6k sqft16 Charing Ct, Owings Mills, MD 21117For SaleMLS ID #MDBC2160694, Jory Frankle, Northrop Realty. Bright MLS
- $719,9995 bd4 ba4.2k sqft3724 Ashley Way, Owings Mills, MD 21117For SaleMLS ID #MDBC2168622, Stella Kocharyan, Real Broker, LLC. Bright MLS
- $550,0004 bd4 ba3.4k sqft509 Central Avenue Ct, Reisterstown, MD 21136For SaleMLS ID #MDBC2169972, Jessica Sauls, The KW Collective. Bright MLS
- $739,0004 bd4 ba3.7k sqft4 Chellis Ct, Owings Mills, MD 21117For SaleMLS ID #MDBC2154078, Nick Waldner, Keller Williams Realty Centre. Bright MLS
- $600,0004 bd4 ba2.8k sqft3 Biehl Ct, Owings Mills, MD 21117For SaleMLS ID #MDBC2170500, Nechelle Robinson, Cummings & Co. Realtors. Bright MLS
- $949,0005 bd6 ba5.1k sqft13021 Gent Rd, Reisterstown, MD 21136For SaleMLS ID #MDBC2170020, John Rolfes, Cummings & Co. Realtors. Bright MLS
- $750,0005 bd3 ba2.4k sqft2425 Henson Dr, Marriottsville, MD 21104For SaleMLS ID #MDCR2036280, Elisabeth Yeager, Homes and Farms Real Estate. Bright MLS
- $817,5004 bd4 ba3k sqft9017 Erimike Ct, Randallstown, MD 21133For SaleMLS ID #MDBC2169056, Brian Duncan, Tyler Duncan Realty Partners, Inc.. Bright MLS
- $659,0005 bd5 ba2.8k sqft3607 Gamber Rd, Finksburg, MD 21048For SaleMLS ID #MDCR2036582, Harish Wagle, Dalton Wade, Inc.. Bright MLS
- $574,9004 bd3 ba1.9k sqft5 Timber Run Ct, Reisterstown, MD 21136For SaleMLS ID #MDBC2157682, Jeremy McDonough, Mr. Lister Realty. Bright MLS
