COMING SOON!! Located in close proximity to prestigious scenic Worthington Valley, this beautifully updated colonial offers the perfect balance of timeless elegance, modern updates, and exceptional convenience—just minutes from Hunt Valley, I-83, and downtown Baltimore. Privately situated on a quiet cul-de-sac, the home is thoughtfully designed for both comfortable everyday living and effortless entertaining. A striking upgraded double front-door entry welcomes you into a dramatic two-story foyer, where gleaming hardwood floors and an open, light-filled floor plan create an inviting first impression. The expansive formal living and dining rooms are enhanced by floor-to-ceiling windows and hardwood flooring, providing refined spaces for both casual gatherings and special occasions. At the heart of the home, the updated kitchen features abundant cabinetry, granite countertops, an undermount sink, stainless steel appliances, and generous workspace. Overlooking the inviting family room with custom built-ins and a gas fireplace, the kitchen allows seamless interaction while preparing meals or entertaining guests. Step outside to enjoy the screened porch and adjoining deck, both overlooking the level tree-lined rear yard—an ideal setting for outdoor dining, relaxing, or play. A spacious oversized two-car garage, convenient main-level laundry room, and updated powder room complete the main level. Upstairs, the expansive primary suite serves as a private retreat with vaulted ceilings, a walk-in closet, and a luxurious spa-inspired bath featuring a soaking tub, separate walk-in shower, and dual-sink vanity. Three additional generously sized bedrooms and an updated full hall bath can also be found on this level. The finished lower level offers exceptional flexibility with a large recreation room, abundant storage, and a generously sized half bath that is already large enough to accommodate the addition of a future shower. Extensive updates throughout the home include luxury vinyl plank flooring, hardwood flooring, recessed lighting,an updated kitchen, renovated second-level bathrooms, an architectural shingle roof installed in 2020, HVAC system (2026), new water heater (2026), and much more.
Coming soon 08/01
$600,000
3 Biehl Ct, Owings Mills, MD 21117
4beds
2,872sqft
:
Get pre-qualified$3,869/mo
Single Family Residence
Built in 1988
0.32 Acres Lot
$566,400 Zestimate®
$209/sqft
$18/mo HOA
What's special
- 5 days |
- 90 |
- 4 |
Zillow last checked:
Listing updated:
Listed by:
Nechelle Robinson 410-404-3889,
Cummings & Co. Realtors 4108230033
Source: Bright MLS,MLS#: MDBC2170500
Facts & features
Interior
Bedrooms & bathrooms
- Bedrooms: 4
- Bathrooms: 4
- Full bathrooms: 2
- 1/2 bathrooms: 2
- Main level bathrooms: 1
Rooms
- Room types: Living Room, Dining Room, Primary Bedroom, Bedroom 2, Bedroom 3, Bedroom 4, Kitchen, Family Room, Foyer, Laundry, Recreation Room, Utility Room, Bathroom 2, Primary Bathroom, Half Bath
Primary bedroom
- Features: Ceiling Fan(s), Walk-In Closet(s), Flooring - HardWood, Cathedral/Vaulted Ceiling
- Level: Upper
Bedroom 2
- Features: Ceiling Fan(s), Flooring - HardWood, Window Treatments
- Level: Upper
Bedroom 3
- Features: Ceiling Fan(s), Flooring - HardWood
- Level: Upper
Bedroom 4
- Features: Ceiling Fan(s), Flooring - HardWood
- Level: Upper
Primary bathroom
- Features: Soaking Tub, Bathroom - Walk-In Shower, Granite Counters, Double Sink, Flooring - Ceramic Tile, Window Treatments
- Level: Upper
Bathroom 2
- Features: Bathroom - Tub Shower, Countertop(s) - Quartz, Double Sink, Flooring - Ceramic Tile, Skylight(s)
- Level: Upper
Dining room
- Features: Flooring - HardWood, Window Treatments
- Level: Main
Family room
- Features: Ceiling Fan(s), Fireplace - Gas, Flooring - Luxury Vinyl Plank
- Level: Main
Foyer
- Features: Flooring - HardWood
- Level: Main
Half bath
- Features: Flooring - Luxury Vinyl Plank, Granite Counters, Window Treatments
- Level: Main
Half bath
- Features: Flooring - Vinyl
- Level: Lower
Kitchen
- Features: Double Sink, Flooring - Laminate Plank, Kitchen Island, Eat-in Kitchen, Kitchen - Electric Cooking, Lighting - Ceiling, Recessed Lighting, Pantry, Window Treatments, Granite Counters
- Level: Main
Laundry
- Level: Main
Living room
- Features: Flooring - HardWood, Window Treatments
- Level: Main
Recreation room
- Features: Flooring - Carpet
- Level: Lower
Screened porch
- Level: Main
Utility room
- Features: Flooring - Concrete
- Level: Lower
Heating
- Forced Air, Natural Gas
Cooling
- Central Air, Ceiling Fan(s), Electric
Appliances
- Included: Microwave, Dishwasher, Disposal, Dryer, Exhaust Fan, Extra Refrigerator/Freezer, Humidifier, Ice Maker, Oven/Range - Electric, Refrigerator, Stainless Steel Appliance(s), Washer, Water Heater, Electric Water Heater
- Laundry: Main Level, Washer In Unit, Dryer In Unit, Laundry Room
Features
- Attic, Soaking Tub, Bathroom - Walk-In Shower, Breakfast Area, Built-in Features, Ceiling Fan(s), Crown Molding, Family Room Off Kitchen, Open Floorplan, Formal/Separate Dining Room, Kitchen - Gourmet, Kitchen Island, Kitchen - Table Space, Pantry, Primary Bath(s), Recessed Lighting, Upgraded Countertops, Walk-In Closet(s), 2 Story Ceilings, Cathedral Ceiling(s)
- Flooring: Carpet, Hardwood, Laminate, Vinyl, Wood
- Doors: Double Entry, Six Panel, Sliding Glass
- Windows: Replacement, Vinyl Clad, Window Treatments
- Basement: Heated,Improved,Partially Finished,Sump Pump
- Number of fireplaces: 1
- Fireplace features: Glass Doors, Gas/Propane
Interior area
- Total structure area: 3,456
- Total interior livable area: 2,872 sqft
- Finished area above ground: 2,322
- Finished area below ground: 550
Property
Parking
- Total spaces: 6
- Parking features: Garage Faces Front, Inside Entrance, Attached, Driveway, On Street
- Attached garage spaces: 2
- Uncovered spaces: 4
Accessibility
- Accessibility features: None
Features
- Levels: Three
- Stories: 3
- Patio & porch: Enclosed, Deck, Porch, Screened, Screened Porch
- Exterior features: Lighting, Sidewalks, Street Lights
- Pool features: None
Lot
- Size: 0.32 Acres
- Dimensions: 1.00 x
Details
- Additional structures: Above Grade, Below Grade
- Parcel number: 04042000011945
- Zoning: RESIDENTIAL
- Special conditions: Standard
Construction
Type & style
- Home type: SingleFamily
- Architectural style: Colonial
- Property subtype: Single Family Residence
Materials
- Brick, Vinyl Siding
- Foundation: Other
- Roof: Architectural Shingle
Condition
- Excellent
- New construction: No
- Year built: 1988
Utilities & green energy
- Sewer: Public Sewer
- Water: Public
- Utilities for property: Cable Available, Electricity Available, Natural Gas Available, Phone Available, Sewer Available, Water Available, Fiber Optic, Cable
Community & HOA
Community
- Security: Electric Alarm, Smoke Detector(s)
- Subdivision: Worthington Run
HOA
- Has HOA: Yes
- Amenities included: None
- Services included: Common Area Maintenance
- HOA fee: $220 annually
- HOA name: RCM MANAGEMENT COMPANY
Location
- Region: Owings Mills
Financial & listing details
- Price per square foot: $209/sqft
- Tax assessed value: $459,700
- Annual tax amount: $5,193
- Date on market: 8/1/2026
- Listing agreement: Exclusive Right To Sell
- Listing terms: Cash,Conventional,FHA,VA Loan
- Ownership: Fee Simple
Estimated market value
$566,400
$532,000 - $600,000
$3,283/mo
Price history
Price history is unavailable.
Public tax history
| Year | Property taxes | Tax assessment |
|---|---|---|
| 2025 | $6,080 +26.3% | $428,500 +7.9% |
| 2024 | $4,815 +3.6% | $397,300 +3.6% |
| 2023 | $4,647 +3.8% | $383,400 -3.5% |
| 2022 | $4,478 +3.9% | $397,300 +11.7% |
| 2021 | $4,310 +4.4% | $355,600 +4.4% |
| 2020 | $4,130 +4.6% | $340,733 -4.2% |
| 2019 | $3,950 +4.8% | $355,600 +14.3% |
| 2018 | $3,769 | $311,000 |
| 2017 | $3,769 -17.1% | $311,000 |
| 2016 | $4,546 | $311,000 -1.3% |
| 2015 | $4,546 | $315,000 |
| 2014 | $4,546 | $315,000 |
| 2013 | -- | $315,000 -9.5% |
| 2012 | -- | $348,200 |
| 2011 | -- | $348,200 |
| 2010 | -- | $348,200 -24.2% |
| 2009 | -- | $459,630 +12.5% |
| 2008 | -- | $408,682 +14.2% |
| 2007 | -- | $357,736 +16.6% |
| 2006 | -- | $306,790 +10.2% |
| 2005 | -- | $278,330 +11.4% |
| 2004 | -- | $249,870 +12.9% |
| 2003 | -- | $221,410 +3.6% |
| 2002 | -- | $213,790 +3.7% |
| 2001 | -- | $206,170 |
Find assessor info on the county website
Monthly payment
Est. payment
Payment breakdown
Explore the cost of this home by adjusting the details. Changes won't be saved.Climate risks
Neighborhood: 21117
Nearby schools
GreatSchools rating
- 5/10Reisterstown Elementary SchoolGrades: PK-5Distance: 1.4 mi
- 3/10Franklin Middle SchoolGrades: 6-8Distance: 2.2 mi
- 5/10Franklin High SchoolGrades: 9-12Distance: 1.7 mi
Schools provided by the listing agent
- District: Baltimore County Public Schools
Source: Bright MLS. This data may not be complete. We recommend contacting the local school district to confirm school assignments for this home.
- $518,200-- bd2 ba2.3k sqft1 Biehl Ct, Owings Mills, MD 21117Off Market
- $600,0005 bd4 ba3.2k sqft5 Biehl Ct, Owings Mills, MD 21117Sold

- $569,3004 bd4 ba2k sqft12074 Long Lake Dr, Owings Mills, MD 21117Off Market

- $545,0004 bd2 ba2.2k sqft12078 Long Lake Dr, Owings Mills, MD 21117Off Market
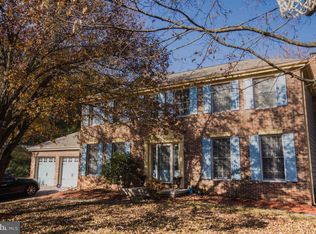
- $529,9004 bd4 ba2.3k sqft2 Biehl Ct, Owings Mills, MD 21117Sold
- $463,100-- bd2 ba1.7k sqft4 Biehl Ct, Owings Mills, MD 21117Off Market
- $570,0004 bd3 ba3.7k sqft7 Biehl Ct, Owings Mills, MD 21117Sold
- $505,000-- bd3 ba2k sqft12076 Long Lake Dr, Owings Mills, MD 21117Off Market
A local agent can set up tours, give advice and negotiate with sellers.
Similar homes
- $550,0004 bd4 ba3.5k sqft12101 Faulkner Dr, Owings Mills, MD 21117For Sale
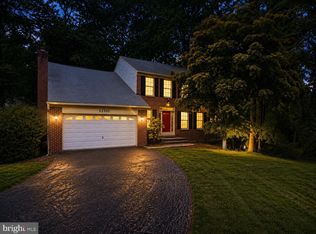
 MLS ID #MDBC2167578, Deyana Falahatpishe, Cummings & Co. Realtors. Bright MLS
 - $555,0004 bd4 ba2.8k sqft446 Doe Meadow Dr, Owings Mills, MD 21117For Sale
 MLS ID #MDBC2169288, Joe Mohamed, HutFinder.com Inc.. Bright MLS
 - $564,9004 bd4 ba3.3k sqft3752 Spring Lake Ln, Owings Mills, MD 21117For Sale
 MLS ID #MDBC2158910, Donovan Green, Fairfax Realty Premier. Bright MLS
 - $679,9005 bd4 ba3.1k sqft3909 Thoroughbred Ln, Owings Mills, MD 21117For Sale
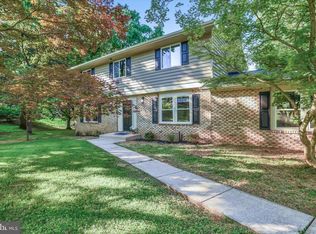 MLS ID #MDBC2162130, Sue Herrick, RE/MAX Executive. Bright MLS
 - $500,0004 bd4 ba2.8k sqft15 Saddlestone Ct, Owings Mills, MD 21117For SaleMLS ID #MDBC2170656, Amy Kushner, Real Broker, LLC. Bright MLS
- $599,9004 bd3 ba2.8k sqft12602 Sagamore Forest Ln, Reisterstown, MD 21136For SaleMLS ID #MDBC2168390, Aron Brown, EXP Realty, LLC. Bright MLS
- $825,0005 bd4 ba3.7k sqft5 Barnstable Ct, Owings Mills, MD 21117For SaleMLS ID #MDBC2154884, Stacey Longo, Northrop Realty. Bright MLS
- $719,9995 bd4 ba4.2k sqft3724 Ashley Way, Owings Mills, MD 21117For SaleMLS ID #MDBC2168622, Stella Kocharyan, Real Broker, LLC. Bright MLS
- $750,0005 bd4 ba3.6k sqft16 Charing Ct, Owings Mills, MD 21117For SaleMLS ID #MDBC2160694, Jory Frankle, Northrop Realty. Bright MLS
- $--6 bd3 ba2.5k sqft7212 Castlemoor Rd, Windsor Mill, MD 21244AuctionAuction.com 2
- $550,0004 bd4 ba3.4k sqft509 Central Avenue Ct, Reisterstown, MD 21136For SaleMLS ID #MDBC2169972, Jessica Sauls, The KW Collective. Bright MLS
- $624,9004 bd3 ba3.9k sqft2 Kenmont Ct, Owings Mills, MD 21117For SaleMLS ID #MDBC2163682, Loury Davis-Hebb, Monument Sotheby's International Realty. Bright MLS
- $849,0004 bd5 ba4.2k sqft2202 Caves Rd, Owings Mills, MD 21117For SaleMLS ID #MDBC2166308, Anthony Friedman, Northrop Realty. Bright MLS
- $579,9004 bd4 ba2.5k sqft9818 Lyons Mill Rd, Owings Mills, MD 21117For SaleMLS ID #MDBC2164506, Kevin Regan, Keller Williams Realty Centre. Bright MLS
- $599,9004 bd4 ba3.8k sqft124 Sunnydale Way, Reisterstown, MD 21136For SaleMLS ID #MDBC2169814, Robert Bishop, United Real Estate Premier. Bright MLS
- $350,0004 bd2 ba1.5k sqft16 Ritters Ln, Owings Mills, MD 21117For SaleMLS ID #MDBC2168066, Chance Hazelton, Northrop Realty. Bright MLS
- $699,9004 bd4 ba2.9k sqft10902 Baronet Rd, Owings Mills, MD 21117For SaleMLS ID #MDBC2168302, Sophia Marquez, Compass. Bright MLS
- $574,9004 bd3 ba1.9k sqft5 Timber Run Ct, Reisterstown, MD 21136For SaleMLS ID #MDBC2157682, Jeremy McDonough, Mr. Lister Realty. Bright MLS
- $575,0003 bd2 ba1.9k sqft12230 Greenspring Ave, Owings Mills, MD 21117For SaleMLS ID #MDBC2154372, Michael Schiff, EXP Realty, LLC. Bright MLS
- $629,9993 bd3 ba2.4k sqft10634 Park Heights Ave, Owings Mills, MD 21117For SaleMLS ID #MDBC2152534, Jennifer Wolff, Real Estate Professionals, Inc.. Bright MLS
