Welcome to 509 Central Ave Court in sought-after Brendon Village! This beautifully maintained 4 bedroom, 2 full and 2 half bath Colonial offers the perfect blend of space, comfort, and functionality. Featuring over 3,400 square feet of living space including a fully finished walkout lower level, this home has been thoughtfully updated throughout the years. The main level offers a traditional floor plan with a formal dining room, spacious living room/home office, convenient first-floor laundry, and an expansive family room with a cozy brick fireplace that flows seamlessly into the updated kitchen. The kitchen is sure to impress with stainless steel appliances, a farmhouse sink, tile backsplash, center island, breakfast area, and abundant cabinetry. Upstairs, you'll find four generously sized bedrooms, including a spacious owner's suite enhanced with custom California Closets and ample storage. The bathrooms feature beautiful travertine tile and tasteful updates throughout. Engineered hardwood flooring and luxury vinyl plank flooring add warmth and durability across the home. The fully finished lower level expands your living options with a large family/recreation room, dedicated office or flex space, half bath, second kitchen, and walkout stairs perfect for entertaining, multi-generational living, hobbies, or working from home. Step outside to your private backyard retreat featuring a spacious deck, pergola, stone patio, raised garden beds, storage shed, and fully fenced yard with 5 foot aluminum fencing. Mature landscaping and extensive hardscaping create an inviting outdoor space for relaxing, gardening, and entertaining. Conveniently located near shopping, dining, parks, and commuter routes, this home offers the lifestyle you've been searching for.
For sale
$550,000
509 Central Avenue Ct, Reisterstown, MD 21136
4beds
3,400sqft
:
Get pre-qualified$3,530/mo
Single Family Residence
Built in 1987
8,626 Square Feet Lot
$543,800 Zestimate®
$162/sqft
$-- HOA
What's special
Private backyard retreatStone patioRaised garden bedsAbundant cabinetryStainless steel appliancesConvenient first-floor laundryStorage shed
- 18 days |
- 724 |
- 49 |
Likely to sell faster than
Zillow last checked:
Listing updated:
Listed by:
Jessica Sauls 443-983-0402,
The KW Collective 4435741600
Source: Bright MLS,MLS#: MDBC2169972
Facts & features
Interior
Bedrooms & bathrooms
- Bedrooms: 4
- Bathrooms: 4
- Full bathrooms: 2
- 1/2 bathrooms: 2
- Main level bathrooms: 1
Basement
- Area: 1120
Heating
- Forced Air, Natural Gas
Cooling
- Central Air, Electric
Appliances
- Included: Microwave, Dishwasher, Disposal, Refrigerator, Ice Maker, Extra Refrigerator/Freezer, Oven/Range - Gas, Washer, Dryer, Exhaust Fan, Stainless Steel Appliance(s), Water Heater, Electric Water Heater
- Laundry: Main Level
Features
- 2nd Kitchen, Bathroom - Walk-In Shower, Breakfast Area, Built-in Features, Ceiling Fan(s), Combination Kitchen/Living, Dining Area, Family Room Off Kitchen, Floor Plan - Traditional, Formal/Separate Dining Room, Eat-in Kitchen, Kitchen - Table Space, Primary Bath(s), Recessed Lighting, Upgraded Countertops, Walk-In Closet(s)
- Flooring: Engineered Wood, Luxury Vinyl, Carpet, Ceramic Tile
- Basement: Finished,Heated,Improved,Interior Entry,Exterior Entry,Walk-Out Access
- Number of fireplaces: 1
- Fireplace features: Brick, Mantel(s), Wood Burning
Interior area
- Total structure area: 3,400
- Total interior livable area: 3,400 sqft
- Finished area above ground: 2,280
- Finished area below ground: 1,120
Property
Parking
- Total spaces: 2
- Parking features: Inside Entrance, Garage Door Opener, Attached, Driveway, On Street
- Attached garage spaces: 2
- Has uncovered spaces: Yes
Accessibility
- Accessibility features: None
Features
- Levels: Three
- Stories: 3
- Patio & porch: Deck, Patio
- Exterior features: Extensive Hardscape, Sidewalks
- Pool features: None
- Fencing: Back Yard,Aluminum
- Has view: Yes
- View description: Garden
Lot
- Size: 8,626 Square Feet
- Dimensions: 1.00 x
Details
- Additional structures: Above Grade, Below Grade
- Parcel number: 04041900008944
- Zoning: RESIDENTIAL
- Special conditions: Standard
Construction
Type & style
- Home type: SingleFamily
- Architectural style: Colonial
- Property subtype: Single Family Residence
Materials
- Vinyl Siding
- Foundation: Concrete Perimeter
- Roof: Architectural Shingle
Condition
- New construction: No
- Year built: 1987
Utilities & green energy
- Sewer: Public Sewer
- Water: Public
Community & HOA
Community
- Subdivision: Brendon Village
HOA
- Has HOA: No
Location
- Region: Reisterstown
Financial & listing details
- Price per square foot: $162/sqft
- Tax assessed value: $406,167
- Annual tax amount: $4,488
- Date on market: 7/16/2026
- Listing agreement: Exclusive Right To Sell
- Listing terms: Cash,Conventional,FHA,VA Loan
- Ownership: Fee Simple
Estimated market value
$543,800
$517,000 - $571,000
$4,009/mo
Price history
| Date | Event | Price |
|---|---|---|
| 7/16/2026 | Listed for sale | $550,000-4.3%$162/sqft |
Source:  Bright MLS #MDBC2169972 Report a problem Bright MLS #MDBC2169972 Report a problem | ||
| 7/13/2026 | Listing removed | $575,000$169/sqft |
Source: Bright MLS #MDBC2164660 Report a problem | ||
| 7/9/2026 | Price change | $575,000-3.4%$169/sqft |
Source: Bright MLS #MDBC2164660 Report a problem | ||
| 6/22/2026 | Listed for sale | $595,000+306.6%$175/sqft |
Source: Bright MLS #MDBC2164660 Report a problem | ||
| 12/22/1987 | Sold | $146,340$43/sqft |
Source: Agent Provided Report a problem | ||
Public tax history
| Year | Property taxes | Tax assessment |
|---|---|---|
| 2025 | $5,467 +34.8% | $370,333 +10.7% |
| 2024 | $4,054 +1.1% | $334,500 +1.1% |
| 2023 | $4,011 +1.1% | $330,967 -1.1% |
| 2022 | $3,968 +1.1% | $334,500 +3.3% |
| 2021 | $3,926 +2.8% | $323,900 +2.8% |
| 2020 | $3,817 +2.9% | $314,967 -2.8% |
| 2019 | $3,709 +3% | $323,900 +9% |
| 2018 | $3,601 +3.7% | $297,100 +3.7% |
| 2017 | $3,472 -5.5% | $286,467 +3.9% |
| 2016 | $3,674 | $275,833 +4% |
| 2015 | $3,674 | $265,200 |
| 2014 | $3,674 | $265,200 |
| 2013 | -- | $265,200 -18.2% |
| 2012 | -- | $324,200 |
| 2011 | -- | $324,200 |
| 2010 | -- | $324,200 -21.7% |
| 2009 | -- | $413,960 +15.6% |
| 2008 | -- | $358,012 +18.5% |
| 2007 | -- | $302,066 +22.7% |
| 2006 | -- | $246,120 +9.3% |
| 2005 | -- | $225,232 +10.2% |
| 2004 | -- | $204,346 +11.4% |
| 2003 | -- | $183,460 +1.4% |
| 2002 | -- | $180,872 +1.5% |
| 2001 | -- | $178,286 |
Find assessor info on the county website
Monthly payment
Est. payment
Payment breakdown
Explore the cost of this home by adjusting the details. Changes won't be saved.Climate risks
Neighborhood: 21136
Nearby schools
GreatSchools rating
- 2/10Glyndon Elementary SchoolGrades: PK-5Distance: 0.3 mi
- 3/10Franklin Middle SchoolGrades: 6-8Distance: 1.4 mi
- 5/10Franklin High SchoolGrades: 9-12Distance: 1.6 mi
Schools provided by the listing agent
- District: Baltimore County Public Schools
Source: Bright MLS. This data may not be complete. We recommend contacting the local school district to confirm school assignments for this home.
- $464,800-- bd2 ba1.9k sqft507 Central Avenue Ct, Reisterstown, MD 21136Off Market
- $463,3004 bd3 ba2.4k sqft606 Bond Ave, Reisterstown, MD 21136Off Market
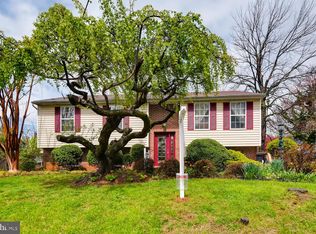
- $485,200-- bd2 ba2.1k sqft505 Central Avenue Ct, Reisterstown, MD 21136Off Market
- $435,300-- bd2 ba1.3k sqft13 Dyson Dan Ct, Reisterstown, MD 21136Off Market
- $391,7003 bd2 ba1.6k sqft608 Bond Ave, Reisterstown, MD 21136Off Market
- $508,100-- bd2 ba2.2k sqft11 Dyson Dan Ct, Reisterstown, MD 21136Off Market
- $382,300-- bd2 ba1.1k sqft605 Bond Ave, Reisterstown, MD 21136Off Market
- $347,400-- bd2 ba894 sqft603 Bond Ave, Reisterstown, MD 21136Off Market
A local agent can set up tours, give advice and negotiate with sellers.
Similar homes
- $409,9004 bd3 ba1.7k sqft216 Glyndon Dr, Reisterstown, MD 21136For Sale
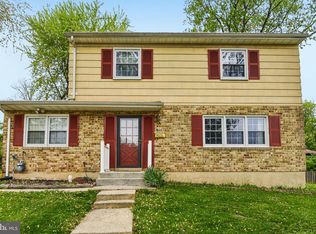
 MLS ID #MDBC2161636, Romy Singh, Samson Properties. Bright MLS
 - $625,0004 bd5 ba3.7k sqft1030 Hook Rd, Westminster, MD 21157For Sale
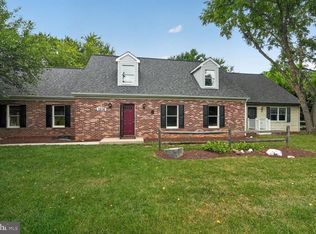 MLS ID #MDCR2036760, Chris Buscher, CENTURY 21 New Millennium. Bright MLS
 - $574,9004 bd2 ba1.9k sqft6739 Monroe Ave, Sykesville, MD 21784For Sale
 MLS ID #MDCR2036742, R.J. Breeden, Berkshire Hathaway HomeServices Homesale Realty. Bright MLS
 - $530,0004 bd4 ba2.8k sqft4500 Old Washington Rd, Sykesville, MD 21784For Sale
 MLS ID #MDCR2036048, Paul MacKenzie, Berkshire Hathaway HomeServices Homesale Realty. Bright MLS
 - $794,9006 bd4 ba3.8k sqft20 Brian Daniel Ct, Reisterstown, MD 21136For SaleMLS ID #MDBC2165592, Terri Gutcher, RE/MAX Solutions. Bright MLS
- $549,0005 bd3 ba2.7k sqft3871 Yellowstone Ct, Hampstead, MD 21074For SaleMLS ID #MDCR2036532, Michael Marrale, Iron Valley Real Estate of Central MD. Bright MLS
- $640,0004 bd4 ba3.5k sqft2074 Old Fridinger Mill Rd, Westminster, MD 21157For SaleMLS ID #MDCR2036830, Kimberly Burton, Iron Valley Real Estate of Central PA. Bright MLS
- $510,0004 bd2 ba2k sqft1488 Algonquin Ct, Finksburg, MD 21048For SaleMLS ID #MDCR2035492, Beth Wynne, RE/MAX Realty Group. Bright MLS
- $479,9004 bd3 ba1.7k sqft12344 Greenspring Ave, Owings Mills, MD 21117For SaleMLS ID #MDBC2159698, Dale Ross, Pioneer Realty, Inc.. Bright MLS
- $625,0004 bd4 ba4k sqft110 Galewood Rd, Lutherville Timonium, MD 21093For SaleMLS ID #MDBC2170694, Kara Clasing, Cummings & Co. Realtors. Bright MLS
- $550,0005 bd3 ba2.5k sqft7424 Gaither Rd, Sykesville, MD 21784For SaleMLS ID #MDCR2036528, Charlotte Savoy, The KW Collective. Bright MLS
- $715,0004 bd4 ba3.6k sqft21 Deep Powder Ct, Woodstock, MD 21163For SaleMLS ID #MDBC2169268, Vanity James, Weichert, Realtors - Integrity Home Team. Bright MLS
- $640,0004 bd4 ba2.5k sqft7106 Gaither Rd, Sykesville, MD 21784For SaleMLS ID #MDCR2036614, Lynn Tuozzo, Berkshire Hathaway HomeServices PenFed Realty. Bright MLS
- $699,0004 bd5 ba3.4k sqft21 Barthel Ct, Lutherville Timonium, MD 21093For SaleMLS ID #MDBC2164230, Denise Salamone, Berkshire Hathaway HomeServices Homesale Realty. Bright MLS
- $400,0003 bd3 ba2.9k sqft1135 Deer Park Rd, Westminster, MD 21157For SaleMLS ID #MDCR2035962, Marc Fisher, Northrop Realty. Bright MLS
- $549,5003 bd4 ba2.4k sqft16 Hewetson Ct, Lutherville Timonium, MD 21093For SaleMLS ID #MDBC2169340, Debra (Debbie) Rettberg, Northrop Realty. Bright MLS
- $600,0004 bd3 ba3k sqft2 Greenlea Dr, Pikesville, MD 21208For SaleMLS ID #MDBC2162314, Stacey Longo, Northrop Realty. Bright MLS
- $599,0004 bd3 ba1.8k sqft14009 Fox Run Ct, Phoenix, MD 21131For SaleMLS ID #MDBC2162536, Dorian Filbert, O'Conor, Mooney & Fitzgerald. Bright MLS
- $779,9005 bd3 ba3k sqft3301 Ridge Rd, Westminster, MD 21157For SaleMLS ID #MDCR2036596, JoAnn Walton, Berkshire Hathaway HomeServices Homesale Realty. Bright MLS
- $515,0004 bd3 ba3.1k sqft3413 Hartzdale Dr, Manchester, MD 21102For SaleMLS ID #MDCR2036194, Damon Poquette, Keller Williams Realty Centre. Bright MLS
