Welcome to this rarely available ranch-style home, ideally situated in the heart of Timonium. Tucked well within the sought-after Coachford neighborhood, this spacious residence offers far more than meets the eye. Designed for both comfortable everyday living and effortless entertaining, the main level features a formal living room with a cozy wood-burning fireplace, a dining room, and an open kitchen with a breakfast area that flows seamlessly into the family room. Step outside to the expansive 18' x 12' covered deck, where you can relax while overlooking the private, tree-lined backyard. The main living area offers three bedrooms and two beautifully renovated full bathrooms. Adding to the home's versatility is a thoughtfully designed additional living area featuring its own living room, dining space, full kitchen, bedroom, and full bathroom—providing exceptional flexibility for multigenerational living, extended guests, a home office setup, or a private retreat. The expansive lower level offers even more living space with endless possibilities, making it the perfect setting for a recreation room, game room, home gym, media room, or additional entertaining space. An abundance of storage throughout the home ensures there's a place for everything. Additional updates include a Carrier gas HVAC system replaced in 2021, providing peace of mind for years to come. A true rarity in today's market, this home offers the highly sought-after combination of one-level living, generous square footage, and incredible flexibility under one roof. Whether you're accommodating extended family, welcoming long-term guests, creating a dedicated work-from-home space, or simply looking for room to spread out, this property presents an opportunity that rarely comes along in one of Timonium's most desirable neighborhoods.
For sale
$625,000
110 Galewood Rd, Lutherville Timonium, MD 21093
4beds
4,080sqft
Single Family Residence
Built in 1972
10,000 Square Feet Lot
$613,900 Zestimate®
$153/sqft
$-- HOA
What's special
Cozy wood-burning fireplacePrivate tree-lined backyardBreakfast areaDining roomFamily roomThree bedroomsOpen kitchen
- 59 days
- 1,470
- 50
Likely to sell faster than
Zillow last checked:
Listing updated:
Listed by:
Kara Clasing 443-534-0301,
Cummings & Co. Realtors 4108230033
Source: Bright MLS,MLS#: MDBC2170694
Facts & features
Interior
Bedrooms & bathrooms
- Bedrooms: 4
- Bathrooms: 4
- Full bathrooms: 3
- 1/2 bathrooms: 1
- Main level bathrooms: 3
- Main level bedrooms: 4
Rooms
- Room types: Living Room, Dining Room, Primary Bedroom, Bedroom 2, Bedroom 3, Bedroom 4, Kitchen, Game Room, Family Room, Foyer, Breakfast Room, In-Law/auPair/Suite, Laundry, Other, Office
Primary bedroom
- Features: Flooring - HardWood
- Level: Main
- Area: 182 Square Feet
- Dimensions: 14 X 13
Bedroom 2
- Features: Flooring - HardWood
- Level: Main
- Area: 110 Square Feet
- Dimensions: 10 X 11
Bedroom 3
- Features: Flooring - HardWood
- Level: Main
- Area: 168 Square Feet
- Dimensions: 14 X 12
Bedroom 4
- Features: Flooring - Carpet
- Level: Main
- Area: 168 Square Feet
- Dimensions: 12 X 14
Breakfast room
- Features: Ceiling Fan(s), Flooring - Ceramic Tile
- Level: Main
- Area: 84 Square Feet
- Dimensions: 7 X 12
Dining room
- Features: Flooring - HardWood, Chair Rail, Crown Molding
- Level: Main
- Area: 156 Square Feet
- Dimensions: 12 X 13
Family room
- Features: Flooring - Ceramic Tile
- Level: Main
- Area: 156 Square Feet
- Dimensions: 13 X 12
Foyer
- Features: Flooring - Ceramic Tile
- Level: Main
- Area: 84 Square Feet
- Dimensions: 14 X 6
Game room
- Features: Flooring - Luxury Vinyl Plank
- Level: Lower
- Area: 414 Square Feet
- Dimensions: 18 X 23
Other
- Features: Flooring - Carpet
- Level: Main
- Area: 156 Square Feet
- Dimensions: 12 X 13
Kitchen
- Features: Flooring - Ceramic Tile, Eat-in Kitchen, Kitchen - Electric Cooking
- Level: Main
- Area: 108 Square Feet
- Dimensions: 9 X 12
Kitchen
- Level: Main
- Area: 90 Square Feet
- Dimensions: 9 X 10
Laundry
- Level: Lower
Living room
- Features: Fireplace - Wood Burning, Flooring - HardWood
- Level: Main
- Area: 208 Square Feet
- Dimensions: 13 X 16
Office
- Features: Flooring - Luxury Vinyl Plank
- Level: Lower
- Area: 176 Square Feet
- Dimensions: 11 X 16
Other
- Features: Flooring - Carpet
- Level: Main
- Area: 170 Square Feet
- Dimensions: 10 X 17
Heating
- Forced Air, Natural Gas
Cooling
- Ceiling Fan(s), Central Air, Electric
Appliances
- Included: Dishwasher, Disposal, Dryer, Exhaust Fan, Oven/Range - Electric, Oven, Range Hood, Refrigerator, Washer, Cooktop, Gas Water Heater
- Laundry: Laundry Room
Features
- Dining Area, Entry Level Bedroom, Primary Bath(s), Floor Plan - Traditional, Ceiling Fan(s), Crown Molding, Family Room Off Kitchen, Formal/Separate Dining Room, Eat-in Kitchen, Kitchen - Table Space, Walk-In Closet(s)
- Flooring: Carpet, Hardwood, Ceramic Tile, Wood
- Doors: Sliding Glass, Storm Door(s)
- Basement: Improved,Interior Entry,Exterior Entry,Space For Rooms,Sump Pump,Walk-Out Access
- Number of fireplaces: 1
- Fireplace features: Mantel(s), Wood Burning
Interior area
- Total structure area: 6,420
- Total interior livable area: 4,080 sqft
- Finished area above ground: 2,340
- Finished area below ground: 1,740
Video & virtual tour
Property
Parking
- Parking features: Off Street, On Street, Driveway
- Has uncovered spaces: Yes
Accessibility
- Accessibility features: None
Features
- Levels: Two
- Stories: 2
- Patio & porch: Deck
- Exterior features: Sidewalks
- Pool features: None
Lot
- Size: 10,000 Square Feet
- Features: Backs to Trees, Landscaped
Details
- Additional structures: Above Grade, Below Grade
- Parcel number: 04081600003618
- Zoning: R
- Special conditions: Standard
Construction
Type & style
- Home type: SingleFamily
- Architectural style: Ranch/Rambler
- Property subtype: Single Family Residence
Materials
- Combination, Brick
- Foundation: Block
- Roof: Asphalt
Condition
- New construction: No
- Year built: 1972
Utilities & green energy
- Sewer: Public Sewer
- Water: Public
Community & HOA
Community
- Subdivision: Coachford
HOA
- Has HOA: No
Location
- Region: Lutherville Timonium
Financial & listing details
- Price per square foot: $153/sqft
- Tax assessed value: $425,167
- Annual tax amount: $5,119
- Date on market: 7/29/2026
- Listing agreement: Exclusive Right To Sell
- Ownership: Fee Simple
- Road surface type: Black Top
Estimated market value
$613,900
$583,000 - $645,000
$3,883/mo
Price history
| Date | Event | Price |
|---|---|---|
| 7/29/2026 | Listed for sale | $625,000+249.2%$153/sqft |
Source:  Bright MLS #MDBC2170694 Report a problem Bright MLS #MDBC2170694 Report a problem | ||
| 3/13/1998 | Sold | $179,000$44/sqft |
Source: Public Record Report a problem | ||
Public tax history
| Year | Property taxes | Tax assessment |
|---|---|---|
| 2025 | $5,508 +13% | $422,400 +5% |
| 2024 | $4,874 +5.3% | $402,133 +5.3% |
| 2023 | $4,628 +5.6% | $381,867 +5.6% |
| 2022 | $4,383 +3.3% | $361,600 +3.3% |
| 2021 | $4,244 +3.4% | $350,200 +3.4% |
| 2020 | $4,106 +3.5% | $338,800 +3.5% |
| 2019 | $3,968 +3% | $327,400 +3% |
| 2018 | $3,852 +3.1% | $317,800 +3.1% |
| 2017 | $3,735 -4.7% | $308,200 +3.2% |
| 2016 | $3,920 | $298,600 +3.1% |
| 2015 | $3,920 | $289,533 +3.2% |
| 2014 | $3,920 | $280,467 +3.3% |
| 2013 | -- | $271,400 |
| 2012 | -- | $271,400 |
| 2011 | -- | $271,400 -31.9% |
| 2010 | -- | $398,670 +9.7% |
| 2009 | -- | $363,280 +10.8% |
| 2008 | -- | $327,890 +12.1% |
| 2007 | -- | $292,500 +11.2% |
| 2006 | -- | $263,062 +12.6% |
| 2005 | -- | $233,626 +14.4% |
| 2004 | -- | $204,190 +3.1% |
| 2003 | -- | $198,136 +3.2% |
| 2002 | -- | $192,083 +3.3% |
| 2001 | -- | $186,030 |
Find assessor info on the county website
Monthly payment
Est. payment
Payment breakdown
Explore the cost of this home by adjusting the details. Changes won't be saved.Climate risks
Neighborhood: 21093
Nearby schools
Schools provided by the listing agent
- Elementary: Pot Spring
- Middle: Ridgely
- High: Dulaney
- District: Baltimore County Public Schools
Source: Bright MLS. This data may not be complete. We recommend contacting the local school district to confirm school assignments for this home.
- $562,200-- bd2 ba2.3k sqft108 Galewood Rd, Lutherville Timonium, MD 21093Off Market
- $463,100-- bd2 ba1.6k sqft112 Galewood Rd, Lutherville Timonium, MD 21093Off Market
- $627,9005 bd3 ba2.9k sqft109 Galewood Rd, Lutherville Timonium, MD 21093Off Market
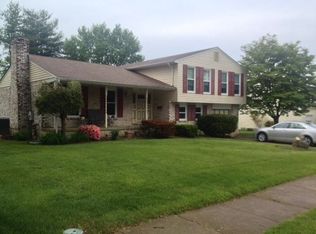
- $454,700-- bd2 ba1.5k sqft106 Galewood Rd, Lutherville Timonium, MD 21093Off Market
Similar homes
- $600,0003 bd3 ba2.1k sqft320 Melancthon Ave, Lutherville Timonium, MD 21093For Sale
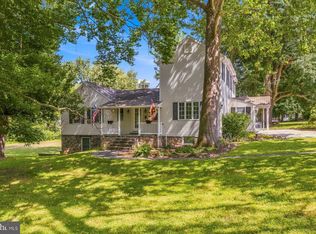
 MLS ID #MDBC2174576, Brad Cox, Long & Foster Real Estate, Inc.. Bright MLS
 - $719,9954 bd3 ba2k sqft8339 Tally Ho Rd, Lutherville Timonium, MD 21093For Sale
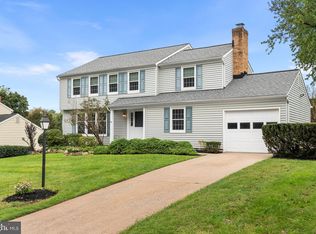 MLS ID #MDBC2169294, Blandy Becker, Cummings & Co. Realtors. Bright MLS
 - $500,0005 bd5 ba2.3k sqft1423 School Ln, Lutherville Timonium, MD 21093For Sale
 MLS ID #MDBC2173214, James Weiskerger, Next Step Realty. Bright MLS
 - $459,9504 bd4 ba2.4k sqft17 Aliceview Ct, Lutherville Timonium, MD 21093For Sale
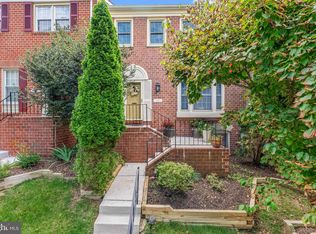 MLS ID #MDBC2173688, Asha Goel, Long & Foster Real Estate, Inc.. Bright MLS
 - $624,0004 bd3 ba2.5k sqft1 Jacobo Ln, Baltimore, MD 21286For SaleMLS ID #MDBC2168018, Joe French, Realty Directions. Bright MLS
- $575,0005 bd3 ba2.3k sqft3809 Sweet Air Rd, Phoenix, MD 21131For SaleMLS ID #MDBC2173434, Aphy Liebno, Long & Foster Real Estate, Inc.. Bright MLS
- $585,0004 bd4 ba3.5k sqft17 Strawhill Ct, Owings Mills, MD 21117For SaleMLS ID #MDBC2175276, Angela Evans, Long & Foster Real Estate, Inc.. Bright MLS
- $745,0005 bd4 ba2.3k sqft13802 Cripplegate Rd, Phoenix, MD 21131For SaleMLS ID #MDBC2174168, Julia Gonzalez, Monument Sotheby's International Realty. Bright MLS
- $525,0004 bd4 ba2.1k sqft752 Leister Dr, Lutherville Timonium, MD 21093For SaleMLS ID #MDBC2166936, Kim Lally, EXP Realty, LLC. Bright MLS
- $595,0005 bd4 ba4.5k sqft32 Old Creek Ct, Owings Mills, MD 21117For SaleMLS ID #MDBC2173246, Harriet Charkatz, Long & Foster Real Estate, Inc.. Bright MLS
- $749,6405 bd4 ba3.2k sqft4 Alcan Ct, Baltimore, MD 21286For SaleMLS ID #MDBC2168724, Karen Ege, Cummings & Co. Realtors. Bright MLS
- $649,9004 bd3 ba4k sqft11733A Hamilton Pl, White Marsh, MD 21162For SaleMLS ID #MDBC2169544, Debra Barrett, Long & Foster Real Estate, Inc.. Bright MLS
- $799,9004 bd4 ba3.9k sqft6 Stonehurst Rd, Phoenix, MD 21131For SaleMLS ID #MDBC2165716, Joan Davila, Berkshire Hathaway HomeServices Homesale Realty. Bright MLS
- $469,9003 bd3 ba2.1k sqft219 Deer Fox Ln, Lutherville Timonium, MD 21093For SaleMLS ID #MDBC2168236, Paul Sudano, Monument Sotheby's International Realty. Bright MLS
- $625,0004 bd3 ba2.1k sqft6203 Groveland Rd, Linthicum, MD 21090For SaleMLS ID #MDAA2155322, Shane Principio, Hyatt & Company Real Estate, LLC. Bright MLS
- $599,9004 bd3 ba2.6k sqft7611 Mount Vista Rd, Kingsville, MD 21087For SaleMLS ID #MDBC2173984, Lance Tiso, Compass. Bright MLS
- $795,0004 bd4 ba3.2k sqft926 Nicodemus Rd, Reisterstown, MD 21136For SaleMLS ID #MDBC2176134, Krissy Doherty, Northrop Realty. Bright MLS
- $550,0003 bd3 ba2k sqft1620 Alston Rd, Baltimore, MD 21204For SaleMLS ID #MDBC2166472, Kim Barton, Keller Williams Legacy. Bright MLS
- $645,0003 bd2 ba3.4k sqft23 Kitzbuhel Rd, Parkton, MD 21120For SaleMLS ID #MDBC2169928, Brad West, HomeSmart. Bright MLS
- $735,0004 bd3 ba2.4k sqft14226 Sawmill Ct, Phoenix, MD 21131For SaleMLS ID #MDBC2173490, Deborah Sweeney, Long & Foster Real Estate, Inc.. Bright MLS
